Welcome home to this beautiful Cape Cod-style residence that perfectly blends timeless charm with modern comfort. With plenty of recent updates including NEW ROOF, gutters, and downspouts in 2024, updated siding, windows, doors as well as an updated kitchen, bathrooms. Relax and enjoy peaceful mornings on the inviting covered front porch and entertain family and friends on the expansive back patio overlooking the spacious backyard -with updated landscaping for added privacy. Inside, the thoughtfully designed floor plan offers warm and welcoming living spaces throughout. The heart of the home is the stunning kitchen, featuring a center island with bar seating, ample workspace, updated stainless steel appliances, and seamless access to the formal dining room-perfect for both everyday meals and special gatherings. The spacious great room is truly the showpiece of the home, highlighted by a gorgeous, whitewashed fireplace that creates a cozy yet elegant focal point. The main-level primary suite serves as a private retreat, complete with an en-suite shower, and a luxurious whirlpool tub designed for relaxation. Upstairs, you'll find two generously sized, carpeted bedrooms with customized touches and generous sized closets-with a full bathroom in between for pure convenience. Adding even more versatility is the expansive bonus room than can be used as a flex space such as an office, rec room, etc. -the possibilities are endless. With its classic Cape Cod/traditional architecture, inviting outdoor living areas, and flexible floor plan, this home offers comfort, character, and endless possibilities. Don't miss the opportunity to make this exceptional property your next home!
Active
$499,900
8191 Wind Drift Cir, Brownsburg, IN 46112
3beds
2,864sqft
Residential, Single Family Residence
Built in 1993
0.63 Acres Lot
$-- Zestimate®
$175/sqft
$-- HOA
What's special
Customized touchesGorgeous whitewashed fireplaceInviting covered front porchSpacious great roomEn-suite showerThoughtfully designed floor planGenerous sized closets
- 2 days
- 1,698
- 100
Zillow last checked:
Listing updated:
Listed by:
Kasey Spina kasey.spina@talktotucker.com,
F.C. Tucker Company
Source: MIBOR as distributed by MLS GRID,MLS#: 22107942
Facts & features
Interior
Bedrooms & bathrooms
- Bedrooms: 3
- Bathrooms: 3
- Full bathrooms: 2
- 1/2 bathrooms: 1
- Main level bathrooms: 2
- Main level bedrooms: 1
Primary bedroom
- Level: Main
- Area: 195 Square Feet
- Dimensions: 15x13
Bedroom 2
- Level: Upper
- Area: 182 Square Feet
- Dimensions: 14x13
Bedroom 3
- Level: Upper
- Area: 143 Square Feet
- Dimensions: 13x11
Bonus room
- Level: Upper
- Area: 442 Square Feet
- Dimensions: 26x17
Dining room
- Level: Main
- Area: 132 Square Feet
- Dimensions: 12x11
Great room
- Level: Main
- Area: 260 Square Feet
- Dimensions: 20x13
Kitchen
- Level: Main
- Area: 247 Square Feet
- Dimensions: 19x13
Laundry
- Level: Main
- Area: 48 Square Feet
- Dimensions: 08x06
Heating
- Forced Air, Natural Gas
Cooling
- Central Air
Appliances
- Included: Dishwasher, Disposal, Microwave, Gas Oven, Refrigerator, Water Softener Rented
- Laundry: Connections All
Features
- Attic Access, Breakfast Bar, Built-in Features, Cathedral Ceiling(s), Kitchen Island, Entrance Foyer, Ceiling Fan(s), Pantry, Walk-In Closet(s)
- Windows: Wood Work Painted
- Has basement: No
- Attic: Access Only
- Number of fireplaces: 1
- Fireplace features: Great Room
Interior area
- Total structure area: 2,864
- Total interior livable area: 2,864 sqft
Property
Parking
- Total spaces: 2
- Parking features: Attached
- Attached garage spaces: 2
Features
- Levels: Two
- Stories: 2
- Patio & porch: Covered, Patio
Lot
- Size: 0.63 Acres
- Features: Corner Lot, Suburb
Details
- Parcel number: 320214454007000001
- Special conditions: Sales Disclosure On File
- Horse amenities: None
Construction
Type & style
- Home type: SingleFamily
- Architectural style: Cape Cod,Traditional
- Property subtype: Residential, Single Family Residence
Materials
- Brick, Cement Siding
- Foundation: Crawl Space
Condition
- New construction: No
- Year built: 1993
Utilities & green energy
- Water: Private
Community & HOA
Community
- Subdivision: Austin Winds
HOA
- Has HOA: No
Location
- Region: Brownsburg
Financial & listing details
- Price per square foot: $175/sqft
- Tax assessed value: $496,400
- Annual tax amount: $4,764
- Date on market: 10/19/2026
- Cumulative days on market: 4 days
Estimated market value
Not available
Estimated sales range
Not available
Not available
Price history
| Date | Event | Price |
|---|---|---|
| 10/19/2026 | Listed for sale | $499,900+1899.6%$175/sqft |
Source:  MIBOR as distributed by MLS GRID #22107942 Report a problem | ||
| 6/18/2025 | Sold | $25,000-94.4%$9/sqft |
Source: Public Record Report a problem | ||
| 9/30/2024 | Sold | $450,000$157/sqft |
Source: MIBOR as distributed by MLS GRID #21985927 Report a problem | ||
| 8/26/2024 | Pending sale | $450,000$157/sqft |
Source: MIBOR as distributed by MLS GRID #21985927 Report a problem | ||
| 8/12/2024 | Listed for sale | $450,000$157/sqft |
Source: MIBOR as distributed by MLS GRID #21985927 Report a problem | ||
| 7/19/2024 | Pending sale | $450,000$157/sqft |
Source: MIBOR as distributed by MLS GRID #21985927 Report a problem | ||
| 7/8/2024 | Price change | $450,000-1.7%$157/sqft |
Source: MIBOR as distributed by MLS GRID #21985927 Report a problem | ||
| 6/20/2024 | Listed for sale | $457,900+94.9%$160/sqft |
Source: MIBOR as distributed by MLS GRID #21985927 Report a problem | ||
| 8/16/2013 | Sold | $234,900+18.6%$82/sqft |
Source: MIBOR as distributed by MLS GRID #21227679 Report a problem | ||
| 2/22/2008 | Sold | $198,000$69/sqft |
Source: MIBOR as distributed by MLS GRID #2767890 Report a problem | ||
Public tax history
| Year | Property taxes | Tax assessment |
|---|---|---|
| 2025 | $4,452 +6.8% | $496,400 +11.5% |
| 2024 | $4,170 +8.6% | $445,200 +6.8% |
| 2023 | $3,840 +12.5% | $417,000 +8.6% |
| 2022 | $3,413 +6.5% | $384,000 +12.5% |
| 2021 | $3,205 | $341,300 +6.5% |
| 2020 | $3,205 +1.3% | $320,500 |
| 2019 | $3,165 +9.9% | $320,500 +2.2% |
| 2018 | $2,879 +3.7% | $313,500 +10% |
| 2017 | $2,775 +5.2% | $284,900 +3.8% |
| 2016 | $2,639 +14.2% | $274,500 +18.8% |
| 2014 | $2,310 -2% | $231,000 -2% |
| 2013 | $2,356 +2.2% | $235,600 +2.2% |
| 2011 | $2,305 -1.6% | $230,500 -1.6% |
| 2010 | $2,342 | $234,200 |
| 2009 | $2,342 -15.8% | $234,200 +2.9% |
| 2007 | $2,782 -30.9% | $227,490 -2.9% |
| 2006 | $4,024 | $234,300 +29% |
| 2005 | -- | $181,600 |
Find assessor info on the county website
Monthly payment
Est. payment
Payment breakdown
Explore the cost of this home by adjusting the details. Changes won't be saved.Climate risks
Neighborhood: 46112
Similar homes
- $479,9004 bd4 ba3.7k sqft7094 Marstella Dr, Brownsburg, IN 46112Active
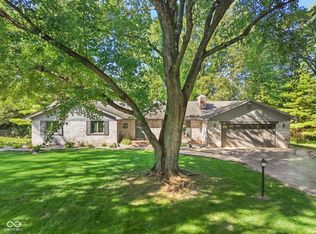 MLS ID #22124617, Jason Alsup, eXp Realty, LLC. MIBOR as distributed by MLS GRID
- $339,9003 bd3 ba1.8k sqft4407 High Acres Dr, Brownsburg, IN 46112Active
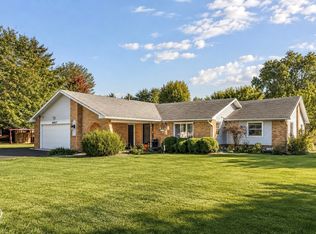 MLS ID #22130506, Beth Faubion, eXp Realty, LLC. MIBOR as distributed by MLS GRID
- $457,5003 bd3 ba3.3k sqft526 King Fisher Dr, Brownsburg, IN 46112Active
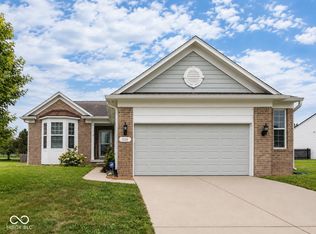 MLS ID #22120938, Amy Keizers, Duke Collective, Inc.. MIBOR as distributed by MLS GRID
- $441,0004 bd3 ba1.7k sqft348 Haldale Dr, Carmel, IN 46032Active
 MLS ID #22132519, Shelby Farrar, Opendoor Brokerage LLC. MIBOR as distributed by MLS GRID
