This meticulously maintained 4 BR single-family residence, built in 1990, offers 2,350 sq. ft. of living space and privacy. The heart of this home, the kitchen, is designed for both culinary artistry and casual gathering. It features sleek stainless steel appliances and updated countertops, that complement an inviting island, perfect for meal preparation or morning coffee. Each of the two full bathrooms has been thoughtfully updated to provide a spa-like experience. One bathroom offers the convenience of a double vanity, while another boasts a walk-in shower equipped with multiple shower heads, promising a refreshing start or end to your day. Step outside to discover a private retreat, complete with a cozy fire pit, ideal for evening gatherings under the stars. A spacious patio extends the living area outdoors, offering ample space for relaxation and entertaining on the generous corner lot. Can't beat this price point in the highly sought after Westpark at Springmill neighborhood! Updates include: New Roof replacement - 2021 New Windows by Window World with a lifetime - 2017 New Siding on the East and West side New Electrical Breaker Panel 2026 New HVAC with Heat pump 2020 Quartz Countertops in the Kitchen Updated Master Bathroom Newer Deck with seating and Patio Beautiful well kept mature Trees and landscaping
Active
$495,000
358 Bailey Cir, Carmel, IN 46032
4beds
2,350sqft
Residential, Single Family Residence
Built in 1990
0.38 Acres Lot
$-- Zestimate®
$211/sqft
$41/mo HOA
What's special
Generous corner lotSleek stainless steel appliancesUpdated master bathroomUpdated countertops
- 46 days
- 993
- 89
Likely to sell faster than
Zillow last checked:
Listing updated:
Listed by:
Nancy Whitfield nancyw@talktotucker.com,
F.C. Tucker Company
Source: MIBOR as distributed by MLS GRID,MLS#: 22105270
Facts & features
Interior
Bedrooms & bathrooms
- Bedrooms: 4
- Bathrooms: 3
- Full bathrooms: 2
- 1/2 bathrooms: 1
- Main level bathrooms: 1
Primary bedroom
- Level: Upper
- Area: 256 Square Feet
- Dimensions: 16x16
Bedroom 2
- Level: Upper
- Area: 144 Square Feet
- Dimensions: 12x12
Bedroom 3
- Level: Upper
- Area: 132 Square Feet
- Dimensions: 12x11
Bedroom 4
- Level: Upper
- Area: 154 Square Feet
- Dimensions: 14x11
Breakfast room
- Level: Main
- Area: 144 Square Feet
- Dimensions: 12x12
Dining room
- Level: Main
- Area: 144 Square Feet
- Dimensions: 12x12
Family room
- Level: Main
- Area: 285 Square Feet
- Dimensions: 19x15
Kitchen
- Level: Main
- Area: 132 Square Feet
- Dimensions: 12x11
Living room
- Level: Main
- Area: 336 Square Feet
- Dimensions: 24x14
Heating
- Forced Air, Electric
Cooling
- Central Air
Appliances
- Included: Dishwasher, Disposal, MicroHood, Electric Oven, Refrigerator, Electric Water Heater
Features
- Attic Access, High Ceilings, Walk-In Closet(s), Eat-in Kitchen, Wired for Data
- Windows: Wood Work Stained
- Has basement: No
- Attic: Access Only
- Number of fireplaces: 1
- Fireplace features: Wood Burning
Interior area
- Total structure area: 2,350
- Total interior livable area: 2,350 sqft
Video & virtual tour
Property
Parking
- Total spaces: 2
- Parking features: Attached
- Attached garage spaces: 2
Features
- Levels: Two
- Stories: 2
- Exterior features: Sprinkler System
Lot
- Size: 0.38 Acres
- Features: Corner Lot, Cul-De-Sac, Sidewalks, Mature Trees
Details
- Parcel number: 290926001003000018
- Horse amenities: None
Construction
Type & style
- Home type: SingleFamily
- Architectural style: Traditional
- Property subtype: Residential, Single Family Residence
Materials
- Brick, Cedar
- Foundation: Slab
Condition
- New construction: No
- Year built: 1990
Utilities & green energy
- Water: Public
Community & HOA
Community
- Subdivision: Westpark At Springmill
HOA
- Has HOA: Yes
- Services included: Association Home Owners, Entrance Common, Maintenance, Snow Removal
- HOA fee: $495 annually
Location
- Region: Carmel
Financial & listing details
- Price per square foot: $211/sqft
- Tax assessed value: $422,800
- Annual tax amount: $4,146
- Date on market: 8/26/2026
- Cumulative days on market: 42 days
Estimated market value
Not available
Estimated sales range
Not available
Not available
Price history
| Date | Event | Price |
|---|---|---|
| 8/28/2026 | Listed for sale | $495,000+2.1%$211/sqft |
Source:  MIBOR as distributed by MLS GRID #22105270 Report a problem MIBOR as distributed by MLS GRID #22105270 Report a problem | ||
| 5/21/2026 | Listing removed | -- |
Source: Owner Report a problem | ||
| 5/20/2026 | Listed for sale | $485,000+153.9%$206/sqft |
Source: Owner Report a problem | ||
| 12/15/2014 | Sold | $191,000-16.9%$81/sqft |
Source: Agent Provided Report a problem | ||
| 11/6/2014 | Pending sale | $229,900$98/sqft |
Source: msWoods Real Estate, LLC #21300058 Report a problem | ||
| 9/26/2014 | Listed for sale | $229,900+2.2%$98/sqft |
Source: msWoods Real Estate, LLC #21300058 Report a problem | ||
| 8/15/2014 | Listing removed | $224,900$96/sqft |
Source: msWoods Real Estate, LLC #21300058 Report a problem | ||
| 7/28/2014 | Price change | $224,900-2.2%$96/sqft |
Source: msWoods Real Estate, LLC #21300058 Report a problem | ||
| 6/26/2014 | Listed for sale | $229,900$98/sqft |
Source: msWoods Real Estate, LLC #21300058 Report a problem | ||
Public tax history
| Year | Property taxes | Tax assessment |
|---|---|---|
| 2025 | $4,145 +28.8% | $422,800 +11.3% |
| 2024 | $3,218 -3.2% | $380,000 +21% |
| 2023 | $3,323 +26.1% | $314,000 +7% |
| 2022 | $2,635 -4.1% | $293,500 +19.7% |
| 2021 | $2,748 +7.1% | $245,200 -3.3% |
| 2020 | $2,567 +3.7% | $253,600 +4.9% |
| 2019 | $2,475 +6.7% | $241,800 +4.3% |
| 2018 | $2,321 -3.4% | $231,800 +5% |
| 2017 | $2,402 +13.6% | $220,700 -2% |
| 2016 | $2,114 +6.8% | $225,100 +9.7% |
| 2014 | $1,979 +2.3% | $205,200 +3.6% |
| 2013 | $1,934 -1.6% | $198,000 -0.5% |
| 2012 | $1,966 +5.3% | $199,000 -0.9% |
| 2011 | $1,867 -4.4% | $200,800 |
| 2010 | $1,952 +18.9% | $200,800 |
| 2009 | $1,641 -7.7% | $200,800 |
| 2007 | $1,777 -15.6% | $200,800 |
| 2006 | $2,106 | $200,800 +14.2% |
| 2005 | -- | $175,800 +52.7% |
| 2002 | $2,128 -1% | $115,100 +200% |
| 2001 | $2,150 | $38,370 |
Find assessor info on the county website
Monthly payment
Est. payment
Payment breakdown
Explore the cost of this home by adjusting the details. Changes won't be saved.Climate risks
Neighborhood: 46032


Similar homes
- $465,0004 bd3 ba2k sqft889 Bridle Cir, Carmel, IN 46032Active
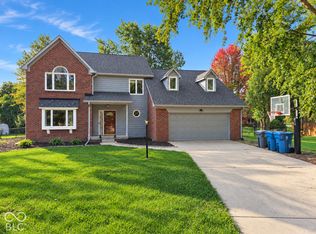 MLS ID #22129397, Landon Buesching, 1 Percent Lists Indiana Real Estate. MIBOR as distributed by MLS GRID
 - $539,9004 bd3 ba2.3k sqft18 Sherry Ct, Carmel, IN 46032Active
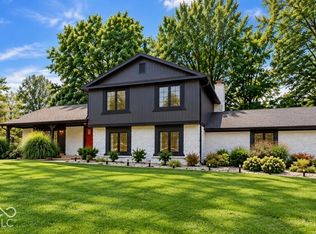 MLS ID #22127504, Jeffrey Boller, Vision One Real Estate. MIBOR as distributed by MLS GRID
 - $539,9004 bd3 ba3.2k sqft4763 Abbots Pl, Carmel, IN 46033Active
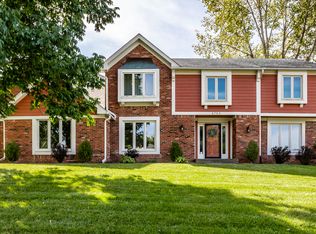 MLS ID #22125281, J'nai Stuller, F.C. Tucker Company. MIBOR as distributed by MLS GRID
 - $469,0005 bd3 ba2.9k sqft3715 Chadwick Dr, Carmel, IN 46033Active
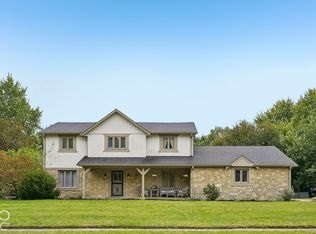 MLS ID #22129260, Jeneene West, F.C. Tucker Company. MIBOR as distributed by MLS GRID
