Exceptional Find! Experience the best of Geist living at 8745 Admirals Bay Drive, ideally situated in a sought-after waterfront community. Offering over 3,000 square feet, this thoughtfully updated home combines comfortable living spaces with an effortless layout designed for both everyday living and entertaining. From the moment you step inside, the open sight lines and seamless flow immediately impress. At the heart of the home is the generously sized kitchen, featuring a center island, updated granite countertops, and a bright breakfast area. Just beyond the kitchen, is the great room complete with a cozy fireplace-perfect for movie nights or relaxing with family and friends. Upstairs, the private primary suite offers heightened ceilings and a beautifully updated, spa-inspired bath with a skylight, creating a bright and relaxing retreat. A spacious walk-in closet provides plenty of storage. The finished lower level, completed within the last three years, adds versatile space for entertaining, hobbies, fitness, recreation, or additional living needs. Storage is abundant throughout, including an impressive unfinished 22' x 12' walk-in attic storage area. All this just minutes from Geist Reservoir, offering easy access to boating, kayaking, shopping, dining, and entertainment. A wonderful opportunity to enjoy the Geist lifestyle in a home that has been lovingly maintained --schedule your private showing today!
Active
$524,900
8745 Admirals Bay Dr, Indianapolis, IN 46236
4beds
3,489sqft
Residential, Single Family Residence
Built in 1991
0.3 Acres Lot
$-- Zestimate®
$150/sqft
$44/mo HOA
What's special
Private primary suiteBright breakfast areaComfortable living spacesHeightened ceilingsSpacious walk-in closetBright and relaxing retreatGenerously sized kitchen
- 6 days
- 604
- 31
Zillow last checked:
Listing updated:
Listed by:
Chris Schulhof 317-506-7368,
RE/MAX Realty Services
Source: MIBOR as distributed by MLS GRID,MLS#: 22123182
Facts & features
Interior
Bedrooms & bathrooms
- Bedrooms: 4
- Bathrooms: 3
- Full bathrooms: 2
- 1/2 bathrooms: 1
- Main level bathrooms: 1
Bedroom 2
- Level: Upper
- Area: 144 Square Feet
- Dimensions: 12x12
Bedroom 3
- Level: Upper
- Area: 165 Square Feet
- Dimensions: 15x11
Bedroom 4
- Level: Upper
- Area: 120 Square Feet
- Dimensions: 12x10
Other
- Level: Upper
- Area: 266 Square Feet
- Dimensions: 19x14
Breakfast room
- Level: Main
- Area: 108 Square Feet
- Dimensions: 12x9
Dining room
- Level: Main
- Area: 156 Square Feet
- Dimensions: 12x13
Foyer
- Features: Tile-Ceramic
- Level: Main
- Area: 180 Square Feet
- Dimensions: 12x15
Great room
- Level: Main
- Area: 306 Square Feet
- Dimensions: 17x18
Kitchen
- Level: Main
- Area: 156 Square Feet
- Dimensions: 13x12
Laundry
- Features: Tile-Ceramic
- Level: Main
- Area: 72 Square Feet
- Dimensions: 9x8
Living room
- Level: Main
- Area: 182 Square Feet
- Dimensions: 14x13
Heating
- Forced Air, Natural Gas
Cooling
- Central Air
Appliances
- Included: Electric Cooktop, Dishwasher, Disposal, Microwave, Electric Oven, Refrigerator, Water Heater
- Laundry: Main Level
Features
- Attic Access, Kitchen Island, High Speed Internet, Eat-in Kitchen, Walk-In Closet(s)
- Windows: WoodWorkStain/Painted
- Basement: Partially Finished,Storage Space
- Attic: Access Only
- Number of fireplaces: 1
- Fireplace features: Great Room
Interior area
- Total structure area: 3,489
- Total interior livable area: 3,489 sqft
- Finished area below ground: 645
Property
Parking
- Total spaces: 2
- Parking features: Attached
- Attached garage spaces: 2
Accessibility
- Accessibility features: Accessible Entrance
Features
- Levels: Two
- Stories: 2
- Patio & porch: Deck, Porch, Screened
Lot
- Size: 0.3 Acres
Details
- Parcel number: 490115107029000400
- Special conditions: Sales Disclosure Supplements
- Horse amenities: None
Construction
Type & style
- Home type: SingleFamily
- Architectural style: Traditional
- Property subtype: Residential, Single Family Residence
Materials
- Brick
- Foundation: Crawl Space
Condition
- New construction: No
- Year built: 1991
Utilities & green energy
- Water: Public
Community & HOA
Community
- Security: Security System, Smoke Detector(s), Security System Owned
- Subdivision: Admirals Bay
HOA
- Has HOA: Yes
- Amenities included: Maintenance, Management, Snow Removal
- Services included: Maintenance, Management, Snow Removal
- HOA fee: $525 annually
Location
- Region: Indianapolis
Financial & listing details
- Price per square foot: $150/sqft
- Tax assessed value: $411,500
- Annual tax amount: $4,278
- Date on market: 9/2/2026
- Cumulative days on market: 8 days
Estimated market value
Not available
Estimated sales range
Not available
Not available
Price history
| Date | Event | Price |
|---|---|---|
| 9/2/2026 | Listed for sale | $524,900$150/sqft |
Source:  MIBOR as distributed by MLS GRID #22123182 Report a problem MIBOR as distributed by MLS GRID #22123182 Report a problem | ||
Public tax history
| Year | Property taxes | Tax assessment |
|---|---|---|
| 2025 | $3,910 +0.5% | $411,500 +15.4% |
| 2024 | $3,890 +21.1% | $356,700 |
| 2023 | $3,212 +3.7% | $356,700 +22.7% |
| 2022 | $3,097 +1.7% | $290,700 +5% |
| 2021 | $3,046 +13% | $276,800 +2.7% |
| 2020 | $2,695 +3.5% | $269,500 |
| 2019 | $2,604 +6.4% | $269,500 +3.5% |
| 2018 | $2,448 -9.1% | $260,400 +7.8% |
| 2017 | $2,694 +15% | $241,600 -7.2% |
| 2016 | $2,342 +2.7% | $260,400 +14.2% |
| 2014 | $2,281 +0.5% | $228,100 -1.6% |
| 2013 | $2,269 | $231,800 +2.2% |
| 2012 | $2,269 | $226,900 -0.2% |
| 2011 | -- | $227,300 |
| 2010 | $2,273 | $227,300 |
| 2009 | $2,273 | $227,300 -6% |
| 2007 | -- | $241,700 |
Find assessor info on the county website
Monthly payment
Est. payment
Payment breakdown
Explore the cost of this home by adjusting the details. Changes won't be saved.Climate risks
Neighborhood: Geist
Nearby schools
Schools provided by the listing agent
- Elementary: Amy Beverland Elementary
- Middle: Belzer Middle School
- High: Lawrence Central High School
Source: MIBOR as distributed by MLS GRID. This data may not be complete. We recommend contacting the local school district to confirm school assignments for this home.
- $439,8004 bd3 ba2.8k sqft8733 Admirals Bay Dr, Indianapolis, IN 46236Off Market
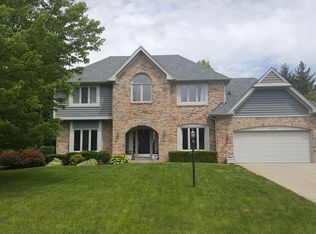
- $525,8003 bd3 ba3k sqft8755 Admirals Bay Dr, Indianapolis, IN 46236Off Market
- $584,000-- bd-- ba2.1k sqft12431 Old Stone Dr, Indianapolis, IN 46236Off Market
- $485,5004 bd2 ba2.5k sqft8768 Corinthian Ln, Indianapolis, IN 46236Off Market
Similar homes
- $564,9004 bd3 ba3.5k sqft8627 Bay Pointe Cir, Indianapolis, IN 46236Active
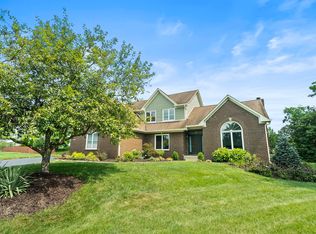 MLS ID #22116748, James Bradley, Century 21 Bradley Realty Inc. MIBOR as distributed by MLS GRID
 - $525,0004 bd3 ba3.6k sqft8407 Galley Ct, Indianapolis, IN 46236Active
 MLS ID #22113362, Matt McLaughlin, F.C. Tucker Company. MIBOR as distributed by MLS GRID
 - $519,9004 bd3 ba4.4k sqft11102 Outrigger Ct, Indianapolis, IN 46236Active
 MLS ID #22108257, Evan Moss, Trueblood Real Estate. MIBOR as distributed by MLS GRID
 - $365,0004 bd3 ba3.1k sqft12552 Geist Cove Dr, Indianapolis, IN 46236Active
 MLS ID #22122776, Kristen Yazel, CENTURY 21 Scheetz. MIBOR as distributed by MLS GRID
