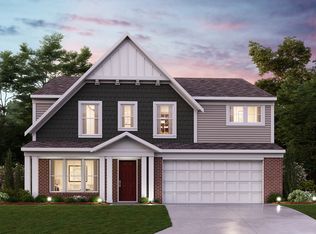
Why build new when you can move right in and enjoy a complete home with all the Bells and Whistles that come after closing! Welcome home to Pine Vail Estates, a spacious floorplan, 4 (possible 5th on main), and 2.5 baths! Open the door to immaculate LVP flooring flowing seamlessly throughout the main! Greet your guests with a stunning and spacious Flex Room with custom glass doors off the foyer! Step into your great room with a cozy gas fireplace, backdrop of windows overlooking your private backyard with a view of mature trees! Open to the kitchen and dining area, SO MUCH SPACE and so much natural light! Kitchen features crisp white cabinets complete with pull out drawers, custom tile backsplash, SS hood-vent, quartz counters, spacious breakfast bar/kitchen island with plenty of room for seating, beautiful upscale pendent lighting! Stainless Steel appliances including double ovens, all included! Don't miss the spacious pantry with tons of shelving. Dining area just off the kitchen surrounded by windows and an upgraded lighting fixture. Tucked away off the rear of the home is the family friendly foyer featuring a mudroom, perfect place for a boot bench. Half bath and access to a private home office or a potential 5th bedroom on the main! Upstairs: Huge Loft for a second living space, 4 large bedrooms all with generous sized closets, two with feature walls for a custom touch! Custom blinds/drapes/shades throughout the home! Convenient upstairs laundry room, washer and dryer included! Owners' suite with tray ceiling, and ensuite bath, featuring dual sinks, quartz counters, linen closet, luxury floor-2-ceiling tile shower with seat, and large WIC with an abundance of shelving! 3 car finished garage w/service door. Step outside onto your patio surrounded with mature landscaping and wooded backdrop, fully fenced backyard. Enjoy being close to Geist Reservoir, Entertainment, and Dining!
Active
$540,000
6870 Hidden Meadow Pass, McCordsville, IN 46055
4beds
3,450sqft
Residential, Single Family Residence
Built in 2022
10,454 Square Feet Lot
$-- Zestimate®
$157/sqft
$54/mo HOA
What's special
Spacious floorplanQuartz countersFully fenced backyardCustom tile backsplashLinen closet
- 2 days |
- 202 |
- 14 |
Likely to sell faster than
Zillow last checked:
Listing updated:
Listed by:
Laura Turner 317-363-0842,
F.C. Tucker Company
Source: MIBOR as distributed by MLS GRID,MLS#: 22121752
Facts & features
Interior
Bedrooms & bathrooms
- Bedrooms: 4
- Bathrooms: 3
- Full bathrooms: 2
- 1/2 bathrooms: 1
- Main level bathrooms: 1
Bedroom 2
- Level: Upper
- Area: 156 Square Feet
- Dimensions: 12x13
Bedroom 3
- Level: Upper
- Area: 144 Square Feet
- Dimensions: 12x12
Bedroom 4
- Level: Upper
- Area: 143 Square Feet
- Dimensions: 13x11
Other
- Level: Upper
- Area: 238 Square Feet
- Dimensions: 17x14
Breakfast room
- Level: Main
- Area: 108 Square Feet
- Dimensions: 12x9
Great room
- Level: Main
- Area: 380 Square Feet
- Dimensions: 20x19
Kitchen
- Level: Main
- Area: 144 Square Feet
- Dimensions: 12x12
Laundry
- Level: Upper
- Area: 90 Square Feet
- Dimensions: 10x9
Library
- Level: Main
- Area: 154 Square Feet
- Dimensions: 14x11
Library
- Level: Main
- Area: 144 Square Feet
- Dimensions: 12x12
Loft
- Level: Upper
- Area: 255 Square Feet
- Dimensions: 17x15
Office
- Level: Main
- Area: 168 Square Feet
- Dimensions: 12x14
Heating
- Forced Air, Natural Gas
Cooling
- Central Air
Appliances
- Included: Gas Cooktop, Dishwasher, Dryer, Disposal, Gas Water Heater, Exhaust Fan, Microwave, Double Oven, Convection Oven, Electric Oven, Refrigerator, Water Heater, Water Softener Owned
- Laundry: Upper Level
Features
- Breakfast Bar, Tray Ceiling(s), Kitchen Island, Ceiling Fan(s), High Speed Internet, Eat-in Kitchen, Wired for Data, Pantry, Smart Thermostat, Walk-In Closet(s)
- Windows: WoodWorkStain/Painted
- Has basement: No
- Number of fireplaces: 1
- Fireplace features: Gas Log, Gas Starter, Great Room
Interior area
- Total structure area: 3,450
- Total interior livable area: 3,450 sqft
Property
Parking
- Total spaces: 3
- Parking features: Attached, Concrete, Garage Door Opener, Storage
- Attached garage spaces: 3
- Details: Garage Parking Other(Finished Garage, Garage Door Opener, Keyless Entry, Service Door)
Features
- Levels: Two
- Stories: 2
- Patio & porch: Covered, Patio
- Fencing: Fenced,Fence Complete,Full
- Has view: Yes
- View description: Trees/Woods
Lot
- Size: 10,454 Square Feet
- Features: Sidewalks, Street Lights, Trees-Small (Under 20 Ft)
Details
- Parcel number: 300123300027000018
- Horse amenities: None
Construction
Type & style
- Home type: SingleFamily
- Architectural style: Craftsman
- Property subtype: Residential, Single Family Residence
Materials
- Brick, Cement Siding
- Foundation: Slab
Condition
- New Construction,Updated/Remodeled
- New construction: No
- Year built: 2022
Details
- Builder name: Mi Homes
Utilities & green energy
- Electric: 200+ Amp Service
- Water: Public
Community & HOA
Community
- Subdivision: Pine Vail Estates
HOA
- Has HOA: Yes
- Amenities included: Insurance, Maintenance, Management
- Services included: Association Home Owners, Entrance Common, Insurance, Maintenance, Management, Snow Removal
- HOA fee: $650 annually
- HOA phone: 317-558-5354
Location
- Region: Mccordsville
Financial & listing details
- Price per square foot: $157/sqft
- Annual tax amount: $4,718
- Date on market: 8/24/2026
- Cumulative days on market: 113 days
Estimated market value
Not available
Estimated sales range
Not available
Not available
Price history
| Date | Event | Price |
|---|---|---|
| 8/24/2026 | Listed for sale | $540,000$157/sqft |
Source:  MIBOR as distributed by MLS GRID #22121752 Report a problem MIBOR as distributed by MLS GRID #22121752 Report a problem | ||
| 8/24/2026 | Listing removed | $540,000$157/sqft |
Source: MIBOR as distributed by MLS GRID #22099357 Report a problem | ||
| 8/12/2026 | Price change | $540,000-1.6%$157/sqft |
Source: MIBOR as distributed by MLS GRID #22099357 Report a problem | ||
| 7/20/2026 | Price change | $549,000-2%$159/sqft |
Source: MIBOR as distributed by MLS GRID #22099357 Report a problem | ||
| 6/23/2026 | Price change | $559,999-0.9%$162/sqft |
Source: MIBOR as distributed by MLS GRID #22099357 Report a problem | ||
| 6/3/2026 | Price change | $564,900-0.9%$164/sqft |
Source: MIBOR as distributed by MLS GRID #22099357 Report a problem | ||
| 5/19/2026 | Price change | $569,900-0.9%$165/sqft |
Source: MIBOR as distributed by MLS GRID #22099357 Report a problem | ||
| 5/6/2026 | Listed for sale | $575,000$167/sqft |
Source: MIBOR as distributed by MLS GRID #22099357 Report a problem | ||
Public tax history
Tax history is unavailable.
Monthly payment
Est. payment
Payment breakdown
Explore the cost of this home by adjusting the details. Changes won't be saved.Climate risks
Neighborhood: 46055
Nearby schools
GreatSchools rating
- 5/10McCordsville Elementary SchoolGrades: K-5Distance: 1.6 mi
- 6/10Mt Vernon Middle SchoolGrades: 6-8Distance: 5 mi
- 9/10Mt Vernon High SchoolGrades: 9-12Distance: 4.9 mi
Schools provided by the listing agent
- Elementary: McCordsville Elementary School
- Middle: Mt Vernon Middle School
- High: Mt Vernon High School
Source: MIBOR as distributed by MLS GRID. This data may not be complete. We recommend contacting the local school district to confirm school assignments for this home.
- $538,6004 bd2 ba3.4k sqft6870 Hidden Meadow Pass, McCordsville, IN 46055Off Market
- $558,7005 bd4 ba3.7k sqft6888 Hidden Meadow Pass, McCordsville, IN 46055Off Market
- $492,4003 bd2 ba2.4k sqft6852 Hidden Meadow Pass, McCordsville, IN 46055Off Market
- $412,9004 bd2 ba2.5k sqft6906 Hidden Meadow Pass, McCordsville, IN 46055Off Market
- $461,4003 bd2 ba2.8k sqft6834 Hidden Meadow Pass, McCordsville, IN 46055Off Market
- $496,1003 bd2 ba2.7k sqft6871 Hidden Meadow Pass, McCordsville, IN 46055Off Market
- $469,3004 bd2 ba2.9k sqft6924 Hidden Meadow Pass, McCordsville, IN 46055Off Market
- $504,1004 bd2 ba3.3k sqft6816 Hidden Meadow Pass, McCordsville, IN 46055Off Market
A local agent can set up tours, give advice and negotiate with sellers.
Similar homes
- $499,9904 bd3 ba3.1k sqft7230 Broadview Ln, McCordsville, IN 46055Active
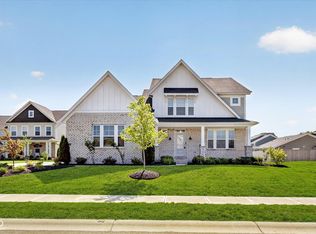
 MLS ID #22122515, Marie Edwards, HMS Real Estate, LLC. MIBOR as distributed by MLS GRID
 - $545,0003 bd3 ba4k sqft8339 Nathan Ct, McCordsville, IN 46055Active
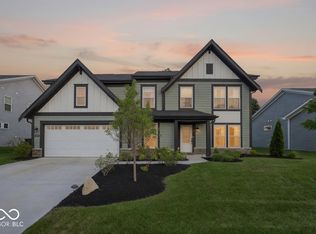
 MLS ID #22111928, Stacy Barry, CENTURY 21 Scheetz. MIBOR as distributed by MLS GRID
 - $525,0004 bd3 ba2.7k sqft6501 Teakwood Way, McCordsville, IN 46055Active
 MLS ID #22111234, Patrick Tumbarello, F.C. Tucker Company. MIBOR as distributed by MLS GRID
 - $524,9003 bd3 ba2.6k sqft6304 W Cedar Chase Dr, McCordsville, IN 46055Active
 MLS ID #22100142, Richard Gillette, Highgarden Real Estate. MIBOR as distributed by MLS GRID
 - $575,0004 bd3 ba3.1k sqft12035 Watermark Ct, Indianapolis, IN 46236ActiveMLS ID #22120166, Natalie Clayton, Maywright Property Co.. MIBOR as distributed by MLS GRID
- $459,5004 bd3 ba3k sqft6779 Oakcrest Dr, McCordsville, IN 46055ActiveMLS ID #22114344, Patricia Catt, F.C. Tucker Company. MIBOR as distributed by MLS GRID
- from $499,9904 bd3 ba3.1k sqftGlendale Plan, Rockport, McCordsville, IN 46055New ConstructionM/I Homes
- $524,9003 bd3 ba2.4k sqft6529 Eagles Nest Ln, McCordsville, IN 46055ActiveMLS ID #22112662, Michael Espich, F.C. Tucker Company. MIBOR as distributed by MLS GRID
- $457,5005 bd3 ba3.4k sqft8744 N Aspen Way, McCordsville, IN 46055ActiveMLS ID #22119660, Carol Blackmon, Epique Inc. MIBOR as distributed by MLS GRID
- $460,0005 bd3 ba3.1k sqft6845 Oakcrest Dr, McCordsville, IN 46055ActiveMLS ID #22111805, Anjushree Bothra, F.C. Tucker Company. MIBOR as distributed by MLS GRID
- from $524,9904 bd3 ba3.3k sqftKensington Plan, Rockport, McCordsville, IN 46055New ConstructionM/I Homes
- $599,9904 bd3 ba3k sqft9269 Ambassador St, McCordsville, IN 46055ActiveMIBOR as distributed by MLS GRID
- from $654,9004 bd3 ba2.7k sqftBUCHANAN Plan, Vintner's Park Estates, McCordsville, IN 46055New ConstructionDrees Homes
- $424,9004 bd4 ba3.1k sqft8315 Bent Oak Dr, Indianapolis, IN 46236ActiveMLS ID #22121332, Cassie Richardson, Pursuit Realty, LLC. MIBOR as distributed by MLS GRID
- $400,0005 bd3 ba2.9k sqft6107 W Brickell Ln, McCordsville, IN 46055ActiveMLS ID #22116147, Jamesha Norwood, eXp Realty, LLC. MIBOR as distributed by MLS GRID
- from $522,9904 bd3 ba2.9k sqftGrayson Plan, Hampton Walk, McCordsville, IN 46055New ConstructionFischer Homes
- $584,9004 bd3 ba3.5k sqft8627 Bay Pointe Cir, Indianapolis, IN 46236ActiveMLS ID #22116748, James Bradley, Century 21 Bradley Realty Inc. MIBOR as distributed by MLS GRID
- $420,0004 bd2 ba2.5k sqft9332 N Bayland Dr, McCordsville, IN 46055ActiveMLS ID #22119789, Elizabeth Cooley, F.C. Tucker Company. MIBOR as distributed by MLS GRID
- from $610,9904 bd3 ba2.6k sqftLancaster Plan, Enclave at Deer Crossing, McCordsville, IN 46055New ConstructionDavis Homes
- from $512,9904 bd2 ba3k sqftBlair Plan, Hampton Walk, McCordsville, IN 46055New ConstructionFischer Homes
