The Home You've Waited For - Four Bedrooms, 3 Full Bathrooms, Main Floor Office And A Private .67 Acre Lot With Lush, Mature Trees | Roof Just 5 Years Old | Welcome to Watermark Ct, set back off the street and located on a quiet, private cul de sac, in coveted Admirals Pointe. Take refuge or host dinner in your screened-in back porch overlooking the generous, fully-fenced backyard. Inside, you're going to love the updated kitchen and baths, the newer luxury vinyl plank flooring and a living room with a soaring cathedral ceiling and wood-burning fireplace. On the main floor, you'll find your primary suite complete with french doors to a private patio, an updated en suite bath with copper soaking tub, full shower and dual-sink vanity, and walk-in closet. Another full bedroom, full bathroom, office and laundry room round out the main floor. Upstairs, enjoy two more large bedrooms as well as ample storage in the walk-in attic space. | Location: Easy access to Geist Reservoir, Woflies on Geist, Daniel's Vineyard, Fortville, Hamilton Town Center and Ruoff Music Center. | School: Offers access to the beloved Amy Beverland Elementary School. | Water Softener: new; AC: 1yo; Roof: 5yo; Water Heater: 8yo; Furnace: 12yo.
Pending
$575,000
12035 Watermark Ct, Indianapolis, IN 46236
4beds
3,182sqft
Residential, Single Family Residence
Built in 1988
0.67 Acres Lot
$-- Zestimate®
$181/sqft
$44/mo HOA
What's special
Wood-burning fireplaceMain floor officeFour bedroomsUpdated kitchenWalk-in closet
- 14 days
- 1,474
- 141
Likely to sell faster than
Zillow last checked:
Listing updated:
Listed by:
Natalie Clayton 317-522-8727,
Maywright Property Co.
Source: MIBOR as distributed by MLS GRID,MLS#: 22120166
Facts & features
Interior
Bedrooms & bathrooms
- Bedrooms: 4
- Bathrooms: 3
- Full bathrooms: 3
- Main level bathrooms: 2
- Main level bedrooms: 2
Bedroom 2
- Level: Main
- Area: 132 Square Feet
- Dimensions: 12x11
Bedroom 3
- Level: Upper
- Area: 280 Square Feet
- Dimensions: 20x14
Bedroom 4
- Level: Upper
- Area: 240 Square Feet
- Dimensions: 16x15
Other
- Level: Main
- Area: 238 Square Feet
- Dimensions: 17x14
Dining room
- Level: Main
- Area: 180 Square Feet
- Dimensions: 15x12
Kitchen
- Level: Main
- Area: 300 Square Feet
- Dimensions: 20x15
Laundry
- Level: Main
- Area: 84 Square Feet
- Dimensions: 12x7
Library
- Level: Main
- Area: 132 Square Feet
- Dimensions: 12x11
Living room
- Level: Main
- Area: 396 Square Feet
- Dimensions: 22x18
Heating
- Forced Air, Natural Gas
Cooling
- Central Air
Appliances
- Included: Dishwasher, Dryer, Disposal, Induction Cooktop, Microwave, Oven, Double Oven, Refrigerator, Washer, Water Heater, Water Softener Owned
- Laundry: Induction Cooktop, Main Level, Sink
Features
- Attic Access, Double Vanity, Cathedral Ceiling(s), Kitchen Island, Entrance Foyer, Ceiling Fan(s), Eat-in Kitchen, Pantry, Walk-In Closet(s)
- Has basement: No
- Attic: Access Only
- Number of fireplaces: 1
- Fireplace features: Gas Starter, Great Room, Wood Burning
Interior area
- Total structure area: 3,182
- Total interior livable area: 3,182 sqft
Property
Parking
- Total spaces: 2
- Parking features: Attached
- Attached garage spaces: 2
- Details: Garage Parking Other(Keyless Entry, Service Door)
Features
- Levels: One and One Half
- Stories: 1
- Patio & porch: Covered, Deck, Screened
- Fencing: Fenced,Full
Lot
- Size: 0.67 Acres
- Features: Cul-De-Sac, Mature Trees, Wooded
Details
- Parcel number: 490115104010000400
- Horse amenities: None
Construction
Type & style
- Home type: SingleFamily
- Architectural style: Traditional
- Property subtype: Residential, Single Family Residence
Materials
- Brick, Wood Siding
- Foundation: Block
Condition
- Updated/Remodeled
- New construction: No
- Year built: 1988
Utilities & green energy
- Water: Public
- Utilities for property: Electricity Connected
Community & HOA
Community
- Subdivision: Admirals Pointe
HOA
- Has HOA: Yes
- Amenities included: Insurance, Maintenance, Snow Removal
- Services included: Entrance Common, Insurance, Maintenance, Snow Removal
- HOA fee: $525 annually
Location
- Region: Indianapolis
Financial & listing details
- Price per square foot: $181/sqft
- Tax assessed value: $473,000
- Annual tax amount: $5,012
- Date on market: 8/25/2026
- Cumulative days on market: 14 days
- Electric utility on property: Yes
Estimated market value
Not available
Estimated sales range
Not available
Not available
Price history
| Date | Event | Price |
|---|---|---|
| 8/28/2026 | Pending sale | $575,000$181/sqft |
Source:  MIBOR as distributed by MLS GRID #22120166 Report a problem MIBOR as distributed by MLS GRID #22120166 Report a problem | ||
| 8/25/2026 | Listed for sale | $575,000+79.7%$181/sqft |
Source: MIBOR as distributed by MLS GRID #22120166 Report a problem | ||
| 5/24/2018 | Sold | $320,000-1.5%$101/sqft |
Source: MIBOR as distributed by MLS GRID #21550980 Report a problem | ||
| 4/2/2018 | Pending sale | $324,900$102/sqft |
Source: Carpenter Realtors, Inc. #21550980 Report a problem | ||
| 3/12/2018 | Listed for sale | $324,900+16.9%$102/sqft |
Source: Carpenter, REALTORS� #21550980 Report a problem | ||
| 7/11/2001 | Sold | $278,000$87/sqft |
Source: MIBOR as distributed by MLS GRID #2117694 Report a problem | ||
Public tax history
| Year | Property taxes | Tax assessment |
|---|---|---|
| 2025 | $4,770 +2.8% | $473,000 +9% |
| 2024 | $4,642 +14.8% | $434,100 +2.2% |
| 2023 | $4,043 +13% | $424,800 +16.7% |
| 2022 | $3,578 -0.5% | $363,900 +14.4% |
| 2021 | $3,597 +12.4% | $318,200 +0.6% |
| 2020 | $3,201 +0% | $316,400 -1.2% |
| 2019 | $3,200 -10.9% | $320,100 -9.6% |
| 2018 | $3,591 +11.2% | $354,000 -0.5% |
| 2017 | $3,229 +5% | $355,900 +15% |
| 2016 | $3,075 -16.2% | $309,600 -15.6% |
| 2014 | $3,668 +3.9% | $366,800 +0.7% |
| 2013 | $3,531 | $364,200 +3.1% |
| 2012 | $3,531 | $353,100 -0.1% |
| 2011 | -- | $353,300 -1.4% |
| 2010 | $3,584 -2.1% | $358,400 -2.1% |
| 2009 | $3,661 | $366,100 +2.9% |
| 2007 | -- | $355,900 -4.1% |
| 2006 | -- | $371,300 +17.9% |
| 2005 | -- | $314,800 |
| 2004 | -- | $314,800 |
| 2003 | -- | $314,800 +67.6% |
| 2002 | -- | $187,800 +200% |
| 2001 | -- | $62,600 |
| 2000 | -- | $62,600 |
Find assessor info on the county website
Monthly payment
Est. payment
Payment breakdown
Explore the cost of this home by adjusting the details. Changes won't be saved.Climate risks
Neighborhood: Geist
Nearby schools
Schools provided by the listing agent
- Elementary: Amy Beverland Elementary
Source: MIBOR as distributed by MLS GRID. This data may not be complete. We recommend contacting the local school district to confirm school assignments for this home.
- $615,300-- bd2 ba3.6k sqft12045 Watermark Ct, Indianapolis, IN 46236Off Market
- $679,3004 bd3 ba3.7k sqft12025 Watermark Ct, Indianapolis, IN 46236Off Market
- $559,800-- bd3 ba2.3k sqft8950 Sterling Ridge Run, Indianapolis, IN 46236Off Market
- $796,4005 bd6 ba5.8k sqft12065 Watermark Ct, Indianapolis, IN 46236Sold
Similar homes
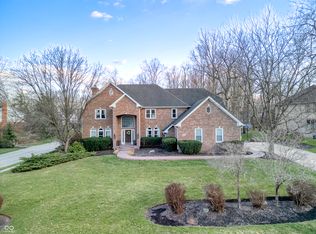
- $564,9004 bd3 ba3.5k sqft8627 Bay Pointe Cir, Indianapolis, IN 46236Active
 MLS ID #22116748, James Bradley, Century 21 Bradley Realty Inc. MIBOR as distributed by MLS GRID
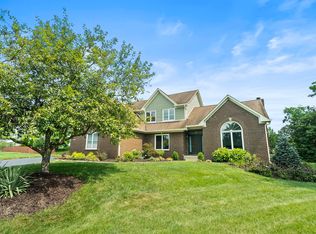
 - $660,0004 bd4 ba3.9k sqft12039 Admirals Pointe Dr, Indianapolis, IN 46236Active
 MLS ID #22110930, Kelli Bastin, Compass Indiana, LLC. MIBOR as distributed by MLS GRID
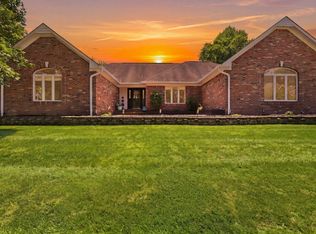
 - $649,9004 bd4 ba3.1k sqft8125 Middle Bay Ln, Indianapolis, IN 46236Active
 MLS ID #22121559, Abigail Dudich, Berkshire Hathaway Home. MIBOR as distributed by MLS GRID
 - $365,0004 bd3 ba3.1k sqft12552 Geist Cove Dr, Indianapolis, IN 46236Active
 MLS ID #22122776, Kristen Yazel, CENTURY 21 Scheetz. MIBOR as distributed by MLS GRID
