Welcome Home to this Custom Home nestled within the prestigious Geist Community of Admirals Pointe, offering unparallelled privacy and tranquility in a desirable Wooded Cul-de-sac location. As you enter the home, you'll immediately notice the attention to detail and superior craftsmanship that defines this property. Boasting an impressive array of upscale features, this home was designed to cater to the most discerning tastes. The spacious layout encompasses 4 bedrooms and 4 bathrooms, providing ample space for both relaxation and entertainment. The Owner's Retreat serves as a serene retreat, complete with Luxurious amenities and spa like ensuite bath. Don't miss the office/private sitting area/nursery adjoining owner's suite. Oh, and check out all the beautifully updated bathrooms, including the jack & jill and private bath off secondary bedroom, all bedrooms have access to an adjoining bathroom. The heart of the home is the spacious kitchen which is adjacent to the 2-story Great room flanked with lots of windows letting lots of natural light in. Outside truly shines with a private oasis waiting. The patio provides the perfect setting for outdoor entertaining, while mature trees and lush foliage create a serene backdrop for relaxation. Basement is plumbed for full bath. Located in the esteemed Geist Neighborhood, residents will enjoy access to a wealth of amenities, including nearby parks, lakes, recreational opportunities. Additionally, the property is conveniently situated near top-ranked schools, shopping, dining and major thoroughfares, ensuing both convenience and connectivity. Don't miss your chance to experience luxury living in this exceptional Geist Custom Home. All this and it is listed below recent appraised value!
Sold
Street View
Zillow last checked:
Listing updated:
Bought with:
Christie Gates
Berkshire Hathaway Home
Source: MIBOR as distributed by MLS GRID,MLS#: 21963721
Price history
| Date | Event | Price |
|---|---|---|
| 6/26/2024 | Sold | $625,000-2.3%$164/sqft |
Source:  MIBOR as distributed by MLS GRID #21963721 Report a problem MIBOR as distributed by MLS GRID #21963721 Report a problem | ||
| 5/23/2024 | Pending sale | $640,000$168/sqft |
Source: MIBOR as distributed by MLS GRID #21963721 Report a problem | ||
| 4/3/2024 | Price change | $640,000-1.5%$168/sqft |
Source: MIBOR as distributed by MLS GRID #21963721 Report a problem | ||
| 2/14/2024 | Listed for sale | $650,000+3.2%$171/sqft |
Source: MIBOR as distributed by MLS GRID #21963721 Report a problem | ||
| 12/7/2023 | Listing removed | -- |
Source: MIBOR as distributed by MLS GRID #21908760 Report a problem | ||
| 10/5/2023 | Price change | $630,000-3.8%$165/sqft |
Source: MIBOR as distributed by MLS GRID #21908760 Report a problem | ||
| 8/28/2023 | Price change | $655,000-0.8%$172/sqft |
Source: MIBOR as distributed by MLS GRID #21908760 Report a problem | ||
| 7/27/2023 | Price change | $660,000-2.2%$173/sqft |
Source: MIBOR as distributed by MLS GRID #21908760 Report a problem | ||
| 6/6/2023 | Price change | $675,000-0.7%$177/sqft |
Source: MIBOR as distributed by MLS GRID #21908760 Report a problem | ||
| 5/3/2023 | Listed for sale | $680,000$179/sqft |
Source: MIBOR as distributed by MLS GRID #21908760 Report a problem | ||
| 4/16/2023 | Pending sale | $680,000$179/sqft |
Source: MIBOR as distributed by MLS GRID #21908760 Report a problem | ||
| 3/23/2023 | Listed for sale | $680,000$179/sqft |
Source: MIBOR as distributed by MLS GRID #21908760 Report a problem | ||
| 3/18/2023 | Pending sale | $680,000$179/sqft |
Source: MIBOR as distributed by MLS GRID #21908760 Report a problem | ||
| 3/9/2023 | Listed for sale | $680,000+17.2%$179/sqft |
Source: MIBOR as distributed by MLS GRID #21908760 Report a problem | ||
| 11/10/2022 | Sold | $580,000+0%$152/sqft |
Source: MIBOR as distributed by MLS GRID #21885539 Report a problem | ||
| 10/4/2022 | Pending sale | $579,900$152/sqft |
Source: MIBOR as distributed by MLS GRID #21885539 Report a problem | ||
| 9/30/2022 | Listed for sale | $579,900$152/sqft |
Source: MIBOR as distributed by MLS GRID #21885539 Report a problem | ||
Nearby homes
- $581,500-- bd2 ba3k sqft12054 Watermark Ct, Indianapolis, IN 46236Off Market
- $637,8005 bd4 ba4.4k sqft12054 E Watermark Ct, Indianapolis, IN 46236Off Market
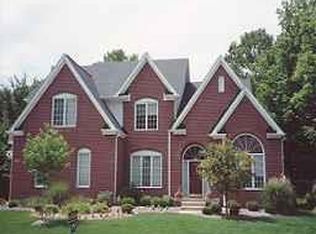
- $507,0004 bd3 ba3.7k sqft12014 Watermark Ct, Indianapolis, IN 46236Sold
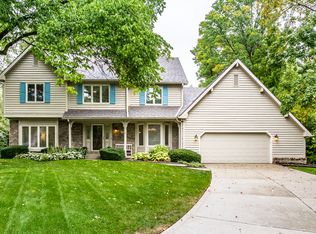
- $619,0006 bd4 ba3.9k sqft12064 Watermark Ct, Indianapolis, IN 46236Off Market
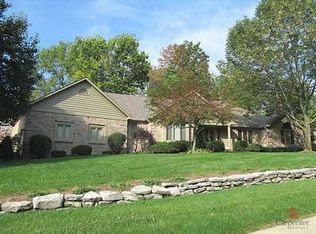
Get a cash offer in 3 minutes
Find out how much your home could sell for in as little as 3 minutes with a no-obligation cash offer.
Estimated market value
$662,100
