Discover an exceptional living experience at 6107 W Brickell LN, MCCORDSVILLE, IN. This 2914 square foot single-family residence, built in 2012, presents an attractive property in great condition, offering a harmonious blend of comfort and style. The kitchen serves as the heart of this home, featuring a practical peninsula design that seamlessly integrates with the living room in an open-plan layout, fostering connection and ease for daily life and entertaining. Among the three full bathrooms, one offers the convenience of a double vanity, providing ample space and functionality. Step outside to enjoy the private yard, an ideal setting for relaxation or gathering. The property also features dedicated outdoor living space, a patio, and a covered patio, expanding your opportunities for alfresco enjoyment. Practical elements include a laundry room and a built-in garage, adding to the home's overall functionality. This traditional-style home offers five bedrooms across its two stories, providing versatile living arrangements for any lifestyle. Embrace the opportunity to make this well-appointed residence your own. Updates include: main level floors (2024), fence with solar lighting (2024), pergola (2024), and new air conditioner (2025).
Active
$400,000
6107 W Brickell Ln, McCordsville, IN 46055
5beds
2,914sqft
:
Get pre-qualified$2,583/mo
Residential, Single Family Residence
Built in 2012
9,583 Square Feet Lot
$396,600 Zestimate®
$137/sqft
$58/mo HOA
What's special
- 17 days |
- 562 |
- 43 |
Zillow last checked:
Listing updated:
Listed by:
Jamesha Norwood 317-507-2611,
eXp Realty, LLC
Source: MIBOR as distributed by MLS GRID,MLS#: 22116147
Facts & features
Interior
Bedrooms & bathrooms
- Bedrooms: 5
- Bathrooms: 3
- Full bathrooms: 3
- Main level bathrooms: 1
- Main level bedrooms: 1
Primary bedroom
- Level: Upper
- Area: 252 Square Feet
- Dimensions: 18x14
Bedroom 2
- Level: Upper
- Area: 156 Square Feet
- Dimensions: 13x12
Bedroom 3
- Level: Upper
- Area: 132 Square Feet
- Dimensions: 12x11
Bedroom 4
- Level: Upper
- Area: 156 Square Feet
- Dimensions: 13x12
Bedroom 5
- Level: Main
- Area: 132 Square Feet
- Dimensions: 12x11
Breakfast room
- Level: Main
- Area: 120 Square Feet
- Dimensions: 12x10
Dining room
- Level: Main
- Area: 130 Square Feet
- Dimensions: 13x10
Family room
- Level: Main
- Area: 272 Square Feet
- Dimensions: 17x16
Kitchen
- Level: Main
- Area: 135 Square Feet
- Dimensions: 15x9
Laundry
- Level: Upper
- Area: 40 Square Feet
- Dimensions: 08x05
Living room
- Level: Main
- Area: 130 Square Feet
- Dimensions: 13x10
Loft
- Level: Upper
- Area: 432 Square Feet
- Dimensions: 27x16
Heating
- Forced Air, Heat Pump, Electric
Cooling
- Central Air
Appliances
- Included: Dishwasher, Disposal, MicroHood, Electric Oven, Refrigerator, Electric Water Heater, Water Softener Owned
- Laundry: Upper Level
Features
- Attic Access, Walk-In Closet(s), Hardwood Floors, Entrance Foyer, Kitchen Island, Pantry
- Flooring: Hardwood
- Windows: Wood Work Painted
- Has basement: No
- Attic: Access Only
Interior area
- Total structure area: 2,914
- Total interior livable area: 2,914 sqft
Property
Parking
- Total spaces: 2
- Parking features: Attached
- Attached garage spaces: 2
- Details: Garage Parking Other(Finished Garage)
Features
- Levels: Two
- Stories: 2
- Patio & porch: Patio, Porch
- Exterior features: Lighting, Other
- Fencing: Fenced,Full,Privacy,Gate
- Has view: Yes
- View description: Neighborhood
Lot
- Size: 9,583 Square Feet
- Features: Corner Lot, Sidewalks, Street Lights, Rural - Subdivision
Details
- Parcel number: 300123402153000018
- Horse amenities: None
Construction
Type & style
- Home type: SingleFamily
- Architectural style: Traditional
- Property subtype: Residential, Single Family Residence
Materials
- Vinyl With Brick
- Foundation: Slab
Condition
- New construction: No
- Year built: 2012
Details
- Builder name: Fischer
Utilities & green energy
- Electric: 200+ Amp Service
- Water: Public
- Utilities for property: Electricity Connected, Sewer Connected, Water Connected
Green energy
- Green verification: HERS Index Score, -
- Energy efficient items: Doors, Windows, HVAC, Low Energy Windows, Water Heater, Other/See Remarks
Community & HOA
Community
- Security: Security System Owned
- Subdivision: Villages At Brookside
HOA
- Has HOA: Yes
- Amenities included: Pool
- Services included: Association Builder Controls, Clubhouse, Entrance Common, Maintenance, Nature Area, ParkPlayground, Management, Snow Removal, Walking Trails
- HOA fee: $350 semi-annually
- HOA phone: 317-218-7650
Location
- Region: Mccordsville
Financial & listing details
- Price per square foot: $137/sqft
- Tax assessed value: $334,800
- Annual tax amount: $3,008
- Date on market: 7/23/2026
- Cumulative days on market: 19 days
- Electric utility on property: Yes
Estimated market value
$396,600
$377,000 - $416,000
$2,554/mo
Price history
| Date | Event | Price |
|---|---|---|
| 7/23/2026 | Listed for sale | $400,000+35.1%$137/sqft |
Source:  MIBOR as distributed by MLS GRID #22116147 Report a problem MIBOR as distributed by MLS GRID #22116147 Report a problem | ||
| 11/6/2020 | Sold | $296,000-0.6%$102/sqft |
Source: MIBOR as distributed by MLS GRID #21740247 Report a problem | ||
| 10/1/2020 | Pending sale | $297,900$102/sqft |
Source: MIBOR REALTOR Association #21740247 Report a problem | ||
| 9/30/2020 | Price change | $297,900-0.7%$102/sqft |
Source: MIBOR REALTOR Association #21740247 Report a problem | ||
| 9/22/2020 | Listed for sale | $300,000+61.1%$103/sqft |
Source: MIBOR REALTOR Association #21740247 Report a problem | ||
| 6/25/2012 | Sold | $186,180$64/sqft |
Source: Agent Provided Report a problem | ||
Public tax history
| Year | Property taxes | Tax assessment |
|---|---|---|
| 2025 | $3,336 +0.1% | $334,800 +6.7% |
| 2024 | $3,333 +14.6% | $313,900 +0.2% |
| 2023 | $2,908 +18.4% | $313,300 +15.8% |
| 2022 | $2,456 +5.1% | $270,600 +10.2% |
| 2021 | $2,336 +12.3% | $245,600 +5.1% |
| 2020 | $2,080 -0.9% | $233,600 +12.3% |
| 2019 | $2,098 +3% | $208,000 -0.9% |
| 2018 | $2,037 -0.2% | $209,800 +3% |
| 2017 | $2,041 | $203,700 +2.6% |
| 2016 | $2,041 -0.3% | $198,500 +1.4% |
| 2014 | $2,048 +7.3% | $195,700 +2.5% |
| 2013 | $1,909 +901.5% | $190,900 +1828.3% |
| 2012 | $191 | $9,900 |
Find assessor info on the county website
Monthly payment
Est. payment
Payment breakdown
Explore the cost of this home by adjusting the details. Changes won't be saved.Climate risks
Neighborhood: 46055
Nearby schools
GreatSchools rating
- 6/10McCordsville Elementary SchoolGrades: K-5Distance: 1.6 mi
- 6/10Mt Vernon Middle SchoolGrades: 6-8Distance: 4.3 mi
- 8/10Mt Vernon High SchoolGrades: 9-12Distance: 4.1 mi
Schools provided by the listing agent
- Elementary: McCordsville Elementary School
- Middle: Mt Vernon Middle School
- High: Mt Vernon High School
Source: MIBOR as distributed by MLS GRID. This data may not be complete. We recommend contacting the local school district to confirm school assignments for this home.
- $346,2004 bd2 ba2.4k sqft6121 W Brickell Ln, McCordsville, IN 46055Off Market
- $431,4004 bd2 ba3k sqft8706 N Conti Ct, McCordsville, IN 46055Off Market
- $378,0004 bd2 ba2.8k sqft6135 W Brickell Ln, McCordsville, IN 46055Off Market
- $354,1004 bd3 ba2.2k sqft6079 W Brickell Ln, McCordsville, IN 46055Off Market

- $349,8003 bd3 ba2.2k sqft6110 W Brickell Ln, McCordsville, IN 46055Off Market
- $383,8004 bd2 ba3k sqft6098 W Brickell Ln, McCordsville, IN 46055Off Market
- $448,4005 bd4 ba4.2k sqft6126 W Brickell Ln, McCordsville, IN 46055Off Market
- $446,4005 bd4 ba4k sqft8696 N Conti Ct, McCordsville, IN 46055Off Market
A local agent can set up tours, give advice and negotiate with sellers.
Similar homes
- $365,0004 bd3 ba2.8k sqft8867 N White Tail Trl, McCordsville, IN 46055Active
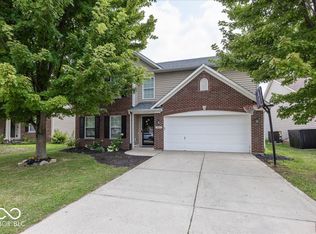 MLS ID #22116166, Michelle Padro, Berkshire Hathaway Home. MIBOR as distributed by MLS GRID
 - $360,0003 bd3 ba2k sqft5798 W Glenview Dr, McCordsville, IN 46055Active
 MLS ID #22118290, Michelle Kelly, Real Broker, LLC. MIBOR as distributed by MLS GRID
 - $384,0003 bd3 ba2.4k sqft6629 W Deer Hill Dr, McCordsville, IN 46055Active
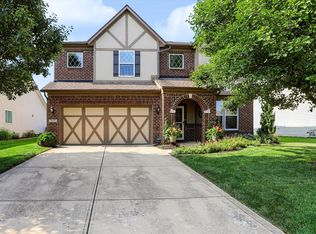 MLS ID #22111309, Mark Branch, Highgarden Real Estate. MIBOR as distributed by MLS GRID
 - $409,9005 bd3 ba3.4k sqft5841 W Port Dr, McCordsville, IN 46055Active
 MLS ID #22104373, Kay Kammeyer, F.C. Tucker Company. MIBOR as distributed by MLS GRID
 - $380,0004 bd3 ba2.5k sqft8716 N Springview Dr, McCordsville, IN 46055ActiveMLS ID #22107431, Rhonda Hoeft, Keller Williams Indy Metro NE. MIBOR as distributed by MLS GRID
- $369,9003 bd3 ba2.1k sqft8682 N Dresden Dr, McCordsville, IN 46055ActiveMLS ID #22109598, Paula Smith, Smith Family Realty. MIBOR as distributed by MLS GRID
- $364,9003 bd3 ba2.2k sqft9080 N Falling Waters Dr, McCordsville, IN 46055ActiveMLS ID #22110165, Andrew Hehman, eXp Realty LLC. MIBOR as distributed by MLS GRID
- $350,0004 bd3 ba2.4k sqft8701 N Dresden Dr, McCordsville, IN 46055ActiveMLS ID #22099747, Nathan Pfahler, Weichert REALTORS® Cooper Group Indy. MIBOR as distributed by MLS GRID
- $434,9005 bd3 ba3.1k sqft5583 W Port Dr, McCordsville, IN 46055ActiveMLS ID #22105206, Leslie Luebcke, Pursuit Realty, LLC. MIBOR as distributed by MLS GRID
- $464,5004 bd3 ba3k sqft6779 Oakcrest Dr, McCordsville, IN 46055ActiveMLS ID #22114344, Patricia Catt, F.C. Tucker Company. MIBOR as distributed by MLS GRID
- $419,0003 bd2 ba2.4k sqft5551 W Turnbuckle Pl, McCordsville, IN 46055ActiveMLS ID #22107859, Kassidy McCowan, Weichert REALTORS® Cooper Group Indy. MIBOR as distributed by MLS GRID
- $459,0004 bd3 ba3.4k sqft5937 W Port Dr, McCordsville, IN 46055ActiveMLS ID #22112771, Nicholas Cannon, United Real Estate Indpls. MIBOR as distributed by MLS GRID
- $460,0005 bd3 ba3.1k sqft6845 Oakcrest Dr, McCordsville, IN 46055ActiveMLS ID #22111805, Anjushree Bothra, F.C. Tucker Company. MIBOR as distributed by MLS GRID
- $369,0003 bd2 ba3k sqft7575 Form St, McCordsville, IN 46055ActiveMLS ID #22110279, Kimberly Loya, CENTURY 21 Scheetz. MIBOR as distributed by MLS GRID
- $345,0003 bd2 ba2.8k sqft8778 N Deer Crossing Blvd, McCordsville, IN 46055ActiveMLS ID #22085895, Laura Turner, F.C. Tucker Company. MIBOR as distributed by MLS GRID
- $385,7004 bd3 ba2.2k sqft12705 Geist Cove Dr, Indianapolis, IN 46236ActiveMLS ID #22110694, Marty Zimmerman, Encore Sotheby's International. MIBOR as distributed by MLS GRID
- $394,9004 bd4 ba2.9k sqft12409 Crystal Pointe Cir, Indianapolis, IN 46236ActiveMLS ID #22118876, Tyler Bridgman, Berkley & State, LLC. MIBOR as distributed by MLS GRID
- $341,7434 bd3 ba2.2k sqft8302 Crystal Pointe Ln, Indianapolis, IN 46236ActiveMLS ID #22119141, Cassie Richardson, Pursuit Realty, LLC. MIBOR as distributed by MLS GRID
- $449,8005 bd4 ba3.1k sqft8997 Alexander Ridge Dr, McCordsville, IN 46055ActiveMLS ID #22108685, Erin Hundley, Compass Indiana, LLC. MIBOR as distributed by MLS GRID
- from $426,9955 bd3 ba2.5k sqftJasper Plan, Colonnade, McCordsville, IN 46055New ConstructionLennar Homes
