Rare 5-bedroom home with serene pond views, a main-floor bedroom and full bath, and an oversized loft! Soaring two-story entry welcomes guests into an open floor plan designed for everyday living and entertaining, featuring easy-care vinyl flooring. Kitchen offers granite countertops, a center island, and an extra-large walk-in pantry. French doors open to a private home office, while the formal dining room showcases crown molding and wainscoting. Upstairs, the loft is perfect for a playroom, rec room, home gym, or second living area. Primary suite features a beautifully updated spa-like bath with double sinks, garden tub, separate shower, and walk-in closet. Generously sized secondary bedrooms all include walk-in closets. Enjoy relaxing or entertaining on the oversized deck overlooking the pond and fenced backyard. Community pool and playground included!
Active
Price cut: $10K (7/24)
$409,900
5841 W Port Dr, McCordsville, IN 46055
5beds
3,408sqft
:
Get pre-qualified$2,636/mo
Residential, Single Family Residence
Built in 2004
8,276 Square Feet Lot
$-- Zestimate®
$120/sqft
$47/mo HOA
What's special
Oversized loftSoaring two-story entryGranite countertopsSerene pond viewsExtra-large walk-in pantryCenter islandEasy-care vinyl flooring
- 75 days |
- 478 |
- 29 |
Zillow last checked:
Listing updated:
Listed by:
Kay Kammeyer 317-698-7109,
F.C. Tucker Company
Source: MIBOR as distributed by MLS GRID,MLS#: 22104373
Facts & features
Interior
Bedrooms & bathrooms
- Bedrooms: 5
- Bathrooms: 3
- Full bathrooms: 3
- Main level bathrooms: 1
- Main level bedrooms: 1
Primary bedroom
- Level: Upper
- Area: 270 Square Feet
- Dimensions: 18x15
Bedroom 2
- Level: Upper
- Area: 182 Square Feet
- Dimensions: 14x13
Bedroom 3
- Level: Upper
- Area: 192 Square Feet
- Dimensions: 16x12
Bedroom 4
- Level: Upper
- Area: 169 Square Feet
- Dimensions: 13x13
Bedroom 5
- Level: Main
- Area: 121 Square Feet
- Dimensions: 11x11
Breakfast room
- Level: Main
- Area: 120 Square Feet
- Dimensions: 8x15
Dining room
- Level: Main
- Area: 154 Square Feet
- Dimensions: 14x11
Kitchen
- Level: Main
- Area: 165 Square Feet
- Dimensions: 15x11
Laundry
- Level: Upper
- Area: 36 Square Feet
- Dimensions: 6x6
Living room
- Level: Main
- Area: 361 Square Feet
- Dimensions: 19x19
Loft
- Level: Upper
- Area: 378 Square Feet
- Dimensions: 21x18
Office
- Level: Main
- Area: 165 Square Feet
- Dimensions: 15x11
Heating
- Forced Air, Natural Gas
Cooling
- Central Air
Appliances
- Included: Dishwasher, Disposal, Gas Water Heater, MicroHood, Refrigerator
- Laundry: Upper Level
Features
- Walk-In Closet(s), Entrance Foyer, In-Law Floorplan
- Has basement: No
Interior area
- Total structure area: 3,408
- Total interior livable area: 3,408 sqft
Video & virtual tour
Property
Parking
- Total spaces: 2
- Parking features: Attached
- Attached garage spaces: 2
Features
- Levels: Two
- Stories: 2
- Patio & porch: Covered
- Exterior features: Smart Lock(s)
- Fencing: Fenced,Full
- On waterfront: Yes
- Waterfront features: Pond, Water View
Lot
- Size: 8,276 Square Feet
- Features: Sidewalks, Storm Sewer, Street Lights
Details
- Parcel number: 300113303249000018
- Horse amenities: None
Construction
Type & style
- Home type: SingleFamily
- Architectural style: Traditional
- Property subtype: Residential, Single Family Residence
Materials
- Vinyl With Brick
- Foundation: Slab
Condition
- New construction: No
- Year built: 2004
Utilities & green energy
- Electric: 200+ Amp Service
- Water: Public
Community & HOA
Community
- Security: Security System
- Subdivision: Bay Creek At Geist
HOA
- Has HOA: Yes
- Amenities included: Pool
- Services included: Maintenance, ParkPlayground, Trash
- HOA fee: $560 annually
- HOA phone: 317-218-0600
Location
- Region: Mccordsville
Financial & listing details
- Price per square foot: $120/sqft
- Tax assessed value: $353,800
- Annual tax amount: $3,550
- Date on market: 5/29/2026
- Cumulative days on market: 76 days
Estimated market value
Not available
Estimated sales range
Not available
Not available
Price history
| Date | Event | Price |
|---|---|---|
| 7/24/2026 | Price change | $409,900-2.4%$120/sqft |
Source:  MIBOR as distributed by MLS GRID #22104373 Report a problem MIBOR as distributed by MLS GRID #22104373 Report a problem | ||
| 7/2/2026 | Price change | $419,900-2.3%$123/sqft |
Source: MIBOR as distributed by MLS GRID #22104373 Report a problem | ||
| 6/10/2026 | Price change | $429,900-2.1%$126/sqft |
Source: MIBOR as distributed by MLS GRID #22104373 Report a problem | ||
| 5/29/2026 | Listed for sale | $439,000-2.4%$129/sqft |
Source: MIBOR as distributed by MLS GRID #22104373 Report a problem | ||
| 1/21/2026 | Listing removed | $450,000$132/sqft |
Source: MIBOR as distributed by MLS GRID #22077481 Report a problem | ||
| 12/29/2025 | Listed for sale | $450,000+119.5%$132/sqft |
Source: MIBOR as distributed by MLS GRID #22077481 Report a problem | ||
| 9/10/2014 | Sold | $205,000-12.7%$60/sqft |
Source: MIBOR as distributed by MLS GRID #21284244 Report a problem | ||
| 4/15/2014 | Listed for sale | $234,900+42.4%$69/sqft |
Source: Red Dog Realty #21256746 Report a problem | ||
| 7/15/2009 | Sold | $165,000-17.5%$48/sqft |
Source: MIBOR as distributed by MLS GRID #2865087 Report a problem | ||
| 3/29/2009 | Listing removed | $199,990$59/sqft |
Source: Point2 Report a problem | ||
| 3/14/2009 | Listed for sale | $199,990-4.5%$59/sqft |
Source: Point2 Report a problem | ||
| 3/17/2006 | Sold | $209,500$61/sqft |
Source: Agent Provided Report a problem | ||
Public tax history
| Year | Property taxes | Tax assessment |
|---|---|---|
| 2025 | $3,893 +7.5% | $353,800 -2.3% |
| 2024 | $3,620 +28.9% | $362,000 +7.6% |
| 2023 | $2,809 +21.6% | $336,300 +30.7% |
| 2022 | $2,310 +9.7% | $257,400 +11.4% |
| 2021 | $2,105 +5.5% | $231,000 +9.7% |
| 2020 | $1,995 -0.3% | $210,500 +5.5% |
| 2019 | $2,001 +3.3% | $199,500 -0.3% |
| 2018 | $1,937 -1.5% | $200,100 +3.3% |
| 2017 | $1,966 | $193,700 +4.1% |
| 2016 | $1,966 +5.7% | $186,100 +4.6% |
| 2014 | $1,859 | $177,900 +2.2% |
| 2013 | $1,859 +8.6% | $174,000 +1.7% |
| 2012 | $1,711 -11.3% | $171,100 -11.3% |
| 2011 | $1,930 -0.6% | $193,000 -0.6% |
| 2010 | $1,941 | $194,100 |
| 2009 | $1,941 -52.2% | $194,100 +0.6% |
| 2007 | $4,061 +65.9% | $193,000 +5.2% |
| 2006 | $2,449 | $183,500 +4% |
| 2005 | -- | $176,500 |
Find assessor info on the county website
Monthly payment
Est. payment
Payment breakdown
Explore the cost of this home by adjusting the details. Changes won't be saved.Climate risks
Neighborhood: 46055
Nearby schools
GreatSchools rating
- 7/10Fortville Elementary SchoolGrades: K-5Distance: 3.9 mi
- 6/10Mt Vernon Middle SchoolGrades: 6-8Distance: 4.2 mi
- 8/10Mt Vernon High SchoolGrades: 9-12Distance: 4 mi
Schools provided by the listing agent
- Elementary: McCordsville Elementary School
- Middle: Mt Vernon Middle School
- High: Mt Vernon High School
Source: MIBOR as distributed by MLS GRID. This data may not be complete. We recommend contacting the local school district to confirm school assignments for this home.
- $348,4003 bd2 ba2.2k sqft5827 W Port Dr, McCordsville, IN 46055Off Market
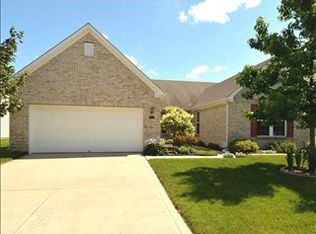
- $331,0003 bd2 ba2k sqft5855 W Port Dr, McCordsville, IN 46055Sold
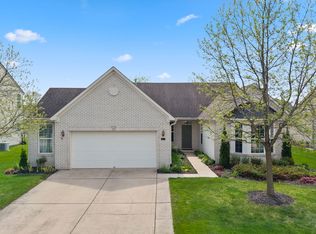
- $362,2004 bd2 ba2.9k sqft5813 W Port Dr, McCordsville, IN 46055Off Market
- $349,9003 bd2 ba2.3k sqft5867 W Port Dr, McCordsville, IN 46055Off Market

- $421,6004 bd3 ba3.6k sqft5834 W Port Dr, McCordsville, IN 46055Off Market
- $308,7003 bd2 ba1.5k sqft5846 W Port Dr, McCordsville, IN 46055Off Market
- $336,1003 bd2 ba2.1k sqft5822 W Port Dr, McCordsville, IN 46055Off Market
- $294,0003 bd2 ba1.5k sqft5799 W Port Dr, McCordsville, IN 46055Off Market
A local agent can set up tours, give advice and negotiate with sellers.
Similar homes
- $429,9005 bd3 ba3.1k sqft5583 W Port Dr, McCordsville, IN 46055Active
 MLS ID #22105206, Leslie Luebcke, Pursuit Realty, LLC. MIBOR as distributed by MLS GRID
 - $380,0004 bd3 ba2.5k sqft8716 N Springview Dr, McCordsville, IN 46055Active
 MLS ID #22107431, Rhonda Hoeft, Keller Williams Indy Metro NE. MIBOR as distributed by MLS GRID
 - $360,0003 bd3 ba2k sqft5798 W Glenview Dr, McCordsville, IN 46055Active
 MLS ID #22118290, Michelle Kelly, Real Broker, LLC. MIBOR as distributed by MLS GRID
 - $330,0004 bd3 ba3.1k sqft6870 W Stansbury Blvd, McCordsville, IN 46055Active
 MLS ID #22117509, Brooke Nigh, Snyder Strategy Realty, Inc. MIBOR as distributed by MLS GRID
 - $399,9994 bd3 ba2.9k sqft11611 Capistrano Dr, Indianapolis, IN 46236ActiveMLS ID #22103342, Mya Williams, F.C. Tucker Company. MIBOR as distributed by MLS GRID
- $369,9004 bd3 ba3.1k sqft12552 Geist Cove Dr, Indianapolis, IN 46236ActiveMLS ID #22110404, Zach Syrus, Compass Indiana, LLC. MIBOR as distributed by MLS GRID
- $385,0005 bd4 ba4k sqft711 Bluff Creek Dr, Fortville, IN 46040ActiveMLS ID #22116399, Joseph Gray, HoosierWise Realty. MIBOR as distributed by MLS GRID
- $410,0003 bd3 ba2.8k sqft12465 Adirondack Ct, Fishers, IN 46038ActiveMLS ID #22090841, Wendy Vivirito, Keller Williams Indpls Metro N. MIBOR as distributed by MLS GRID
- $329,9004 bd3 ba2.2k sqft7148 N Chelmsford Dr, McCordsville, IN 46055ActiveMLS ID #22086354, Lindsay Wolfe, Trueblood Real Estate. MIBOR as distributed by MLS GRID
- $374,0004 bd3 ba2.7k sqft8189 Admirals Landing Pl, Indianapolis, IN 46236ActiveMLS ID #22106125, Mariah Barlow, @properties. MIBOR as distributed by MLS GRID
- $389,9004 bd3 ba2.4k sqft9697 Pica Dr, Fishers, IN 46040ActiveMLS ID #22115402, Jeffrey Cummings, RE/MAX Complete. MIBOR as distributed by MLS GRID
- $464,9004 bd4 ba3.8k sqft14128 Royalwood Dr, Fishers, IN 46037ActiveMLS ID #22115743, Kassidy McCowan, Weichert REALTORS® Cooper Group Indy. MIBOR as distributed by MLS GRID
- $420,0004 bd3 ba2.2k sqft15094 Bentfield Ct, Fishers, IN 46037ActiveMLS ID #22107357, Julie Norris, Carpenter, REALTORS®. MIBOR as distributed by MLS GRID
- $399,9004 bd3 ba2.1k sqft10043 Sanger Dr, Fishers, IN 46038ActiveMLS ID #22114800, Tim O'Connor, Berkshire Hathaway Home. MIBOR as distributed by MLS GRID
- $445,0004 bd3 ba3k sqft13514 Lamb Dr, Fishers, IN 46037ActiveMLS ID #22100141, Ellie Orzeske, Compass Indiana, LLC. MIBOR as distributed by MLS GRID
- $389,0003 bd3 ba2.4k sqft11666 Capistrano Dr, Indianapolis, IN 46236ActiveMLS ID #22107857, Michael Wiesen, Highgarden Real Estate. MIBOR as distributed by MLS GRID
- $450,0004 bd3 ba3.2k sqft14007 Brisbane Dr, Fishers, IN 46038ActiveMLS ID #22111969, Christie Gates, Berkshire Hathaway Home. MIBOR as distributed by MLS GRID
- $407,0003 bd4 ba3.2k sqft15188 Destination Dr, Noblesville, IN 46060ActiveMLS ID #22117392, Jeffery Watkins, Watkins Realty Services. MIBOR as distributed by MLS GRID
- $409,0005 bd4 ba3.1k sqft4860 W Safford Dr, New Palestine, IN 46163ActiveMLS ID #22112130, Kay Kammeyer, F.C. Tucker Company. MIBOR as distributed by MLS GRID
- $369,0003 bd3 ba2.9k sqft12715 Courage Xing, Fishers, IN 46037ActiveMLS ID #22114159, Shavar Greer, @properties. MIBOR as distributed by MLS GRID
