This inviting 3 bedroom 2 full bath ranch home offers an open floor plan filled with natural light. The heart of the home flows from the great room into a bright sunroom overlooking a peaceful pond. A perfect spot for slow mornings and quiet evenings with a view. Outside you will find a beautiful paver patio with a pergola, creating an ideal outdoor living space for dinners and gatherings. Inside, the large primary suite feels like a true retreat, complete with a garden tub, walkin closet, and plenty of space. Two additional bedrooms offer flexibility for family, guests, or a dedicated office. Located in McCordsville with access to highly regarded Mt. Vernon Schools, this home blends comfort, convenience, and a serene setting. Showings start Saturday 4/18 at 2pm.
Sold
$331,000
5855 W Port Dr, McCordsville, IN 46055
3beds
2,028sqft
Residential, Single Family Residence
Built in 2004
8,407 Square Feet Lot
$331,100 Zestimate®
$163/sqft
$2,278 Estimated rent
Home value
$331,100
$311,000 - $351,000
$2,278/mo
Zestimate® history
Owner options
List your home for rent
$2,278/mo
Rent Zestimate®
Find your next renter with Zillow Rental Manager. Plus, with online applications, you can quickly screen prospective tenants – for free.
$2,278/mo
Rent Zestimate®
Refinance and save
$2,169/mo
Est. payment
Refinancing to a lower rate could help reduce your monthly payments and save thousands over the life of the loan.
$2,169/mo
Est. payment
Explore your selling options
Work with a Zillow partner agent
Leverage their expertise and Zillow's premium Showcase listings to get your home seen by more buyers.
Get startedList with your own agent
Get your home in front of millions of buyers by listing it on Zillow.
Learn how to do itSell it yourself
Take full control of how buyers see your home on Zillow by listing For Sale by Owner (FSBO).
List your homeWhat's special
Great roomGarden tub
Zillow last checked:
Listing updated:
Listed by:
Scott McCain 317-281-7695,
CENTURY 21 Scheetz,
Danielle McCain 317-410-4835,
CENTURY 21 Scheetz
Bought with:
Stephen Ashpaugh
F.C. Tucker Company
Source: MIBOR as distributed by MLS GRID,MLS#: 22089480
Facts & features
Interior
Bedrooms & bathrooms
- Bedrooms: 3
- Bathrooms: 2
- Full bathrooms: 2
- Main level bathrooms: 2
- Main level bedrooms: 3
Primary bedroom
- Level: Main
- Area: 225 Square Feet
- Dimensions: 15x15
Bedroom 2
- Level: Main
- Area: 110 Square Feet
- Dimensions: 11x10
Bedroom 3
- Level: Main
- Area: 140 Square Feet
- Dimensions: 14x10
Breakfast room
- Features: Tile-Ceramic
- Level: Main
- Area: 120 Square Feet
- Dimensions: 10x12
Dining room
- Level: Main
- Area: 238 Square Feet
- Dimensions: 14x17
Great room
- Level: Main
- Area: 342 Square Feet
- Dimensions: 18x19
Kitchen
- Features: Tile-Ceramic
- Level: Main
- Area: 210 Square Feet
- Dimensions: 14x15
Laundry
- Features: Tile-Ceramic
- Level: Main
- Area: 56 Square Feet
- Dimensions: 8x7
Sun room
- Features: Tile-Ceramic
- Level: Main
- Area: 120 Square Feet
- Dimensions: 12x10
Heating
- Forced Air, Natural Gas
Cooling
- Central Air
Appliances
- Included: Dishwasher, Dryer, Disposal, Gas Water Heater, MicroHood, Microwave, Electric Oven, Refrigerator, Washer
- Laundry: Laundry Room, Sink
Features
- Cathedral Ceiling(s), High Ceilings, Walk-In Closet(s), Breakfast Bar, Eat-in Kitchen, High Speed Internet, Pantry
- Windows: Wood Work Painted
- Has basement: No
Interior area
- Total structure area: 2,028
- Total interior livable area: 2,028 sqft
Property
Parking
- Total spaces: 2
- Parking features: Attached, Concrete
- Attached garage spaces: 2
Features
- Levels: One
- Stories: 1
- Patio & porch: Patio
- Has view: Yes
- View description: Pond
- Water view: Pond
- Waterfront features: Pond, Waterfront
Lot
- Size: 8,407 Square Feet
- Features: Sidewalks, Storm Sewer
Details
- Parcel number: 300113303250000018
- Horse amenities: None
Construction
Type & style
- Home type: SingleFamily
- Architectural style: Ranch
- Property subtype: Residential, Single Family Residence
Materials
- Brick, Vinyl Siding
- Foundation: Slab
Condition
- New construction: No
- Year built: 2004
Utilities & green energy
- Water: Public
Community & HOA
Community
- Subdivision: Bay Creek At Geist
HOA
- Has HOA: Yes
- HOA fee: $574 annually
- HOA phone: 317-570-4358
Location
- Region: Mccordsville
Financial & listing details
- Price per square foot: $163/sqft
- Tax assessed value: $298,600
- Annual tax amount: $3,264
- Date on market: 4/17/2026
- Cumulative days on market: 3 days
Price history
| Date | Event | Price |
|---|---|---|
| 5/29/2026 | Sold | $331,000+0.3%$163/sqft |
Source:  MIBOR as distributed by MLS GRID #22089480 Report a problem MIBOR as distributed by MLS GRID #22089480 Report a problem | ||
| 4/20/2026 | Pending sale | $330,000$163/sqft |
Source: MIBOR as distributed by MLS GRID #22089480 Report a problem | ||
| 4/17/2026 | Listed for sale | $330,000+80.8%$163/sqft |
Source: MIBOR as distributed by MLS GRID #22089480 Report a problem | ||
| 3/25/2005 | Sold | $182,500$90/sqft |
Source: MIBOR as distributed by MLS GRID #2449061 Report a problem | ||
Public tax history
| Year | Property taxes | Tax assessment |
|---|---|---|
| 2025 | $3,265 +5.8% | $298,600 -1.8% |
| 2024 | $3,087 +13% | $304,200 +5.9% |
| 2023 | $2,732 +21.5% | $287,300 +14.7% |
| 2022 | $2,249 +5.7% | $250,500 +11.4% |
| 2021 | $2,127 +6.1% | $224,900 +5.7% |
| 2020 | $2,004 -0.2% | $212,700 +6.1% |
| 2019 | $2,009 +3.8% | $200,400 -0.2% |
| 2018 | $1,936 -1.5% | $200,900 +3.8% |
| 2017 | $1,965 | $193,600 +4.1% |
| 2016 | $1,965 +5.3% | $185,900 +4.3% |
| 2014 | $1,866 +7% | $178,300 +2.2% |
| 2013 | $1,744 +1.2% | $174,400 +1.2% |
| 2012 | $1,724 +1.2% | $172,400 +1.2% |
| 2011 | $1,704 | $170,400 |
| 2010 | $1,704 | $170,400 |
| 2009 | $1,704 -11.3% | $170,400 |
| 2007 | $1,922 -10.7% | $170,400 +3.8% |
| 2006 | $2,152 | $164,100 +4% |
| 2005 | -- | $157,800 |
Find assessor info on the county website
Neighborhood: 46055
Nearby homes
- $409,9005 bd3 ba3.4k sqft5841 W Port Dr, McCordsville, IN 46055For Sale

- $349,9003 bd2 ba2.3k sqft5867 W Port Dr, McCordsville, IN 46055Off Market

- $352,8003 bd2 ba2.2k sqft5827 W Port Dr, McCordsville, IN 46055Off Market
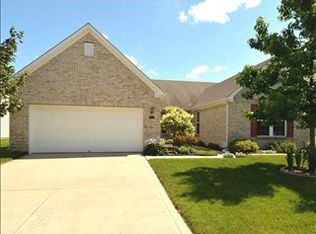
- $325,3003 bd2 ba2.1k sqft5881 W Port Dr, McCordsville, IN 46055Off Market
- $307,0003 bd2 ba1.5k sqft5846 W Port Dr, McCordsville, IN 46055Off Market
- $317,3003 bd2 ba1.5k sqft5860 W Port Dr, McCordsville, IN 46055Off Market
- $424,3004 bd3 ba3.6k sqft5834 W Port Dr, McCordsville, IN 46055Off Market
- $362,2004 bd2 ba2.9k sqft5813 W Port Dr, McCordsville, IN 46055Off Market
Nearby schools
GreatSchools rating
- 7/10Fortville Elementary SchoolGrades: K-5Distance: 3.9 mi
- 6/10Mt Vernon Middle SchoolGrades: 6-8Distance: 4.2 mi
- 8/10Mt Vernon High SchoolGrades: 9-12Distance: 4 mi
Get a cash offer in 3 minutes
Find out how much your home could sell for in as little as 3 minutes with a no-obligation cash offer.
Estimated market value
$331,100
Get a cash offer in 3 minutes
Find out how much your home could sell for in as little as 3 minutes with a no-obligation cash offer.
Estimated market value
$331,100
- Indiana
- Hancock County
- McCordsville
- 46055
- 5855 W Port Dr
Nearby cities
Nearby zip codes
Other McCordsville Topics
