Discover an attractive single-family residence in great condition at 15188 Destination DR, Noblesville, IN. Constructed in 2012, this 2152 square foot home offers a thoughtful design across two stories, presenting a refined living experience. The heart of this home is its open-plan kitchen, which seamlessly integrates with the living room. Featuring a G-shaped layout with a convenient peninsula, this space is equipped with stainless steel appliances, making it ideal for both everyday meals and entertaining. The bathrooms throughout the property are designed for comfort and practicality. At least one bathroom offers a double vanity and a walk-in shower, providing a spa-like experience. This property includes a private yard for outdoor enjoyment, a dedicated laundry room for convenience, and a built-in garage. Additionally, a patio extends the living space outdoors, perfect for relaxation. Explore the possibilities of life at 15188 Destination DR - schedule your private showing today.
Active
$407,000
15188 Destination Dr, Noblesville, IN 46060
3beds
3,284sqft
Residential, Single Family Residence
Built in 2012
5,227 Square Feet Lot
$-- Zestimate®
$124/sqft
$25/mo HOA
What's special
Built-in garageDouble vanityStainless steel appliancesOpen-plan kitchenWalk-in shower
- 14 days |
- 598 |
- 101 |
Likely to sell faster than
Zillow last checked:
Listing updated:
Listed by:
Jeffery Watkins 317-557-9588,
Watkins Realty Services
Source: MIBOR as distributed by MLS GRID,MLS#: 22117392
Facts & features
Interior
Bedrooms & bathrooms
- Bedrooms: 3
- Bathrooms: 4
- Full bathrooms: 2
- 1/2 bathrooms: 2
- Main level bathrooms: 1
Primary bedroom
- Level: Upper
- Area: 273 Square Feet
- Dimensions: 21x13
Bedroom 2
- Level: Upper
- Area: 110 Square Feet
- Dimensions: 11x10
Bedroom 3
- Level: Upper
- Area: 121 Square Feet
- Dimensions: 11x11
Dining room
- Level: Main
- Area: 150 Square Feet
- Dimensions: 15x10
Family room
- Level: Main
- Area: 270 Square Feet
- Dimensions: 18x15
Great room
- Level: Basement
- Area: 270 Square Feet
- Dimensions: 18x15
Kitchen
- Level: Main
- Area: 135 Square Feet
- Dimensions: 9x15
Laundry
- Level: Main
- Area: 36 Square Feet
- Dimensions: 6x6
Living room
- Level: Main
- Area: 144 Square Feet
- Dimensions: 12x12
Loft
- Level: Upper
- Area: 132 Square Feet
- Dimensions: 12x11
Heating
- Electric, Forced Air, Natural Gas
Cooling
- Central Air
Appliances
- Included: Electric Cooktop, Dishwasher, Dryer, Electric Water Heater, Disposal, Microwave, Refrigerator, Washer, Water Softener Owned, Electric Oven, Water Heater
- Laundry: Main Level, Laundry Room
Features
- Walk-In Closet(s), Breakfast Bar, Double Vanity
- Basement: Ceiling - 9+ feet,Interior Entry,Partially Finished
Interior area
- Total structure area: 3,284
- Total interior livable area: 3,284 sqft
- Finished area below ground: 996
Property
Parking
- Total spaces: 2
- Parking features: Attached
- Attached garage spaces: 2
Features
- Levels: Two
- Stories: 2
- Patio & porch: Patio
- Exterior features: Gas Grill
- Fencing: Fenced,Full
- Has view: Yes
- View description: Neighborhood
Lot
- Size: 5,227 Square Feet
- Features: Sidewalks, Street Lights, Mature Trees
Details
- Parcel number: 291117021026000013
- Horse amenities: None
Construction
Type & style
- Home type: SingleFamily
- Architectural style: Traditional
- Property subtype: Residential, Single Family Residence
Materials
- Stone, Vinyl With Stone, Shingle Siding
- Foundation: Concrete Perimeter
Condition
- New construction: No
- Year built: 2012
Details
- Builder name: Ryan Homes
Utilities & green energy
- Water: Public
- Utilities for property: Electricity Connected
Community & HOA
Community
- Security: Smoke Detector(s)
- Subdivision: Horizons At Cumberland
HOA
- Has HOA: Yes
- Amenities included: Management, Park, Playground
- Services included: Association Home Owners, Entrance Common, Nature Area, ParkPlayground, Management
- HOA fee: $295 annually
- HOA phone: 317-253-1401
Location
- Region: Noblesville
Financial & listing details
- Price per square foot: $124/sqft
- Tax assessed value: $374,600
- Annual tax amount: $4,328
- Date on market: 7/31/2026
- Cumulative days on market: 17 days
- Electric utility on property: Yes
Estimated market value
Not available
Estimated sales range
Not available
Not available
Price history
| Date | Event | Price |
|---|---|---|
| 7/31/2026 | Listed for sale | $407,000+0.5%$124/sqft |
Source:  MIBOR as distributed by MLS GRID #22117392 Report a problem MIBOR as distributed by MLS GRID #22117392 Report a problem | ||
| 3/30/2026 | Sold | $405,000$123/sqft |
Source: MIBOR as distributed by MLS GRID #22080954 Report a problem | ||
| 2/1/2026 | Pending sale | $405,000$123/sqft |
Source: MIBOR as distributed by MLS GRID #22080954 Report a problem | ||
| 1/22/2026 | Listed for sale | $405,000+4.8%$123/sqft |
Source: MIBOR as distributed by MLS GRID #22080954 Report a problem | ||
| 8/7/2023 | Sold | $386,500-0.6%$118/sqft |
Source: MIBOR as distributed by MLS GRID #21924554 Report a problem | ||
| 7/2/2023 | Pending sale | $389,000$118/sqft |
Source: MIBOR as distributed by MLS GRID #21924554 Report a problem | ||
| 6/29/2023 | Listed for sale | $389,000$118/sqft |
Source: MIBOR as distributed by MLS GRID #21924554 Report a problem | ||
Public tax history
| Year | Property taxes | Tax assessment |
|---|---|---|
| 2025 | $4,462 -1.4% | $374,600 +4% |
| 2024 | $4,524 +15.9% | $360,300 -1% |
| 2023 | $3,905 +16.1% | $364,000 +19.5% |
| 2022 | $3,363 +6.1% | $304,600 +15.2% |
| 2021 | $3,170 +10.2% | $264,400 +8.7% |
| 2020 | $2,877 +5.5% | $243,300 +4.9% |
| 2019 | $2,728 +9.5% | $232,000 +7.6% |
| 2018 | $2,492 +4% | $215,700 +4.8% |
| 2017 | $2,395 +2.9% | $205,900 +2.7% |
| 2016 | $2,328 -0.8% | $200,400 +2.4% |
| 2014 | $2,346 +8.1% | $195,700 +3.9% |
| 2013 | $2,169 +11952.2% | $188,300 +31283.3% |
| 2012 | $18 +31.8% | $600 |
| 2011 | $14 | $600 |
Find assessor info on the county website
Monthly payment
Est. payment
Payment breakdown
Explore the cost of this home by adjusting the details. Changes won't be saved.Climate risks
Neighborhood: 46060
Nearby schools
GreatSchools rating
- 7/10Promise Road ElementaryGrades: PK-5Distance: 0.9 mi
- 8/10Noblesville Middle SchoolGrades: 6-8Distance: 3.3 mi
- 10/10Noblesville High SchoolGrades: 9-12Distance: 3 mi
- $326,7004 bd2 ba2.3k sqft15198 Destination Dr, Noblesville, IN 46060Off Market
- $333,1004 bd2 ba2.5k sqft15178 Destination Dr, Noblesville, IN 46060Off Market
- $448,6004 bd4 ba4.7k sqft15208 Destination Dr, Noblesville, IN 46060Off Market

- $349,3003 bd3 ba2.7k sqft15187 Gallow Ln, Noblesville, IN 46060Off Market

- $313,9004 bd3 ba1.9k sqft15168 Destination Dr, Noblesville, IN 46060Off Market
- $295,3003 bd3 ba1.8k sqft15177 Gallow Ln, Noblesville, IN 46060Off Market
- $331,3004 bd2 ba2.4k sqft15197 Gallow Ln, Noblesville, IN 46060Off Market
- $306,4003 bd2 ba2.1k sqft15167 Gallow Ln, Noblesville, IN 46060Off Market
A local agent can set up tours, give advice and negotiate with sellers.
Similar homes
- $415,0003 bd3 ba2.1k sqft17029 Cole Evans Dr, Noblesville, IN 46060Active
 MLS ID #22098686, Chas Schaffernoth, F.C. Tucker Company. MIBOR as distributed by MLS GRID
 - $372,5004 bd3 ba2.4k sqft12176 Cold Stream Rd, Noblesville, IN 46060Active
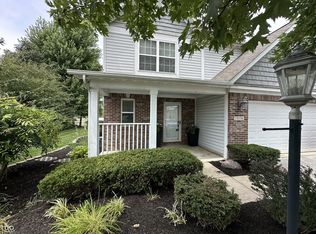 MLS ID #22117571, Daniel MacDonald, Epique Inc. MIBOR as distributed by MLS GRID
 - $374,0004 bd3 ba2.1k sqft245 Whispering Willow Ct, Noblesville, IN 46060Active
 MLS ID #22115161, Kim Harden, Carpenter, REALTORS®. MIBOR as distributed by MLS GRID
 - $385,0002 bd2 ba1.7k sqft8123 Little Circle Rd, Noblesville, IN 46060Active
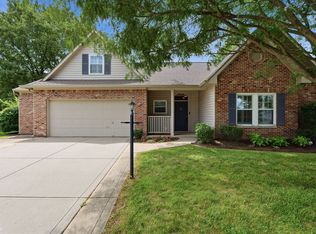 MLS ID #22116268, Shelby Farrar, Opendoor Brokerage LLC. MIBOR as distributed by MLS GRID
 - $438,0003 bd2 ba2.2k sqft13697 Alvernon Pl, Fishers, IN 46038ActiveMLS ID #22116959, Angela McComiskey, Keller Williams Indpls Metro N. MIBOR as distributed by MLS GRID
- $374,9003 bd3 ba2.5k sqft7266 Morello Ln, Noblesville, IN 46062ActiveMLS ID #22110396, Nancy Warfield, F.C. Tucker Company. MIBOR as distributed by MLS GRID
- $335,0003 bd3 ba1.8k sqft15427 Outside Trl, Noblesville, IN 46060ActiveMLS ID #22110372, Susan Miller, F.C. Tucker Company. MIBOR as distributed by MLS GRID
- $325,0003 bd3 ba1.8k sqft12318 Wolf Run Rd, Noblesville, IN 46060ActiveMLS ID #22114803, Dustin Royer, Red Oak Real Estate Group. MIBOR as distributed by MLS GRID
- $315,0003 bd3 ba1.7k sqft15497 Sandlands Cir, Noblesville, IN 46060ActiveMLS ID #22116537, Shannon Gilbert, Keller Williams Indpls Metro N. MIBOR as distributed by MLS GRID
- $399,9004 bd3 ba2.1k sqft10043 Sanger Dr, Fishers, IN 46038ActiveMLS ID #22114800, Tim O'Connor, Berkshire Hathaway Home. MIBOR as distributed by MLS GRID
- $469,9993 bd2 ba2.3k sqft11382 Wicker Ln, Noblesville, IN 46060ActiveMLS ID #22091635, Becky Morrow, F.C. Tucker Company. MIBOR as distributed by MLS GRID
- $385,9004 bd3 ba1.9k sqft13831 Naples Dr, Fishers, IN 46038ActiveMLS ID #22110383, Mark Harris, CENTURY 21 Scheetz. MIBOR as distributed by MLS GRID
- $385,0003 bd2 ba2k sqft4459 Everest Dr, Westfield, IN 46062ActiveMLS ID #22116607, Jamie Richardson, eXp Realty, LLC. MIBOR as distributed by MLS GRID
- $389,0003 bd3 ba1.8k sqft12021 Jeff Ct, Noblesville, IN 46060ActiveMLS ID #22101570, Fadi Aboudi, F.C. Tucker Company. MIBOR as distributed by MLS GRID
- $379,9003 bd3 ba2.1k sqft13024 W Elster Way, Fishers, IN 46037ActiveMLS ID #22115409, Penny Dunn, CENTURY 21 Scheetz. MIBOR as distributed by MLS GRID
- $419,9004 bd3 ba2.3k sqft867 Ogala Dr, Westfield, IN 46074ActiveMLS ID #22119906, Mathew MacDonald, F.C. Tucker Company. MIBOR as distributed by MLS GRID
- $349,0003 bd3 ba2.2k sqft12435 Schoolhouse Rd, Fishers, IN 46037ActiveMLS ID #22110112, Navdeep Singh, F.C. Tucker Company. MIBOR as distributed by MLS GRID
- $445,0004 bd3 ba3k sqft13514 Lamb Dr, Fishers, IN 46037ActiveMLS ID #22100141, Ellie Orzeske, Compass Indiana, LLC. MIBOR as distributed by MLS GRID
- $399,0002 bd2 ba3.3k sqft13042 Ratliff Run, Fishers, IN 46038ActiveMLS ID #22101003, Todd Howard, Todd Howard. MIBOR as distributed by MLS GRID
- $414,0004 bd3 ba2.7k sqft9743 Cimmaron Ave, McCordsville, IN 46055ActiveMLS ID #22116357, Adam Woodring, Mainstay Brokerage LLC. MIBOR as distributed by MLS GRID
