Move-in ready home with tree-lined, newly fenced, large backyard in a great location close to Hamilton Town Center and lots of restaurants. This home features a NEW, updated, eat-in-kitchen, great room, 3 bedrooms PLUS loft. Backyard has raised garden beds, rasberry/blueberry bushes. Great for kids and pets to play! Short walk to the neighborhood pool/park. Fiber in the neighborhood for super fast Internet. Close to Ruoff for concerts! Wonderful neighborhood.
Active
Price cut: $4K (8/6)
$335,000
15427 Outside Trl, Noblesville, IN 46060
3beds
1,808sqft
Residential, Single Family Residence
Built in 2003
6,969 Square Feet Lot
$-- Zestimate®
$185/sqft
$30/mo HOA
What's special
- 76 days
- 345
- 21
Zillow last checked:
Listing updated:
Listed by:
Susan Miller 317-507-8783,
F.C. Tucker Company
Source: MIBOR as distributed by MLS GRID,MLS#: 22110372
Facts & features
Interior
Bedrooms & bathrooms
- Bedrooms: 3
- Bathrooms: 3
- Full bathrooms: 2
- 1/2 bathrooms: 1
- Main level bathrooms: 1
Bedroom 2
- Level: Upper
- Area: 110 Square Feet
- Dimensions: 11x10
Bedroom 3
- Level: Upper
- Area: 100 Square Feet
- Dimensions: 10x10
Other
- Level: Upper
- Area: 195 Square Feet
- Dimensions: 15x13
Breakfast room
- Features: Tile-Ceramic
- Level: Main
- Area: 121 Square Feet
- Dimensions: 11x11
Great room
- Level: Main
- Area: 195 Square Feet
- Dimensions: 15X13
Kitchen
- Features: Tile-Ceramic
- Level: Main
- Area: 209 Square Feet
- Dimensions: 19x11
Laundry
- Level: Upper
- Area: 40 Square Feet
- Dimensions: 8X5
Loft
- Level: Upper
- Area: 135 Square Feet
- Dimensions: 15X9
Heating
- Electric
Cooling
- Central Air
Appliances
- Included: Dishwasher, Dryer, Disposal, Microwave, Electric Oven, Refrigerator, Washer, Water Heater, Water Softener Owned
Features
- Attic Access, Vaulted Ceiling(s), Pantry, Walk-In Closet(s)
- Windows: Wood Work Painted
- Has basement: No
- Attic: Access Only
Interior area
- Total structure area: 1,808
- Total interior livable area: 1,808 sqft
Property
Parking
- Total spaces: 2
- Parking features: Attached
- Attached garage spaces: 2
Features
- Levels: Two
- Stories: 2
Lot
- Size: 6,969 Square Feet
Details
- Parcel number: 291115010002000022
- Horse amenities: None
Construction
Type & style
- Home type: SingleFamily
- Architectural style: Traditional
- Property subtype: Residential, Single Family Residence
Materials
- Vinyl With Brick
- Foundation: Slab
Condition
- New construction: No
- Year built: 2003
Utilities & green energy
- Water: Public
Community & HOA
Community
- Subdivision: Deer Path
HOA
- Has HOA: Yes
- HOA fee: $360 annually
Location
- Region: Noblesville
Financial & listing details
- Price per square foot: $185/sqft
- Tax assessed value: $266,300
- Annual tax amount: $2,904
- Date on market: 6/26/2026
- Cumulative days on market: 77 days
Estimated market value
Not available
Estimated sales range
Not available
Not available
Price history
| Date | Event | Price |
|---|---|---|
| 8/6/2026 | Price change | $335,000-1.2%$185/sqft |
Source:  MIBOR as distributed by MLS GRID #22110372 Report a problem MIBOR as distributed by MLS GRID #22110372 Report a problem | ||
| 6/26/2026 | Listed for sale | $339,000+73.8%$188/sqft |
Source: MIBOR as distributed by MLS GRID #22110372 Report a problem | ||
| 6/1/2020 | Sold | $195,000-4.9%$108/sqft |
Source: MIBOR as distributed by MLS GRID #21705546 Report a problem | ||
| 4/30/2020 | Pending sale | $205,000$113/sqft |
Source: MIBOR REALTOR Association #21705546 Report a problem | ||
| 4/17/2020 | Listed for sale | $205,000+14.4%$113/sqft |
Source: MIBOR REALTOR Association #21705546 Report a problem | ||
| 10/26/2018 | Sold | $179,250-3.1%$99/sqft |
Source: Agent Provided Report a problem | ||
| 9/17/2018 | Pending sale | $184,900$102/sqft |
Source: ERA Real Estate Links #21594089 Report a problem | ||
| 9/7/2018 | Listed for sale | $184,900+68.1%$102/sqft |
Source: ERA Real Estate Links #21594089 Report a problem | ||
| 3/2/2011 | Listing removed | $110,000$61/sqft |
Source: F. C. Tucker Company, Inc #21023061 Report a problem | ||
| 2/26/2011 | Listed for sale | $110,000+3.9%$61/sqft |
Source: F. C. Tucker Company, Inc #21023061 Report a problem | ||
| 2/18/2011 | Sold | $105,900-3.7%$59/sqft |
Source: MIBOR as distributed by MLS GRID #21023061 Report a problem | ||
| 2/2/2011 | Pending sale | $110,000$61/sqft |
Source: F. C. Tucker Company, Inc #21023061 Report a problem | ||
| 9/10/2010 | Price change | $110,000-4.3%$61/sqft |
Source: F. C. Tucker Company, Inc #21023061 Report a problem | ||
| 8/27/2010 | Price change | $115,000-2.1%$64/sqft |
Source: F. C. Tucker Company, Inc #21023061 Report a problem | ||
| 8/13/2010 | Price change | $117,500-2.1%$65/sqft |
Source: F. C. Tucker Company, Inc #21023061 Report a problem | ||
| 7/16/2010 | Price change | $120,000-2.4%$66/sqft |
Source: F. C. Tucker Company, Inc #21023061 Report a problem | ||
| 5/30/2010 | Price change | $123,000-1.6%$68/sqft |
Source: F. C. Tucker Company, Inc #21023061 Report a problem | ||
| 3/27/2010 | Price change | $125,000-2%$69/sqft |
Source: F. C. Tucker Company, Inc #2953105 Report a problem | ||
| 2/20/2010 | Listed for sale | $127,500$71/sqft |
Source: F. C. Tucker Company, Inc #2953105 Report a problem | ||
Public tax history
| Year | Property taxes | Tax assessment |
|---|---|---|
| 2025 | $2,869 -1.5% | $266,300 +6.1% |
| 2024 | $2,911 +17.4% | $251,000 -1.6% |
| 2023 | $2,479 +20.5% | $255,000 +20.1% |
| 2022 | $2,056 +8.2% | $212,400 +20.4% |
| 2021 | $1,900 +7% | $176,400 +8.1% |
| 2020 | $1,776 +7.1% | $163,200 +6.5% |
| 2019 | $1,658 +13.5% | $153,200 +8.1% |
| 2018 | $1,461 +5.7% | $141,700 +8.5% |
| 2017 | $1,383 +7.4% | $130,600 +4.6% |
| 2016 | $1,287 -2.9% | $124,800 -0.1% |
| 2014 | $1,325 +12.3% | $124,900 +8% |
| 2013 | $1,180 -2.9% | $115,600 -2.2% |
| 2012 | $1,215 +3.8% | $118,200 +1% |
| 2011 | $1,171 +5.4% | $117,000 |
| 2010 | $1,111 +4.7% | $117,000 |
| 2009 | $1,061 -1.4% | $117,000 |
| 2007 | $1,076 -18.4% | $117,000 |
| 2006 | $1,319 | $117,000 +2.5% |
| 2005 | -- | $114,100 |
Find assessor info on the county website
Monthly payment
Est. payment
Payment breakdown
Explore the cost of this home by adjusting the details. Changes won't be saved.Climate risks
Neighborhood: 46060

Similar homes
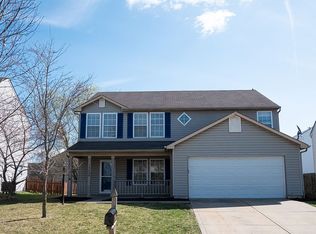
- $300,0003 bd3 ba1.7k sqft15497 Sandlands Cir, Noblesville, IN 46060Active
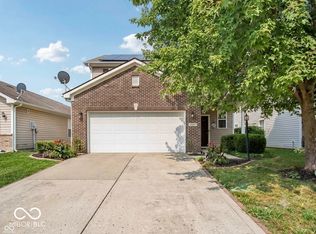 MLS ID #22116537, Shannon Gilbert, Keller Williams Indpls Metro N. MIBOR as distributed by MLS GRID
 - $340,0004 bd3 ba2.4k sqft15556 Old Pond Cir, Noblesville, IN 46060Active
 MLS ID #22098700, Steven Jones, F.C. Tucker Company. MIBOR as distributed by MLS GRID
 - $296,0003 bd3 ba1.4k sqft15198 Bird Watch Way, Noblesville, IN 46060Active
 MLS ID #22109362, Landon Buesching, 1 Percent Lists Indiana Real Estate. MIBOR as distributed by MLS GRID
 - $372,5004 bd3 ba2.4k sqft12176 Cold Stream Rd, Noblesville, IN 46060Active
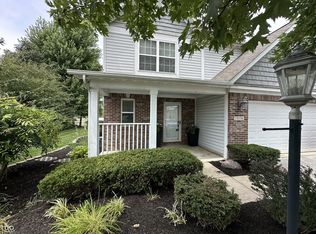 MLS ID #22117571, Daniel MacDonald, Epique Inc. MIBOR as distributed by MLS GRID
