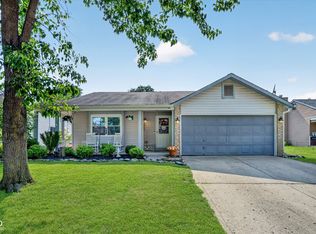
Move-in ready ranch with brick facade and vaulted ceilings in Deer Path! Fresh new carpet in two bedrooms, and vinyl plank in the third. Kitchen offers new stainless steel appliances, and a pass-through window to the large great room. The fenced backyard sets in front of the quiet and peaceful tree line. The neighborhood's amenity center is less than a quarter of a mile from the house! These amenities include a large pool, enclosed tennis/pickleball court, playground equipment, one full and one half basketball court, and miles of walking trails! Enjoy being in close proximity to Hamilton Town Center, Ruoff Music Center, and so much more!
Active
Price cut: $5K (7/28)
$287,500
15459 Outside Trl, Noblesville, IN 46060
3beds
1,262sqft
:
Get pre-qualified$1,850/mo
Residential, Single Family Residence
Built in 2003
6,098 Square Feet Lot
$-- Zestimate®
$228/sqft
$30/mo HOA
What's special
Brick facadeFenced backyardVaulted ceilingsNew stainless steel appliances
- 28 days |
- 2,242 |
- 204 |
Likely to sell faster than
Zillow last checked:
Listing updated:
Listed by:
Robert Gomez 317-984-0570,
Carpenter, REALTORS®
Source: MIBOR as distributed by MLS GRID,MLS#: 22109441
Facts & features
Interior
Bedrooms & bathrooms
- Bedrooms: 3
- Bathrooms: 2
- Full bathrooms: 2
- Main level bathrooms: 2
- Main level bedrooms: 3
Primary bedroom
- Level: Main
- Area: 192.93 Square Feet
- Dimensions: 10.9'x17.7'
Bedroom 2
- Level: Main
- Area: 120.96 Square Feet
- Dimensions: 11.2'x10.8'
Bedroom 3
- Level: Main
- Area: 114.45 Square Feet
- Dimensions: 10.9'x10.5'
Great room
- Level: Main
- Area: 310.44 Square Feet
- Dimensions: 19.9'x15.6'
Kitchen
- Level: Main
- Area: 151.62 Square Feet
- Dimensions: 11.4'x13.3'
Laundry
- Level: Main
- Area: 32.4 Square Feet
- Dimensions: 5.4'x6'
Heating
- Electric
Cooling
- Central Air
Appliances
- Included: Dishwasher, Electric Water Heater, Disposal, Microwave, Electric Oven, Refrigerator, Washer
- Laundry: In Unit, Connections All, Main Level
Features
- Entrance Foyer, High Speed Internet, Wired for Data, Smart Thermostat, Walk-In Closet(s)
- Has basement: No
Interior area
- Total structure area: 1,262
- Total interior livable area: 1,262 sqft
Video & virtual tour
Property
Parking
- Total spaces: 1
- Parking features: Attached
- Attached garage spaces: 1
Features
- Levels: One
- Stories: 1
- Fencing: Fenced,Full,Privacy
Lot
- Size: 6,098 Square Feet
- Features: Sidewalks
Details
- Parcel number: 291115010005000022
- Horse amenities: None
Construction
Type & style
- Home type: SingleFamily
- Architectural style: Traditional
- Property subtype: Residential, Single Family Residence
Materials
- Vinyl With Brick
- Foundation: Slab
Condition
- New construction: No
- Year built: 2003
Utilities & green energy
- Electric: 200+ Amp Service
- Water: Public
- Utilities for property: Sewer Connected, Water Connected
Community & HOA
Community
- Subdivision: Deer Path
HOA
- Has HOA: Yes
- Amenities included: Park, Playground, Trail(s)
- Services included: Entrance Common, Nature Area, ParkPlayground, Walking Trails, See Remarks
- HOA fee: $360 annually
- HOA phone: 317-570-4358
Location
- Region: Noblesville
Financial & listing details
- Price per square foot: $228/sqft
- Tax assessed value: $238,800
- Annual tax amount: $2,514
- Date on market: 7/2/2026
- Cumulative days on market: 30 days
Estimated market value
Not available
Estimated sales range
Not available
Not available
Price history
| Date | Event | Price |
|---|---|---|
| 7/28/2026 | Price change | $287,500-1.7%$228/sqft |
Source:  MIBOR as distributed by MLS GRID #22109441 Report a problem MIBOR as distributed by MLS GRID #22109441 Report a problem | ||
| 7/2/2026 | Listed for sale | $292,500+8.3%$232/sqft |
Source: MIBOR as distributed by MLS GRID #22109441 Report a problem | ||
| 7/31/2023 | Sold | $270,000+1.9%$214/sqft |
Source: MIBOR as distributed by MLS GRID #21929854 Report a problem | ||
| 7/3/2023 | Pending sale | $265,000$210/sqft |
Source: MIBOR as distributed by MLS GRID #21929854 Report a problem | ||
| 7/1/2023 | Listed for sale | $265,000+68.8%$210/sqft |
Source: MIBOR as distributed by MLS GRID #21929854 Report a problem | ||
| 2/28/2018 | Sold | $157,000+1.3%$124/sqft |
Source: MIBOR as distributed by MLS GRID #21542740 Report a problem | ||
| 2/25/2018 | Pending sale | $155,000$123/sqft |
Source: Berkshire Hathaway Home #21542740 Report a problem | ||
| 2/2/2018 | Listed for sale | $155,000+73.7%$123/sqft |
Source: Berkshire Hathaway Home #21542740 Report a problem | ||
| 9/9/2014 | Listing removed | $1,120$1/sqft |
Source: Prudential Indiana Realty Group #21287997 Report a problem | ||
| 5/30/2014 | Listed for rent | $1,120$1/sqft |
Source: Prudential Indiana Realty Group #21287997 Report a problem | ||
| 12/30/2010 | Sold | $89,250-10.7%$71/sqft |
Source: Public Record Report a problem | ||
| 11/5/2010 | Price change | $99,900-8.3%$79/sqft |
Source: RE/MAX Legends Group #21047229 Report a problem | ||
| 10/21/2010 | Listed for sale | $108,900+41.9%$86/sqft |
Source: RE/MAX Legends Group #21047229 Report a problem | ||
| 9/14/2010 | Sold | $76,753-33.2%$61/sqft |
Source: Public Record Report a problem | ||
| 9/11/2010 | Listed for sale | $114,900$91/sqft |
Source: RE/MAX Legends Group Report a problem | ||
Public tax history
| Year | Property taxes | Tax assessment |
|---|---|---|
| 2025 | $2,557 -1.4% | $238,800 +6.4% |
| 2024 | $2,594 +11% | $224,500 -1.5% |
| 2023 | $2,338 +21.8% | $228,000 +14% |
| 2022 | $1,919 +9% | $200,000 +21.7% |
| 2021 | $1,761 +5.6% | $164,400 +8.2% |
| 2020 | $1,669 +10% | $152,000 +5.2% |
| 2019 | $1,517 -47.1% | $144,500 +8.1% |
| 2018 | $2,867 +109.1% | $133,700 +10.1% |
| 2017 | $1,371 -46.4% | $121,400 +4.6% |
| 2016 | $2,559 +3% | $116,100 +0.7% |
| 2014 | $2,485 +9.1% | $115,300 +8% |
| 2013 | $2,277 -2.5% | $106,800 -2.5% |
| 2012 | $2,335 +7.5% | $109,500 +6.8% |
| 2011 | $2,172 +0.9% | $102,500 |
| 2010 | $2,153 | $102,500 |
| 2009 | $2,153 +153.2% | $102,500 |
| 2007 | $850 -18.4% | $102,500 |
| 2006 | $1,041 | $102,500 +2.6% |
| 2005 | -- | $99,900 |
Find assessor info on the county website
Monthly payment
Est. payment
Payment breakdown
Explore the cost of this home by adjusting the details. Changes won't be saved.Climate risks
Neighborhood: 46060
Nearby schools
GreatSchools rating
- 7/10Deer Creek ElementaryGrades: PK-4Distance: 0.6 mi
- 7/10Fishers Junior High SchoolGrades: 7-8Distance: 3.3 mi
- 10/10Hamilton Southeastern High SchoolGrades: 9-12Distance: 3.6 mi
Schools provided by the listing agent
- Elementary: Deer Creek Elementary
Source: MIBOR as distributed by MLS GRID. This data may not be complete. We recommend contacting the local school district to confirm school assignments for this home.
- $295,8003 bd2 ba1.4k sqft15465 Outside Trl, Noblesville, IN 46060Off Market
- $351,4004 bd2 ba2.7k sqft15451 Outside Trl, Noblesville, IN 46060Off Market

- $357,4003 bd3 ba2.9k sqft15477 Outside Trl, Noblesville, IN 46060Off Market
- $331,2003 bd3 ba2k sqft15437 Outside Trl, Noblesville, IN 46060Off Market
- $317,0003 bd2 ba1.5k sqft12152 Inside Trl, Noblesville, IN 46060Sold
- $339,0003 bd3 ba1.8k sqft15427 Outside Trl, Noblesville, IN 46060For Sale
- $276,8003 bd2 ba1.2k sqft15485 Outside Trl, Noblesville, IN 46060Off Market
- $335,3003 bd3 ba2k sqft15484 Outside Trl, Noblesville, IN 46060Off Market
A local agent can set up tours, give advice and negotiate with sellers.
Similar homes
- $278,0003 bd2 ba1.3k sqft15518 Wandering Way, Noblesville, IN 46060Active
 MLS ID #22112478, Shelby Farrar, Opendoor Brokerage LLC. MIBOR as distributed by MLS GRID
 - $289,0003 bd2 ba1.2k sqft15454 Dusty Trl, Noblesville, IN 46060Active
 MLS ID #22099983, Terry Young, Red Bridge Real Estate. MIBOR as distributed by MLS GRID
 - $300,0003 bd3 ba1.4k sqft15198 Bird Watch Way, Noblesville, IN 46060Active
 MLS ID #22109362, Landon Buesching, 1 Percent Lists Indiana Real Estate. MIBOR as distributed by MLS GRID
 - $299,0003 bd2 ba1.2k sqft18759 Northridge Dr, Noblesville, IN 46060Active
 MLS ID #22114403, Kimberly McCauley, Highgarden Real Estate. MIBOR as distributed by MLS GRID
 - $320,0003 bd3 ba1.7k sqft18796 Northview Pl, Noblesville, IN 46060ActiveMLS ID #22112120, Shannon Gilbert, Keller Williams Indpls Metro N. MIBOR as distributed by MLS GRID
- $304,9003 bd2 ba1.2k sqft12869 Longleaf Ln, Fishers, IN 46038ActiveMLS ID #22105705, Herb Rice, Epique Inc. MIBOR as distributed by MLS GRID
- $310,0003 bd2 ba1.4k sqft18653 Pilot Mills Dr, Noblesville, IN 46062ActiveMLS ID #22105026, Kaleesha Thompson, Keller Williams Indy Metro NE. MIBOR as distributed by MLS GRID
- $290,0003 bd2 ba1.5k sqft8072 Lawrence Woods Pl, Indianapolis, IN 46236ActiveMLS ID #22110781, Jamie Boer, Compass Indiana, LLC. MIBOR as distributed by MLS GRID
- $385,0002 bd2 ba1.7k sqft8123 Little Circle Rd, Noblesville, IN 46060ActiveMLS ID #22116268, Shelby Farrar, Opendoor Brokerage LLC. MIBOR as distributed by MLS GRID
- $280,0004 bd3 ba1.5k sqft1028 Walnut St, Lapel, IN 46051ActiveMLS ID #22094177, John Booth, F.C. Tucker Company. MIBOR as distributed by MLS GRID
- $312,0003 bd2 ba1.5k sqft12428 Winding Creek Ln, Indianapolis, IN 46236ActiveMLS ID #22110104, Paul Gorrell, CrestPoint Real Estate. MIBOR as distributed by MLS GRID
- $380,0004 bd2 ba1.7k sqft11186 Van Buren Pl, Fishers, IN 46038ActiveMLS ID #22115123, Neil Scott, Ever Real Estate, LLC. MIBOR as distributed by MLS GRID
- $309,9003 bd2 ba1.7k sqft20693 Alpine Dr, Noblesville, IN 46062ActiveMLS ID #22082817, Sherri Bryant, Highgarden Real Estate. MIBOR as distributed by MLS GRID
- $319,9003 bd2 ba1.4k sqft7880 Stonebranch North Dr, Indianapolis, IN 46256ActiveMLS ID #22115481, Kurt Spoerle, F.C. Tucker Company. MIBOR as distributed by MLS GRID
- $285,0003 bd2 ba1.4k sqft6002 Sycamore Forge Ln, Indianapolis, IN 46254ActiveMLS ID #22116245, Bri Nice, Keller Williams Indy Metro NE. MIBOR as distributed by MLS GRID
- $309,9004 bd2 ba1.3k sqft7545 Honnen Dr N, Indianapolis, IN 46256ActiveMLS ID #22104814, Clay Burris, Highgarden Real Estate. MIBOR as distributed by MLS GRID
- $297,5002 bd1 ba1.7k sqft4912 Evanston Ave, Indianapolis, IN 46205ActiveMLS ID #22102079, Kelli Bastin, Compass Indiana, LLC. MIBOR as distributed by MLS GRID
- $349,0003 bd2 ba1.4k sqft7775 Kemble Ct, Fishers, IN 46038ActiveMLS ID #22080642, Robert Sorrell, Keller Williams Indy Metro NE. MIBOR as distributed by MLS GRID
- $325,0003 bd2 ba1.5k sqft556 E 1000 N, Fortville, IN 46040ActiveMLS ID #22110456, Troy Durbin, Coldwell Banker - Kaiser. MIBOR as distributed by MLS GRID
- $310,0003 bd2 ba1.3k sqft540 N Meridian Rd, Greenfield, IN 46140ActiveMLS ID #22112786, Ashton Harris, The Stewart Home Group. MIBOR as distributed by MLS GRID
