Step into a 3 bedroom, 2 bath home designed for easy living and effortless entertaining. This inviting ranch-style retreat centers around a sprawling open floor plan where the kitchen, dining area, and living space flow together seamlessly. Whether you're hosting a weekend gathering or enjoying a quiet evening, the kitchen serves as the heart of the home, featuring sleek stainless steel appliances and plenty of room to move. The primary suite offers a true sense of escape, complete with a double vanity and a spacious walk-in shower that adds a touch of daily luxury. Outside, the living space continues with a private backyard designed for making memories. Imagine summer evenings spent on the patio or hosting dinner in the dedicated outdoor dining area-it's the perfect backdrop for relaxation. Beyond the front door, you're perfectly positioned to enjoy the best of the community. With quick access to local pools, parks, and a variety of shopping and dining options, everything you need is right at your fingertips. From the attached garage to the thoughtful layout, this home is all about comfort and convenience.
Active
Price cut: $5K (7/15)
$295,000
8072 Lawrence Woods Pl, Indianapolis, IN 46236
3beds
1,579sqft
:
Get pre-qualified$2,018/mo
Residential, Single Family Residence
Built in 2007
9,147 Square Feet Lot
$-- Zestimate®
$187/sqft
$32/mo HOA
What's special
- 24 days |
- 1,008 |
- 57 |
Likely to sell faster than
Zillow last checked:
Listing updated:
Listed by:
Jamie Boer 317-289-9169,
Compass Indiana, LLC,
William Whitticker
Source: MIBOR as distributed by MLS GRID,MLS#: 22110781
Facts & features
Interior
Bedrooms & bathrooms
- Bedrooms: 3
- Bathrooms: 2
- Full bathrooms: 2
- Main level bathrooms: 2
- Main level bedrooms: 3
Primary bedroom
- Level: Main
- Area: 195 Square Feet
- Dimensions: 13X15
Bedroom 2
- Level: Main
- Area: 120 Square Feet
- Dimensions: 10x12
Bedroom 3
- Level: Main
- Area: 110 Square Feet
- Dimensions: 10x11
Dining room
- Level: Main
- Area: 96 Square Feet
- Dimensions: 8X12
Family room
- Level: Main
- Area: 320 Square Feet
- Dimensions: 16X20
Kitchen
- Level: Main
- Area: 144 Square Feet
- Dimensions: 12X12
Heating
- Forced Air, Natural Gas
Cooling
- Central Air
Appliances
- Included: Electric Cooktop, Dishwasher, Electric Oven, Refrigerator, Water Heater
Features
- Attic Access, Double Vanity, High Ceilings, High Speed Internet, Eat-in Kitchen, Walk-In Closet(s)
- Has basement: No
- Attic: Access Only
Interior area
- Total structure area: 1,579
- Total interior livable area: 1,579 sqft
Video & virtual tour
Property
Parking
- Total spaces: 2
- Parking features: Attached
- Attached garage spaces: 2
Features
- Levels: One
- Stories: 1
- Patio & porch: Patio
- Fencing: Fenced,Full,Privacy
Lot
- Size: 9,147 Square Feet
Details
- Parcel number: 490122115021000407
- Horse amenities: None
Construction
Type & style
- Home type: SingleFamily
- Architectural style: Ranch,Traditional
- Property subtype: Residential, Single Family Residence
Materials
- Vinyl With Brick
- Foundation: Slab
Condition
- New construction: No
- Year built: 2007
Utilities & green energy
- Water: Public
Community & HOA
Community
- Subdivision: Lawrence Woods
HOA
- Has HOA: Yes
- Services included: Association Home Owners
- HOA fee: $382 annually
- HOA phone: 317-875-5600
Location
- Region: Indianapolis
Financial & listing details
- Price per square foot: $187/sqft
- Tax assessed value: $250,500
- Annual tax amount: $2,336
- Date on market: 6/29/2026
- Cumulative days on market: 26 days
Estimated market value
Not available
Estimated sales range
Not available
Not available
Price history
| Date | Event | Price |
|---|---|---|
| 7/15/2026 | Price change | $295,000-1.7%$187/sqft |
Source:  MIBOR as distributed by MLS GRID #22110781 Report a problem MIBOR as distributed by MLS GRID #22110781 Report a problem | ||
| 6/29/2026 | Listed for sale | $299,995+106.9%$190/sqft |
Source: MIBOR as distributed by MLS GRID #22110781 Report a problem | ||
| 6/30/2015 | Sold | $145,000$92/sqft |
Source: MIBOR as distributed by MLS GRID #21353691 Report a problem | ||
| 5/15/2015 | Listed for sale | $145,000$92/sqft |
Source: Keller Williams Indy Metro NE #21353691 Report a problem | ||
| 9/5/2013 | Listing removed | $1,299$1/sqft |
Source: Keller Williams Indy Metro NE #21244876 Report a problem | ||
| 7/10/2013 | Listed for rent | $1,299$1/sqft |
Source: Keller Williams Indy Metro NE Report a problem | ||
| 4/6/2012 | Listing removed | $1,299$1/sqft |
Source: Keller Williams Indy Metro NE Report a problem | ||
| 3/8/2012 | Listed for rent | $1,299$1/sqft |
Source: Keller Williams Indy Metro NE Report a problem | ||
Public tax history
| Year | Property taxes | Tax assessment |
|---|---|---|
| 2025 | $2,271 +9.5% | $250,500 +11.8% |
| 2024 | $2,074 +2% | $224,100 -1% |
| 2023 | $2,034 +48.9% | $226,400 +6.6% |
| 2022 | $1,366 +0.8% | $212,300 +28.6% |
| 2021 | $1,356 +27.8% | $165,100 +1.5% |
| 2020 | $1,061 +22.6% | $162,600 +6.1% |
| 2019 | $865 -1.4% | $153,200 +9.4% |
| 2018 | $878 -0.7% | $140,000 +0.1% |
| 2017 | $884 +23.9% | $139,900 +1.5% |
| 2016 | $713 -72.7% | $137,900 +5.4% |
| 2014 | $2,616 -5.1% | $130,800 -6.1% |
| 2013 | $2,756 | $139,300 +1.1% |
| 2012 | $2,756 | $137,800 +9.8% |
| 2011 | -- | $125,500 -1% |
| 2010 | $2,536 | $126,800 |
| 2009 | $2,536 | $126,800 +63300% |
| 2007 | -- | $200 |
Find assessor info on the county website
Monthly payment
Est. payment
Payment breakdown
Explore the cost of this home by adjusting the details. Changes won't be saved.Climate risks
Neighborhood: 46236
Nearby schools
GreatSchools rating
- 6/10Amy Beverland Elementary SchoolGrades: 1-6Distance: 0.7 mi
- 3/10Belzer Middle SchoolGrades: 7-8Distance: 5.9 mi
- 3/10Lawrence Central High SchoolGrades: 9-12Distance: 5.8 mi
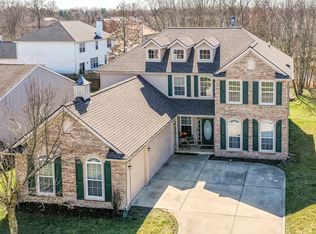
- $389,0004 bd3 ba3.2k sqft8078 Lawrence Woods Pl, Indianapolis, IN 46236Sold
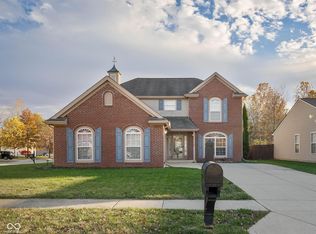
- $299,0004 bd3 ba2.1k sqft8066 Lawrence Woods Pl, Indianapolis, IN 46236Sold
- $---- bd-- ba-- sqftLawrence Woods Pl, Indianapolis, IN 46236Off Market
- $351,6004 bd2 ba3.7k sqft8050 Lawrence Woods Blvd, Indianapolis, IN 46236Off Market
- $385,0003 bd3 ba2.8k sqft8084 Lawrence Woods Pl, Indianapolis, IN 46236Sold
- $326,3003 bd2 ba2k sqft8075 Lawrence Woods Pl, Indianapolis, IN 46236Off Market
- $443,1004 bd4 ba3.4k sqft8089 Lawrence Woods Pl, Indianapolis, IN 46236Off Market
- $274,9003 bd2 ba1.3k sqft8044 Lawrence Woods Blvd, Indianapolis, IN 46236Off Market
A local agent can set up tours, give advice and negotiate with sellers.
Similar homes
- $287,5003 bd3 ba1.8k sqft12519 Clearview Ln, Indianapolis, IN 46236Active
 MLS ID #22110280, Mark Simmons, eXp Realty, LLC. MIBOR as distributed by MLS GRID
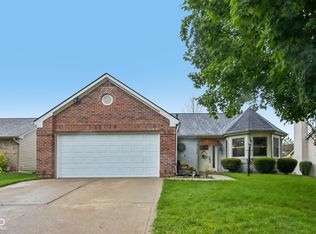
 - $312,0003 bd2 ba1.5k sqft12428 Winding Creek Ln, Indianapolis, IN 46236Active
 MLS ID #22110104, Paul Gorrell, CrestPoint Real Estate. MIBOR as distributed by MLS GRID
 - $349,9004 bd3 ba2.1k sqft6723 Silver Tree Dr, Indianapolis, IN 46236Active
 MLS ID #22101766, Connor Jones, Mark Dietel Realty, LLC. MIBOR as distributed by MLS GRID
 - $310,0003 bd2 ba1.6k sqft3640 Davis Rd, Indianapolis, IN 46239Active
 MLS ID #22115431, Dayne Collings, F.C. Tucker Company. MIBOR as distributed by MLS GRID
 - $284,9003 bd2 ba1.9k sqft642 Crossfield Dr, Indianapolis, IN 46239ActiveMLS ID #22107010, Daimon Buck, F.C. Tucker Company. MIBOR as distributed by MLS GRID
- $292,5003 bd2 ba1.2k sqft15459 Outside Trl, Noblesville, IN 46060ActiveMLS ID #22109441, Robert Gomez, Carpenter, REALTORS®. MIBOR as distributed by MLS GRID
- $269,0003 bd3 ba2k sqft5687 N Jamestown Dr, McCordsville, IN 46055ActiveMLS ID #22106839, Andrew Barr, @properties. MIBOR as distributed by MLS GRID
- $310,0003 bd2 ba1.2k sqft12869 Longleaf Ln, Fishers, IN 46038ActiveMLS ID #22105705, Herb Rice, Epique Inc. MIBOR as distributed by MLS GRID
- $269,9003 bd3 ba2k sqft6603 W Charleston Way, McCordsville, IN 46055ActiveMLS ID #22097183, Ruby Cummings, Elite Real Estate Marketing an. MIBOR as distributed by MLS GRID
- $300,0003 bd3 ba1.4k sqft15198 Bird Watch Way, Noblesville, IN 46060ActiveMLS ID #22109362, Landon Buesching, 1 Percent Lists Indiana Real Estate. MIBOR as distributed by MLS GRID
- $299,9003 bd2 ba1.6k sqft8218 Devon Ave, Indianapolis, IN 46239ActiveMLS ID #22110881, Wendy Zin, Shalom Realty LLC. MIBOR as distributed by MLS GRID
- $329,9004 bd3 ba2.2k sqft7148 N Chelmsford Dr, McCordsville, IN 46055ActiveMLS ID #22086354, Lindsay Wolfe, Trueblood Real Estate. MIBOR as distributed by MLS GRID
- $369,9003 bd3 ba2.2k sqft9080 N Falling Waters Dr, McCordsville, IN 46055ActiveMLS ID #22110165, Andrew Hehman, eXp Realty LLC. MIBOR as distributed by MLS GRID
- $299,0003 bd3 ba2.1k sqft338 E Michigan St, Fortville, IN 46040ActiveMLS ID #22110593, Sarah Whitely, Sarah Whitely Homes. MIBOR as distributed by MLS GRID
- $320,0003 bd2 ba1.7k sqft16842 Loch Cir, Noblesville, IN 46060ActiveMLS ID #22111501, Kristi Gaynor, F.C. Tucker Company. MIBOR as distributed by MLS GRID
- $299,0003 bd2 ba1.2k sqft18759 Northridge Dr, Noblesville, IN 46060ActiveMLS ID #22114403, Kimberly McCauley, Highgarden Real Estate. MIBOR as distributed by MLS GRID
- $319,9003 bd3 ba1.8k sqft13074 Britton Rdg, Fishers, IN 46038ActiveMLS ID #22106303, Kelly Johnson, eXp Realty, LLC. MIBOR as distributed by MLS GRID
- $359,0003 bd3 ba2.2k sqft12435 Schoolhouse Rd, Fishers, IN 46037ActiveMLS ID #22110112, Navdeep Singh, F.C. Tucker Company. MIBOR as distributed by MLS GRID
- $275,0003 bd2 ba1.5k sqft4025 Maple Manor Dr, Indianapolis, IN 46237ActiveMLS ID #22107018, James Robertson, Keller Williams Indy Metro Partners. MIBOR as distributed by MLS GRID
- $260,0004 bd3 ba1.8k sqft4407 Bellchime Dr, Indianapolis, IN 46235ActiveMLS ID #22107966, Devan Lunceford, Totalis Real Estate Solutions. MIBOR as distributed by MLS GRID
