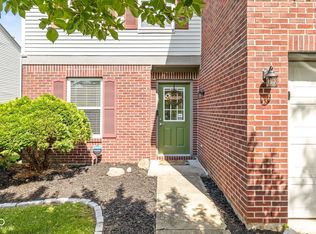
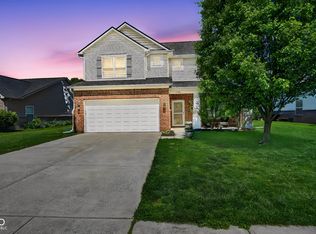
Discover the allure of 6603 W Charleston WAY, a distinguished single-family residence in MCCORDSVILLE, IN. Constructed in 2000, this inviting two-story home offers a spacious 2036 square feet of living space, situated on a generous 9453 square foot lot, providing both comfort and room to breathe. This charming home offers three well-proportioned bedrooms, providing comfortable private retreats. Complementing these are two full bathrooms and an additional half bathroom, ensuring convenience and functionality for daily living. Embrace the opportunity to craft your ideal lifestyle in this inviting MCCORDSVILLE residence.
Active
Price cut: $10.1K (7/20)
$269,900
6603 W Charleston Way, McCordsville, IN 46055
3beds
2,036sqft
:
Get pre-qualified$1,743/mo
Residential, Single Family Residence
Built in 2000
9,583 Square Feet Lot
$-- Zestimate®
$133/sqft
$22/mo HOA
What's special
Two-story homeAdditional half bathroomThree well-proportioned bedrooms
- 95 days |
- 533 |
- 37 |
Zillow last checked:
Listing updated:
Listed by:
Ruby Cummings 317-654-6650,
Elite Real Estate Marketing an
Source: MIBOR as distributed by MLS GRID,MLS#: 22097183
Facts & features
Interior
Bedrooms & bathrooms
- Bedrooms: 3
- Bathrooms: 3
- Full bathrooms: 2
- 1/2 bathrooms: 1
- Main level bathrooms: 1
Primary bedroom
- Level: Upper
- Area: 304 Square Feet
- Dimensions: 19x16
Bedroom 2
- Level: Upper
- Area: 165 Square Feet
- Dimensions: 15x11
Bedroom 3
- Level: Upper
- Area: 176 Square Feet
- Dimensions: 11x16
Family room
- Level: Main
- Area: 272 Square Feet
- Dimensions: 16x17
Kitchen
- Features: Luxury Vinyl Plank
- Level: Main
- Area: 110 Square Feet
- Dimensions: 11x10
Living room
- Level: Main
- Area: 110 Square Feet
- Dimensions: 11x10
Loft
- Level: Upper
- Area: 180 Square Feet
- Dimensions: 15x12
Heating
- Forced Air, Electric
Cooling
- Central Air
Appliances
- Included: Electric Cooktop, Dishwasher, Disposal, MicroHood, Electric Oven, Refrigerator, Electric Water Heater
- Laundry: Main Level
Features
- Attic Access, Walk-In Closet(s), Eat-in Kitchen, Wired for Data
- Has basement: No
- Attic: Access Only
Interior area
- Total structure area: 2,036
- Total interior livable area: 2,036 sqft
Property
Parking
- Total spaces: 2
- Parking features: Attached
- Attached garage spaces: 2
Features
- Levels: Two
- Stories: 2
- Patio & porch: Deck
- Fencing: Fenced,Full
Lot
- Size: 9,583 Square Feet
- Features: Sidewalks
Details
- Parcel number: 300501201064000006
- Horse amenities: None
Construction
Type & style
- Home type: SingleFamily
- Architectural style: Traditional
- Property subtype: Residential, Single Family Residence
Materials
- Vinyl With Brick
- Foundation: Slab
Condition
- New construction: No
- Year built: 2000
Utilities & green energy
- Water: Public
Community & HOA
Community
- Security: Smoke Detector(s)
- Subdivision: Stansbury
HOA
- Has HOA: Yes
- Services included: Association Home Owners, Maintenance
- HOA fee: $269 annually
- HOA phone: 317-570-4358
Location
- Region: Mccordsville
Financial & listing details
- Price per square foot: $133/sqft
- Tax assessed value: $234,900
- Annual tax amount: $2,204
- Date on market: 4/22/2026
- Cumulative days on market: 96 days
Estimated market value
Not available
Estimated sales range
Not available
Not available
Price history
| Date | Event | Price |
|---|---|---|
| 7/20/2026 | Price change | $269,900-3.6%$133/sqft |
Source:  MIBOR as distributed by MLS GRID #22097183 Report a problem MIBOR as distributed by MLS GRID #22097183 Report a problem | ||
| 6/17/2026 | Price change | $280,000-3.4%$138/sqft |
Source: MIBOR as distributed by MLS GRID #22097183 Report a problem | ||
| 4/22/2026 | Listed for sale | $290,000+87.1%$142/sqft |
Source: MIBOR as distributed by MLS GRID #22097183 Report a problem | ||
| 12/6/2018 | Listing removed | $155,000$76/sqft |
Source: BLB Real Estate, LLC #21586529 Report a problem | ||
| 10/17/2018 | Price change | $155,000-3.1%$76/sqft |
Source: BLB Real Estate, LLC #21586529 Report a problem | ||
| 10/10/2018 | Price change | $160,000-3%$79/sqft |
Source: BLB Real Estate, LLC #21586529 Report a problem | ||
| 9/21/2018 | Price change | $165,000-5.7%$81/sqft |
Source: BLB Real Estate, LLC #21586529 Report a problem | ||
| 9/17/2018 | Price change | $175,000+16.7%$86/sqft |
Source: BLB Real Estate, LLC #21586529 Report a problem | ||
| 8/6/2018 | Listed for sale | $150,000$74/sqft |
Source: BLB Real Estate, LLC #21586529 Report a problem | ||
Public tax history
| Year | Property taxes | Tax assessment |
|---|---|---|
| 2025 | $2,203 -2.4% | $234,900 +0.3% |
| 2024 | $2,259 +20.7% | $234,100 +0.5% |
| 2023 | $1,871 +56% | $233,000 +27% |
| 2022 | $1,199 +6.1% | $183,500 +29.2% |
| 2021 | $1,130 +14.9% | $142,000 +6.8% |
| 2020 | $983 -2.1% | $132,900 +5.7% |
| 2019 | $1,005 -5.1% | $125,700 +0.4% |
| 2018 | $1,059 +600.5% | $125,200 +2.3% |
| 2017 | $151 | $122,400 +3% |
| 2016 | $151 +34.3% | $118,800 +3.8% |
| 2014 | $112 | $114,500 +3.2% |
| 2013 | $112 -7.1% | $111,000 -3.5% |
| 2012 | $121 -43.8% | $115,000 -2.5% |
| 2011 | $215 -11.1% | $118,000 -5% |
| 2010 | $242 +1.8% | $124,200 |
| 2009 | $238 -54.6% | $124,200 +0.3% |
| 2007 | $524 -5.7% | $123,800 +1.5% |
| 2006 | $555 | $122,000 +5.1% |
| 2005 | -- | $116,100 |
Find assessor info on the county website
Monthly payment
Est. payment
Payment breakdown
Explore the cost of this home by adjusting the details. Changes won't be saved.Climate risks
Neighborhood: 46055
Nearby schools
GreatSchools rating
- 6/10Mt Comfort Elementary SchoolGrades: K-5Distance: 2.8 mi
- 6/10Mt Vernon Middle SchoolGrades: 6-8Distance: 5.1 mi
- 8/10Mt Vernon High SchoolGrades: 9-12Distance: 5 mi
- $331,4003 bd2 ba3.1k sqft6617 W Charleston Way, McCordsville, IN 46055Off Market
- $269,0003 bd2 ba1.5k sqft6591 W Charleston Way, McCordsville, IN 46055Off Market
- $290,9003 bd3 ba2k sqft6636 W Jefferson Ct, McCordsville, IN 46055Off Market

- $280,5003 bd2 ba1.9k sqft6627 W Charleston Way, McCordsville, IN 46055Off Market
- $311,3003 bd3 ba2.5k sqft6579 W Charleston Way, McCordsville, IN 46055Off Market
- $264,0004 bd2 ba1.7k sqft6622 W Jefferson Ct, McCordsville, IN 46055Off Market
- $293,9003 bd3 ba2k sqft5903 N Delegates Way, McCordsville, IN 46055Off Market
- $309,1004 bd3 ba3k sqft6614 W Jefferson Ct, McCordsville, IN 46055Off Market
A local agent can set up tours, give advice and negotiate with sellers.
Similar homes
- $269,0003 bd3 ba2k sqft5687 N Jamestown Dr, McCordsville, IN 46055Active
 MLS ID #22106839, Andrew Barr, @properties. MIBOR as distributed by MLS GRID
 - $329,9004 bd3 ba2.2k sqft7148 N Chelmsford Dr, McCordsville, IN 46055Active
 MLS ID #22086354, Lindsay Wolfe, Trueblood Real Estate. MIBOR as distributed by MLS GRID
 - $287,5003 bd3 ba1.8k sqft12519 Clearview Ln, Indianapolis, IN 46236Active
 MLS ID #22110280, Mark Simmons, eXp Realty, LLC. MIBOR as distributed by MLS GRID
 - $247,0003 bd3 ba1.7k sqft11505 Presidio Dr, Indianapolis, IN 46235Active
 MLS ID #22110524, Katrina Archie, RE/MAX Advanced Realty. MIBOR as distributed by MLS GRID
 - $295,0003 bd2 ba1.5k sqft8072 Lawrence Woods Pl, Indianapolis, IN 46236ActiveMLS ID #22110781, Jamie Boer, Compass Indiana, LLC. MIBOR as distributed by MLS GRID
- $315,0003 bd3 ba1.5k sqft11612 E 75th St, Indianapolis, IN 46236ActiveMLS ID #22095739, Nancy Hernandez, F.C. Tucker Company. MIBOR as distributed by MLS GRID
- $259,9004 bd3 ba2.2k sqft3714 Rinehall Dr, Indianapolis, IN 46235ActiveMLS ID #22108842, Sheila Moeller, Sugar Creek Real Estate, LLC. MIBOR as distributed by MLS GRID
- $300,0004 bd3 ba2.1k sqft1931 Brocken Ct, Indianapolis, IN 46229ActiveMLS ID #22110583, Doug Fredbeck, Keller Williams Indpls Metro N. MIBOR as distributed by MLS GRID
- $260,0004 bd3 ba1.8k sqft4407 Bellchime Dr, Indianapolis, IN 46235ActiveMLS ID #22107966, Devan Lunceford, Totalis Real Estate Solutions. MIBOR as distributed by MLS GRID
- $310,0004 bd3 ba2.1k sqft5707 Anders Ln, Indianapolis, IN 46235ActiveMLS ID #22100679, Robin Page, @properties. MIBOR as distributed by MLS GRID
- $270,0003 bd3 ba1.5k sqft6505 Hazelhatch Dr, Indianapolis, IN 46268ActiveMLS ID #22103388, Basim Najeeb, Keller Williams Indy Metro Partners. MIBOR as distributed by MLS GRID
- $270,0003 bd3 ba2.5k sqft3127 N White River Parkway East Dr, Indianapolis, IN 46208ActiveMLS ID #22113329, Karen Kelly, Compass Indiana, LLC. MIBOR as distributed by MLS GRID
- $242,5003 bd2 ba1.4k sqft1212 Paul Dr, Indianapolis, IN 46229ActiveMLS ID #22102901, Daimon Buck, F.C. Tucker Company. MIBOR as distributed by MLS GRID
- $305,0003 bd3 ba2.1k sqft5913 Winston Dr, Indianapolis, IN 46226ActiveMLS ID #22104918, Georgina Becerra, F.C. Tucker Company. MIBOR as distributed by MLS GRID
- $349,9004 bd3 ba2.1k sqft6723 Silver Tree Dr, Indianapolis, IN 46236ActiveMLS ID #22101766, Connor Jones, Mark Dietel Realty, LLC. MIBOR as distributed by MLS GRID
- $305,0004 bd3 ba2.2k sqft1685 Fair Weather Dr, Pendleton, IN 46064ActiveMLS ID #22115625, Cresley Walker, BluPrint Real Estate Group. MIBOR as distributed by MLS GRID
- $335,0004 bd3 ba3k sqft11654 Eldridge Dr, Indianapolis, IN 46235ActiveMLS ID #22103736, Evona Watson, Triple E Realty, LLC. MIBOR as distributed by MLS GRID
- $259,0003 bd3 ba1.9k sqft502 Streamside Dr, Greenfield, IN 46140ActiveMLS ID #22104939, Bradley McCleerey, Mark Dietel Realty, LLC. MIBOR as distributed by MLS GRID
- $240,0003 bd1 ba1.4k sqft11339 E Saint Joseph St, Indianapolis, IN 46229ActiveMLS ID #22110914, Tia Evans, Scott Estates. MIBOR as distributed by MLS GRID
- $275,0003 bd2 ba1.5k sqft4025 Maple Manor Dr, Indianapolis, IN 46237ActiveMLS ID #22107018, James Robertson, Keller Williams Indy Metro Partners. MIBOR as distributed by MLS GRID
