Welcome home to this beautiful, exceptionally well-maintained property that perfectly balances comfort, space, and a highly functional layout! From the moment you step inside, you will love the seamless flow and abundance of living space, ideal for a variety of lifestyles and furniture arrangements. The main level boasts brand-new, modern vinyl plank flooring that runs throughout, stretching across a formal living room, a separate family room, and a dedicated dining room. The bright kitchen flows effortlessly into the main living spaces. A standout feature of the main floor is the stunning sunroom-offering an excellent spot for morning coffee, reading, or relaxing with views of the outdoors. Upstairs, you'll find three spacious bedrooms and two full bathrooms, including an expansive primary bedroom layout. An additional half-bath on the main level adds ultimate convenience for guests. Situated on a generous lot, this property offers incredible space both inside and out. The massive, fully fenced backyard is a private outdoor oasis, ready for gardening, recreation, or weekend barbecues.
Active
Price cut: $6K (7/28)
$299,000
5913 Winston Dr, Indianapolis, IN 46226
3beds
2,176sqft
Residential, Single Family Residence
Built in 1965
0.47 Acres Lot
$-- Zestimate®
$137/sqft
$-- HOA
What's special
Expansive primary bedroom layoutStunning sunroomThree spacious bedroomsViews of the outdoorsGenerous lotPrivate outdoor oasisDedicated dining room
- 102 days
- 356
- 33
Zillow last checked:
Listing updated:
Listed by:
Georgina Becerra 317-937-0575,
F.C. Tucker Company
Source: MIBOR as distributed by MLS GRID,MLS#: 22104918
Facts & features
Interior
Bedrooms & bathrooms
- Bedrooms: 3
- Bathrooms: 3
- Full bathrooms: 2
- 1/2 bathrooms: 1
- Main level bathrooms: 1
Primary bedroom
- Level: Upper
- Area: 144 Square Feet
- Dimensions: 12x12
Bedroom 2
- Level: Upper
- Area: 132 Square Feet
- Dimensions: 12x11
Bedroom 3
- Features: Other
- Level: Upper
- Area: 276 Square Feet
- Dimensions: 23x12
Dining room
- Level: Main
- Area: 121 Square Feet
- Dimensions: 11x11
Kitchen
- Level: Main
- Area: 228 Square Feet
- Dimensions: 19x12
Laundry
- Level: Upper
- Area: 288 Square Feet
- Dimensions: 24x12
Living room
- Level: Main
- Area: 247 Square Feet
- Dimensions: 19x13
Sun room
- Features: Other
- Level: Main
- Area: 276 Square Feet
- Dimensions: 23x12
Heating
- Forced Air
Cooling
- Central Air
Appliances
- Included: Dishwasher, Gas Water Heater, MicroHood, Electric Oven, Refrigerator
Features
- Eat-in Kitchen
- Has basement: No
- Number of fireplaces: 1
- Fireplace features: Dining Room, Masonry, Living Room
Interior area
- Total structure area: 2,176
- Total interior livable area: 2,176 sqft
Property
Parking
- Total spaces: 2
- Parking features: Attached
- Attached garage spaces: 2
Features
- Levels: Two
- Stories: 2
- Exterior features: Fire Pit
- Has view: Yes
- View description: Trees/Woods
Lot
- Size: 0.47 Acres
- Features: Not In Subdivision, Street Lights, Mature Trees
Details
- Parcel number: 490710101048000401
- Horse amenities: None
Construction
Type & style
- Home type: SingleFamily
- Architectural style: Traditional
- Property subtype: Residential, Single Family Residence
Materials
- Aluminum Siding, Brick
- Foundation: Crawl Space
Condition
- New construction: No
- Year built: 1965
Utilities & green energy
- Water: Public
- Utilities for property: Electricity Connected, Water Connected
Community & HOA
Community
- Subdivision: Arlington Ridge
HOA
- Has HOA: No
Location
- Region: Indianapolis
Financial & listing details
- Price per square foot: $137/sqft
- Tax assessed value: $167,200
- Annual tax amount: $1,990
- Date on market: 5/29/2026
- Cumulative days on market: 104 days
- Electric utility on property: Yes
Estimated market value
Not available
Estimated sales range
Not available
Not available
Price history
| Date | Event | Price |
|---|---|---|
| 7/28/2026 | Price change | $299,000-2%$137/sqft |
Source:  MIBOR as distributed by MLS GRID #22104918 Report a problem MIBOR as distributed by MLS GRID #22104918 Report a problem | ||
| 7/7/2026 | Price change | $305,000-3.2%$140/sqft |
Source: MIBOR as distributed by MLS GRID #22104918 Report a problem | ||
| 5/29/2026 | Listed for sale | $315,000+12.5%$145/sqft |
Source: MIBOR as distributed by MLS GRID #22104918 Report a problem | ||
| 10/11/2023 | Listing removed | -- |
Source: MIBOR as distributed by MLS GRID #21936230 Report a problem | ||
| 8/22/2023 | Listed for sale | $279,900+108.1%$129/sqft |
Source: MIBOR as distributed by MLS GRID #21936230 Report a problem | ||
| 11/28/2016 | Sold | $134,500+58.2%$62/sqft |
Source: MIBOR as distributed by MLS GRID #21439102 Report a problem | ||
| 2/11/2016 | Sold | $85,000+3.3%$39/sqft |
Source: Public Record Report a problem | ||
| 11/9/2015 | Sold | $82,320-31.4%$38/sqft |
Source: Public Record Report a problem | ||
| 10/27/2015 | Listed for sale | -- |
Source: Auction.com Report a problem | ||
| 6/20/2000 | Sold | $120,000$55/sqft |
Source: MIBOR as distributed by MLS GRID #2010123 Report a problem | ||
Public tax history
| Year | Property taxes | Tax assessment |
|---|---|---|
| 2025 | $1,991 +1% | $167,200 -1.9% |
| 2024 | $1,971 +7% | $170,500 |
| 2023 | $1,842 +9.9% | $170,500 +7.5% |
| 2022 | $1,676 +12.9% | $158,600 +7.2% |
| 2021 | $1,484 -1.6% | $148,000 +12.5% |
| 2020 | $1,508 +1.1% | $131,600 |
| 2019 | $1,492 +9.1% | $131,600 +1.7% |
| 2018 | $1,368 -52.2% | $129,400 +0.9% |
| 2017 | $2,865 +101.5% | $128,300 +2.6% |
| 2016 | $1,422 +2.9% | $125,100 -3.8% |
| 2014 | $1,383 -0.2% | $130,100 |
| 2013 | $1,385 | $130,100 +2.6% |
| 2012 | $1,385 | $126,800 -5% |
| 2011 | -- | $133,500 +4.1% |
| 2010 | $1,320 -1.7% | $128,200 |
| 2009 | $1,343 | $128,200 -4% |
| 2007 | -- | $133,500 +1.4% |
| 2006 | -- | $131,700 +14.7% |
| 2005 | -- | $114,800 |
| 2004 | -- | $114,800 |
| 2003 | -- | $114,800 +65.4% |
| 2002 | -- | $69,400 +200% |
| 2001 | -- | $23,130 |
| 2000 | -- | $23,130 |
Find assessor info on the county website
Monthly payment
Est. payment
Payment breakdown
Explore the cost of this home by adjusting the details. Changes won't be saved.Climate risks
Neighborhood: Devington
Nearby schools
Schools provided by the listing agent
- High: Shortridge High School
Source: MIBOR as distributed by MLS GRID. This data may not be complete. We recommend contacting the local school district to confirm school assignments for this home.
Similar homes
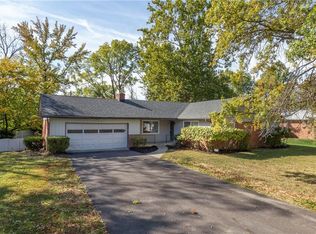
- $289,9003 bd3 ba2k sqft9007 Squire Ct, Indianapolis, IN 46250Active
 MLS ID #22119862, Sandy Bunton, F.C. Tucker Company. MIBOR as distributed by MLS GRID
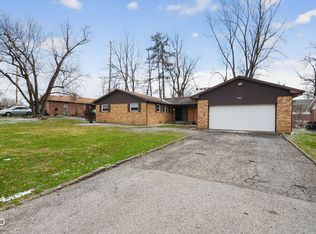
 - $299,9003 bd2 ba1.9k sqft5741 Brouse Ave, Indianapolis, IN 46220Active
 MLS ID #22117515, Beth Lyons, Keller Williams Indpls Metro N. MIBOR as distributed by MLS GRID
 - $320,0004 bd2 ba1.8k sqft7105 Hague Rd, Indianapolis, IN 46256Active
 MLS ID #22122401, Mark Lopez, F.C. Tucker Company. MIBOR as distributed by MLS GRID
 - $329,9003 bd3 ba2k sqft5323 Rosslyn Ave, Indianapolis, IN 46220Active
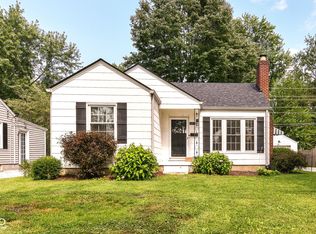 MLS ID #22117157, Glenn Bill, eXp Realty, LLC. MIBOR as distributed by MLS GRID
