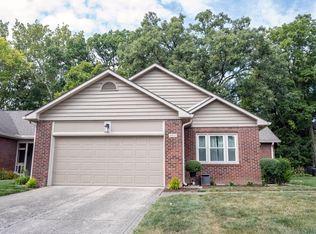
Welcome home to this beautifully maintained, all-brick condo offering comfort, style, and effortless living! Step inside to find an updated eat-in kitchen complete with sleek stainless steel appliances, Corian countertops, and ample cabinet space-perfect for any home chef. Flow seamlessly into the formal dining room and living room, ideal for hosting friends and family. Unwind in the spacious primary suite featuring a walk-in closet and a private ensuite bath with a walk-in shower. The light-filled, attached 3-season sunroom boasts 3 patio doors, creating a serene retreat to enjoy year-round views. The stairs in the garage lead to floored storage space. Complete with a dedicated laundry room and a spacious finished garage, this move-in-ready gem has it all!
Active
$309,900
6952 Steinmeier Dr W, Indianapolis, IN 46220
2beds
1,428sqft
Residential, Single Family Residence
Built in 1988
6,534 Square Feet Lot
$-- Zestimate®
$217/sqft
$363/mo HOA
What's special
Sleek stainless steel appliancesSpacious primary suiteFormal dining roomSpacious finished garageUpdated eat-in kitchenAll-brick condoAmple cabinet space
- 12 hours
- 157
- 6
Zillow last checked:
Listing updated:
Listed by:
Sue Pfohl 317-371-6002,
F.C. Tucker Company
Source: MIBOR as distributed by MLS GRID,MLS#: 22115197
Facts & features
Interior
Bedrooms & bathrooms
- Bedrooms: 2
- Bathrooms: 2
- Full bathrooms: 2
- Main level bathrooms: 2
- Main level bedrooms: 2
Bedroom 2
- Level: Main
- Area: 121 Square Feet
- Dimensions: 11 x 11
Other
- Level: Main
- Area: 210 Square Feet
- Dimensions: 15 x 14
Dining room
- Level: Main
- Area: 135 Square Feet
- Dimensions: 15 x 9
Foyer
- Level: Main
- Area: 45 Square Feet
- Dimensions: 9 x 5
Kitchen
- Level: Main
- Area: 182 Square Feet
- Dimensions: 14 x 13
Laundry
- Level: Main
- Area: 35 Square Feet
- Dimensions: 7 x 5
Living room
- Level: Main
- Area: 221 Square Feet
- Dimensions: 17 x 13
Heating
- Forced Air, Natural Gas
Cooling
- Central Air
Appliances
- Included: Dishwasher, Disposal, Gas Water Heater, MicroHood, Electric Oven, Refrigerator
- Laundry: Laundry Room
Features
- Entrance Foyer, Ceiling Fan(s), Eat-in Kitchen, Walk-In Closet(s)
- Windows: Wood Work Painted
- Has basement: No
Interior area
- Total structure area: 1,428
- Total interior livable area: 1,428 sqft
Property
Parking
- Total spaces: 2
- Parking features: Attached
- Attached garage spaces: 2
Features
- Levels: One
- Stories: 1
- Patio & porch: Glass Enclosed, Patio
Lot
- Size: 6,534 Square Feet
- Features: Mature Trees
Details
- Parcel number: 490233100013000800
- Horse amenities: None
Construction
Type & style
- Home type: SingleFamily
- Architectural style: Ranch
- Property subtype: Residential, Single Family Residence
Materials
- Brick, Wood Siding
- Foundation: Slab
Condition
- New construction: No
- Year built: 1988
Utilities & green energy
- Water: Public
- Utilities for property: Electricity Connected, Sewer Connected, Water Connected
Community & HOA
Community
- Features: Low Maintenance Lifestyle
- Subdivision: Steinmeier Village
HOA
- Has HOA: Yes
- Amenities included: Insurance, Maintenance Grounds, Maintenance, Management, Snow Removal, Trash
- Services included: Entrance Private, Insurance, Lawncare, Maintenance Grounds, Maintenance Structure, Management, Snow Removal, Trash
- HOA fee: $363 monthly
- HOA phone: 317-570-4358
Location
- Region: Indianapolis
Financial & listing details
- Price per square foot: $217/sqft
- Tax assessed value: $264,600
- Annual tax amount: $6,294
- Date on market: 9/8/2026
- Cumulative days on market: 2 days
- Electric utility on property: Yes
Estimated market value
Not available
Estimated sales range
Not available
Not available
Price history
| Date | Event | Price |
|---|---|---|
| 9/8/2026 | Listed for sale | $309,900+67.5%$217/sqft |
Source:  MIBOR as distributed by MLS GRID #22115197 Report a problem MIBOR as distributed by MLS GRID #22115197 Report a problem | ||
| 4/17/2019 | Sold | $185,000-5.1%$130/sqft |
Source: Public Record Report a problem | ||
| 1/12/2019 | Listing removed | $195,000$137/sqft |
Source: VOGEL REAL ESTATE #201853465 Report a problem | ||
| 12/11/2018 | Listed for sale | $195,000$137/sqft |
Source: VOGEL REAL ESTATE #201853465 Report a problem | ||
Public tax history
| Year | Property taxes | Tax assessment |
|---|---|---|
| 2025 | $2,843 +2.9% | $264,600 +4.9% |
| 2024 | $2,764 -2% | $252,200 -1.5% |
| 2023 | $2,822 +34.1% | $256,000 +15.7% |
| 2022 | $2,104 -7.7% | $221,300 +14.6% |
| 2021 | $2,280 +64.2% | $193,100 +2.9% |
| 2020 | $1,389 +14.1% | $187,600 +5.5% |
| 2019 | $1,218 +5.2% | $177,800 +8.5% |
| 2018 | $1,158 +7.6% | $163,800 +3.1% |
| 2017 | $1,075 +22.6% | $158,800 +3.7% |
| 2016 | $877 +7.4% | $153,200 +4.4% |
| 2014 | $817 +14.5% | $146,800 +19% |
| 2013 | $714 | $123,400 -11.9% |
| 2012 | $714 | $140,100 -0.8% |
| 2011 | -- | $141,200 -0.9% |
| 2010 | $696 -5.7% | $142,500 -8.3% |
| 2009 | $738 | $155,400 +2.2% |
| 2007 | -- | $152,100 -6.1% |
| 2006 | -- | $161,900 +15.4% |
| 2005 | -- | $140,300 |
| 2004 | -- | $140,300 |
| 2003 | -- | $140,300 +80.6% |
| 2002 | -- | $77,700 +200% |
| 2001 | -- | $25,900 |
| 2000 | -- | $25,900 |
Find assessor info on the county website
Monthly payment
Est. payment
Payment breakdown
Explore the cost of this home by adjusting the details. Changes won't be saved.Climate risks
Neighborhood: Allisonville
Nearby schools
Schools provided by the listing agent
- Elementary: Allisonville Elementary School
- Middle: Eastwood Middle School
- High: North Central High School
Source: MIBOR as distributed by MLS GRID. This data may not be complete. We recommend contacting the local school district to confirm school assignments for this home.
- $280,6002 bd1 ba1.5k sqft6962 Steinmeier Dr W, Indianapolis, IN 46220Off Market
- $293,9002 bd1 ba1.6k sqft6942 Steinmeier Dr W, Indianapolis, IN 46220Off Market
- $255,700-- bd0 ba1.1k sqft6932 Steinmeier Dr W, Indianapolis, IN 46220Off Market
- $310,0002 bd2 ba1.6k sqft6972 Steinmeier Dr W, Indianapolis, IN 46220Sold
Similar homes
- $339,0002 bd2 ba1.3k sqft6935 Steinmeier Dr W, Indianapolis, IN 46220Active
 MLS ID #22120505, Danielle Maynard, eXp Realty, LLC. MIBOR as distributed by MLS GRID
 - $350,0003 bd2 ba1.5k sqft6338 Welham Rd, Indianapolis, IN 46220Active
 MLS ID #22122896, Garrett Brooks, United Real Estate Indpls. MIBOR as distributed by MLS GRID
 - $250,0002 bd2 ba1.2k sqft7042 Steinmeier Dr, Indianapolis, IN 46220Active
 MLS ID #22120333, Jenn Marlow, Trueblood Real Estate. MIBOR as distributed by MLS GRID
 - $300,0002 bd2 ba1.8k sqft2418 Ryan Dr, Indianapolis, IN 46220Active
 MLS ID #22121675, Christy Cutsinger, F.C. Tucker Company. MIBOR as distributed by MLS GRID
