Welcome home to 2880 Kessler Blvd E Dr - a beautifully updated ranch in Riddle Manor, walkable to everything Broad Ripple and Meridian-Kessler have to offer, yet sitting on nearly half an acre of pure privacy. Inside, hardwood floors run throughout, with a stone-accented wood-burning fireplace anchoring the family room. The fully renovated kitchen features granite counters, a glass tile backsplash, and stainless steel appliances, plus a bright breakfast room for casual mornings. Three bedrooms and a beautifully tiled full bath round out the main level, along with a stylish powder bath for guests. The real showstopper is the glass-enclosed sunroom - wrapped in windows and perfect for morning coffee or unwinding at the end of the day. Out back, a fully fenced, tree-lined yard on 0.41 acres gives you room most in-town listings can't touch: a private half basketball court, wide-open lawn, and a patio built for entertaining. It's rare to find this much space and privacy this close to it all. Rounding it out: an attached, finished 2-car garage and top-tier schools - Clearwater Elementary, Eastwood Middle, North Central High School (MSD Washington Township). Where else are you going to find a house in this shape on a lot like this for this price?!
Active
$339,900
2880 Kessler Boulevard East Dr, Indianapolis, IN 46220
3beds
1,605sqft
:
Get pre-qualified$2,288/mo
Residential, Single Family Residence
Built in 1950
0.41 Acres Lot
$-- Zestimate®
$212/sqft
$-- HOA
What's special
Wide-open lawnThree bedroomsPrivate half basketball courtGranite countersPatio built for entertainingFully renovated kitchenStainless steel appliances
- 1 day |
- 675 |
- 58 |
Zillow last checked:
Listing updated:
Listed by:
Kolby Smethers 765-639-9750,
F.C. Tucker Company
Source: MIBOR as distributed by MLS GRID,MLS#: 22117841
Facts & features
Interior
Bedrooms & bathrooms
- Bedrooms: 3
- Bathrooms: 2
- Full bathrooms: 1
- 1/2 bathrooms: 1
- Main level bathrooms: 2
- Main level bedrooms: 3
Primary bedroom
- Level: Main
- Area: 144 Square Feet
- Dimensions: 12x12
Bedroom 2
- Level: Main
- Area: 144 Square Feet
- Dimensions: 12x12
Bedroom 3
- Level: Main
- Area: 81 Square Feet
- Dimensions: 9x9
Breakfast room
- Level: Main
- Area: 90 Square Feet
- Dimensions: 10x9
Family room
- Level: Main
- Area: 231 Square Feet
- Dimensions: 21x11
Kitchen
- Features: Tile-Ceramic
- Level: Main
- Area: 140 Square Feet
- Dimensions: 14x10
Laundry
- Features: Tile-Ceramic
- Level: Main
- Area: 70 Square Feet
- Dimensions: 10x7
Sun room
- Features: Tile-Ceramic
- Level: Main
- Area: 143 Square Feet
- Dimensions: 13x11
Heating
- Natural Gas
Cooling
- Central Air
Appliances
- Included: Dishwasher, Electric Oven, Range Hood, Refrigerator
- Laundry: Connections All, Main Level
Features
- Attic Access, Breakfast Bar, Hardwood Floors, High Speed Internet, Eat-in Kitchen, Pantry, Smart Thermostat
- Flooring: Hardwood
- Windows: Wood Work Painted
- Has basement: No
- Attic: Access Only
- Number of fireplaces: 1
- Fireplace features: Family Room, Living Room, Masonry, Wood Burning
Interior area
- Total structure area: 1,605
- Total interior livable area: 1,605 sqft
Property
Parking
- Total spaces: 2
- Parking features: Attached
- Attached garage spaces: 2
- Details: Garage Parking Other(Finished Garage, Garage Door Opener)
Features
- Levels: One
- Stories: 1
- Patio & porch: Glass Enclosed, Patio, Porch
- Exterior features: Basketball Court
- Fencing: Fenced,Full
- Has view: Yes
- View description: Trees/Woods
Lot
- Size: 0.41 Acres
- Features: Mature Trees
Details
- Parcel number: 490705108002032874
- Special conditions: Sales Disclosure Supplements
- Horse amenities: None
Construction
Type & style
- Home type: SingleFamily
- Architectural style: Ranch
- Property subtype: Residential, Single Family Residence
Materials
- Stone
- Foundation: Block, Slab
Condition
- New construction: No
- Year built: 1950
Utilities & green energy
- Electric: 100 Amp Service
- Water: Public
Community & HOA
Community
- Subdivision: Riddle Manor
HOA
- Has HOA: No
Location
- Region: Indianapolis
Financial & listing details
- Price per square foot: $212/sqft
- Tax assessed value: $248,600
- Annual tax amount: $2,912
- Date on market: 8/6/2026
- Cumulative days on market: 2 days
Estimated market value
Not available
Estimated sales range
Not available
Not available
Price history
| Date | Event | Price |
|---|---|---|
| 8/6/2026 | Listed for sale | $339,900+84.3%$212/sqft |
Source:  MIBOR as distributed by MLS GRID #22117841 Report a problem MIBOR as distributed by MLS GRID #22117841 Report a problem | ||
| 4/2/2015 | Sold | $184,400-2.9%$115/sqft |
Source: Public Record Report a problem | ||
| 2/7/2015 | Listed for sale | $189,900+131.6%$118/sqft |
Source: RE/MAX ABILITY PLUS #21335240 Report a problem | ||
| 1/28/2014 | Sold | $82,000$51/sqft |
Source: MIBOR as distributed by MLS GRID #21265527 Report a problem | ||
Public tax history
| Year | Property taxes | Tax assessment |
|---|---|---|
| 2025 | $2,829 +11.3% | $248,600 +8.6% |
| 2024 | $2,542 -11.5% | $228,900 +5.4% |
| 2023 | $2,871 +5% | $217,100 -2.9% |
| 2022 | $2,734 +13.9% | $223,600 +7.6% |
| 2021 | $2,401 +18.9% | $207,800 +7% |
| 2020 | $2,019 +4.9% | $194,200 +8.2% |
| 2019 | $1,925 +7.2% | $179,500 +1.9% |
| 2018 | $1,796 +6.9% | $176,100 +5.3% |
| 2017 | $1,680 +11.2% | $167,200 +4.8% |
| 2016 | $1,512 -49.2% | $159,600 +10.5% |
| 2014 | $2,976 +110.5% | $144,400 +0.5% |
| 2013 | $1,414 | $143,700 +2.6% |
| 2012 | $1,414 | $140,000 +1.8% |
| 2011 | -- | $137,500 |
| 2010 | $1,293 +5.9% | $137,500 -5.4% |
| 2009 | $1,221 | $145,400 +4.7% |
| 2007 | -- | $138,900 -18.5% |
| 2006 | -- | $170,400 +56.6% |
| 2005 | -- | $108,800 |
| 2004 | -- | $108,800 |
| 2003 | -- | $108,800 +137.6% |
| 2002 | -- | $45,800 +199.9% |
| 2000 | -- | $15,270 |
Find assessor info on the county website
Monthly payment
Est. payment
Payment breakdown
Explore the cost of this home by adjusting the details. Changes won't be saved.Climate risks
Neighborhood: Glendale
Nearby schools
GreatSchools rating
- 7/10Clearwater Elementary SchoolGrades: K-5Distance: 2.4 mi
- 6/10Eastwood Middle SchoolGrades: 6-8Distance: 1.3 mi
- 7/10North Central High SchoolGrades: 9-12Distance: 3.4 mi
Schools provided by the listing agent
- Elementary: Clearwater Elementary School
- Middle: Eastwood Middle School
- High: North Central High School
Source: MIBOR as distributed by MLS GRID. This data may not be complete. We recommend contacting the local school district to confirm school assignments for this home.
- $311,3002 bd-- ba974 sqft2890 Kessler Boulevard East Dr, Indianapolis, IN 46220Off Market
- $342,0003 bd0 ba1.6k sqft2810 Kessler Boulevard East Dr, Indianapolis, IN 46220Off Market
- $322,7002 bd2 ba1.7k sqft2894 Kessler Boulevard East Dr, Indianapolis, IN 46220Off Market
- $400,8003 bd2 ba2.2k sqft2804 Kessler Boulevard East Dr, Indianapolis, IN 46220Off Market
- $324,5003 bd2 ba1.7k sqft5903 N Rural St, Indianapolis, IN 46220Off Market
- $360,0003 bd2 ba2.5k sqft5904 N Oxford St, Indianapolis, IN 46220Sold
- $322,8004 bd2 ba1.3k sqft5914 N Oxford St, Indianapolis, IN 46220Off Market
- $400,4003 bd3 ba1.7k sqft2805 Kessler Blvd, Indianapolis, IN 46220Off Market
A local agent can set up tours, give advice and negotiate with sellers.
Similar homes
- $369,9993 bd2 ba2.4k sqft2428 McLeay Dr, Indianapolis, IN 46220Active
 MLS ID #22109938, Susan Finley, CENTURY 21 Scheetz. MIBOR as distributed by MLS GRID
 - $299,9002 bd1 ba1.6k sqft6548 Ferguson St, Indianapolis, IN 46220Active
 MLS ID #22116330, Randy Wasmuth, Highgarden Real Estate. MIBOR as distributed by MLS GRID
 - $400,0002 bd1 ba1.8k sqft5402 Rosslyn Ave, Indianapolis, IN 46220Active
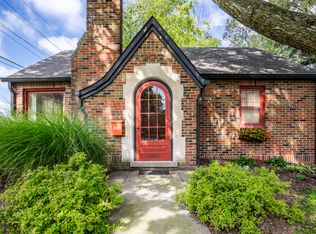 MLS ID #22108378, Laura Musall, F.C. Tucker Company. MIBOR as distributed by MLS GRID
 - $350,0004 bd2 ba2.3k sqft6154 Rosslyn Ave, Indianapolis, IN 46220Active
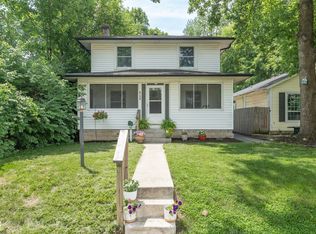 MLS ID #22110759, Sean Mullins, United Real Estate Indpls. MIBOR as distributed by MLS GRID
 - $295,0004 bd3 ba2.1k sqft6328 E 52nd Pl, Indianapolis, IN 46226ActiveMLS ID #22116980, Martine Locke, @properties. MIBOR as distributed by MLS GRID
- $349,0003 bd1 ba2.2k sqft651 E 86th St, Indianapolis, IN 46240ActiveMLS ID #22108170, Mary Wernke, Encore Sotheby's International. MIBOR as distributed by MLS GRID
- $499,0004 bd3 ba2.1k sqft3419 E 69th St, Indianapolis, IN 46220ActiveMLS ID #22117490, Destinee Jordan, The Agency Indy. MIBOR as distributed by MLS GRID
- $350,0003 bd2 ba1.9k sqft1214 Tecumseh St, Indianapolis, IN 46201ActiveMLS ID #22117590, Joe Everhart, Everhart Studio, Ltd.. MIBOR as distributed by MLS GRID
- $425,0003 bd4 ba2.3k sqft4360 Carrollton Ave, Indianapolis, IN 46205ActiveMLS ID #22118458, Matt McLaughlin, F.C. Tucker Company. MIBOR as distributed by MLS GRID
- $266,2003 bd1 ba2.1k sqft3513 Circle Blvd, Indianapolis, IN 46220ActiveMLS ID #22101930, Steven Coston, Realty of America LLC. MIBOR as distributed by MLS GRID
- $289,9003 bd3 ba1.7k sqft2227 Calaveras Way, Indianapolis, IN 46240ActiveMLS ID #22118491, Kurt Spoerle, F.C. Tucker Company. MIBOR as distributed by MLS GRID
- $361,0003 bd2 ba1.3k sqft2515 E 99th St, Carmel, IN 46033ActiveMLS ID #22104516, Randy Puterbaugh, F.C. Tucker Company. MIBOR as distributed by MLS GRID
- $296,0002 bd2 ba1.8k sqft5455 N College Ave, Indianapolis, IN 46220ActiveMLS ID #22099702, Stacy Maglio, Highgarden Real Estate. MIBOR as distributed by MLS GRID
- $344,9003 bd2 ba1.6k sqft10210 Broadway St, Indianapolis, IN 46280ActiveMLS ID #22094375, Dustin Kelly, Trueblood Real Estate. MIBOR as distributed by MLS GRID
- $275,0003 bd2 ba1.7k sqft5524 E Michigan St, Indianapolis, IN 46219ActiveMLS ID #22107437, Deb Kent, Compass Indiana, LLC. MIBOR as distributed by MLS GRID
- $325,0003 bd1 ba1.7k sqft4805 Winthrop Ave, Indianapolis, IN 46205ActiveMLS ID #22107027, Jeffrey Cloyd, RE/MAX Advanced Realty. MIBOR as distributed by MLS GRID
- $349,9005 bd3 ba2.1k sqft600 Leisure Ln, Greenwood, IN 46142ActiveMLS ID #22117655, Doug Dilling, United Real Estate Indpls. MIBOR as distributed by MLS GRID
- $285,0002 bd2 ba1.2k sqft8752 Saddle Ct, Indianapolis, IN 46256ActiveMLS ID #22114228, Chase Deisler, Berkshire Hathaway Home. MIBOR as distributed by MLS GRID
- $350,0004 bd3 ba2.4k sqft1013 N Lasalle St, Indianapolis, IN 46201ActiveMLS ID #22115537, Christiana Kalavsky, Berkshire Hathaway Home. MIBOR as distributed by MLS GRID
- $450,0004 bd2 ba1.5k sqft624 College Ln, Indianapolis, IN 46240ActiveMLS ID #22117618, Joe Everhart, Everhart Studio, Ltd.. MIBOR as distributed by MLS GRID
