Welcome to low-maintenance living at its finest in the quiet, serene community of Muir Woods! Tucked away in a tranquil setting, this COMPLETELY RENOVATED condo offers a peaceful retreat while placing you right in the heart of everything-minutes from top-rated schools, premier shopping, and popular dining. Inside, the open and airy layout shines with fresh paint, BRAND-NEW LVP flooring, plush NEW carpeting, and NEW lighting throughout! The spacious living room features a soaring vaulted ceiling w/ skylights, an open staircase, and a magnificent stone feature fireplace as its centerpiece. Nearby, the dining room opens directly to a lovely deck overlooking the beautiful green landscape, perfect for morning coffee or evening relaxation. The showstopping kitchen is ENTIRELY BRAND NEW, outfitted with sleek white soft-close cabinets, quartz countertops, all NEW LG ss appliances, and a convenient breakfast bar! Both full bathrooms and the main-level powder room have been impeccably remodeled with NEW vanities, stylish fixtures, and custom tile work! For maximum convenience, laundry connections are available on both the main level and upstairs, and the home includes a finished attached garage. Offering total turnkey ease in an unbeatable location, this move-in-ready gem is low-maintenance luxury at its best!
Pending
$289,900
2227 Calaveras Way, Indianapolis, IN 46240
3beds
1,732sqft
Residential, Condominium
Built in 1987
-- sqft lot
$-- Zestimate®
$167/sqft
$500/mo HOA
What's special
Sleek white soft-close cabinetsStylish fixturesMagnificent stone feature fireplaceOpen and airy layoutQuartz countertopsFinished attached garageCustom tile work
- 70 days
- 160
- 5
Zillow last checked:
Listing updated:
Listed by:
Kurt Spoerle kurt@kurtspoerle.com,
F.C. Tucker Company,
Allison Watkins 317-910-1220,
F.C. Tucker Company
Source: MIBOR as distributed by MLS GRID,MLS#: 22118491
Facts & features
Interior
Bedrooms & bathrooms
- Bedrooms: 3
- Bathrooms: 3
- Full bathrooms: 2
- 1/2 bathrooms: 1
- Main level bathrooms: 2
- Main level bedrooms: 1
Primary bedroom
- Level: Main
- Area: 180 Square Feet
- Dimensions: 15x12
Bedroom 2
- Level: Upper
- Area: 182 Square Feet
- Dimensions: 14x13
Bedroom 3
- Level: Upper
- Area: 156 Square Feet
- Dimensions: 13x12
Dining room
- Level: Main
- Area: 130 Square Feet
- Dimensions: 13x10
Kitchen
- Level: Main
- Area: 143 Square Feet
- Dimensions: 13x11
Living room
- Level: Main
- Area: 272 Square Feet
- Dimensions: 17x16
Heating
- Forced Air, Natural Gas
Cooling
- Central Air
Appliances
- Included: Dishwasher, Disposal, Gas Water Heater, Microwave, Gas Oven, Refrigerator
- Laundry: In Unit, Connections All
Features
- Breakfast Bar, Vaulted Ceiling(s), Entrance Foyer, Pantry, Smart Thermostat, Walk-In Closet(s)
- Windows: WoodWorkStain/Painted
- Has basement: No
- Number of fireplaces: 1
- Fireplace features: Living Room
- Common walls with other units/homes: 1 Common Wall
Interior area
- Total structure area: 1,732
- Total interior livable area: 1,732 sqft
Property
Parking
- Total spaces: 2
- Parking features: Attached
- Attached garage spaces: 2
- Details: Garage Parking Other(Finished Garage, Garage Door Opener)
Features
- Levels: Two
- Stories: 2
- Entry location: Ground Level
- Patio & porch: Covered, Deck
Lot
- Size: 1,306 Square Feet
- Features: Mature Trees, Trees-Small (Under 20 Ft)
Details
- Parcel number: 490219109008000800
- Special conditions: Broker Owned
- Horse amenities: None
Construction
Type & style
- Home type: Condo
- Architectural style: Traditional
- Property subtype: Residential, Condominium
- Attached to another structure: Yes
Materials
- Cedar, Stone
- Foundation: Crawl Space
Condition
- Updated/Remodeled
- New construction: No
- Year built: 1987
Utilities & green energy
- Water: Public
- Utilities for property: Electricity Connected, Sewer Connected, Water Connected
Community & HOA
Community
- Features: Low Maintenance Lifestyle, Street Lights
- Security: Smoke Detector(s)
- Subdivision: Muir Woods
HOA
- Has HOA: Yes
- Amenities included: Insurance, Maintenance, Maintenance Grounds, Management, Snow Removal, Trash
- Services included: Entrance Common, Insurance, Lawncare, Maintenance Structure, Maintenance, Management, Snow Removal, Trash
- HOA fee: $500 monthly
- HOA phone: 317-558-5379
Location
- Region: Indianapolis
Financial & listing details
- Price per square foot: $167/sqft
- Tax assessed value: $254,500
- Annual tax amount: $2,780
- Date on market: 8/6/2026
- Cumulative days on market: 48 days
- Electric utility on property: Yes
Estimated market value
Not available
Estimated sales range
Not available
Not available
Price history
| Date | Event | Price |
|---|---|---|
| 9/19/2026 | Pending sale | $289,900$167/sqft |
Source:  MIBOR as distributed by MLS GRID #22118491 Report a problem MIBOR as distributed by MLS GRID #22118491 Report a problem | ||
| 9/15/2026 | Listed for sale | $289,900$167/sqft |
Source: MIBOR as distributed by MLS GRID #22118491 Report a problem | ||
| 8/24/2026 | Pending sale | $289,900$167/sqft |
Source: MIBOR as distributed by MLS GRID #22118491 Report a problem | ||
| 8/6/2026 | Listed for sale | $289,900+70.5%$167/sqft |
Source: MIBOR as distributed by MLS GRID #22118491 Report a problem | ||
| 6/5/2026 | Sold | $170,000$98/sqft |
Source: Public Record Report a problem | ||
Public tax history
| Year | Property taxes | Tax assessment |
|---|---|---|
| 2025 | $2,131 -4.5% | $254,500 +23.1% |
| 2024 | $2,233 -15.4% | $206,700 -6.3% |
| 2023 | $2,639 +40.9% | $220,500 +4.9% |
| 2022 | $1,873 -2.6% | $210,200 +17% |
| 2021 | $1,923 +8.8% | $179,700 -4.2% |
| 2020 | $1,768 +16.9% | $187,500 +2.4% |
| 2019 | $1,513 +3.7% | $183,100 +8.5% |
| 2018 | $1,459 +3.4% | $168,700 +2.6% |
| 2017 | $1,411 +25.6% | $164,400 |
| 2016 | $1,124 +13.6% | $164,400 +12.9% |
| 2014 | $990 -2.9% | $145,600 -5% |
| 2013 | $1,019 | $153,300 +2.3% |
| 2012 | $1,019 | $149,800 +11.6% |
| 2011 | -- | $134,200 |
| 2010 | $770 +9.8% | $134,200 -2.2% |
| 2009 | $701 | $137,200 |
| 2007 | -- | $137,200 -1.4% |
| 2006 | -- | $139,100 +28.1% |
| 2005 | -- | $108,600 |
| 2004 | -- | $108,600 -24.1% |
| 2003 | -- | $143,100 +119.5% |
| 2002 | -- | $65,200 +200% |
| 2001 | -- | $21,730 |
| 2000 | -- | $21,730 |
Find assessor info on the county website
Monthly payment
Est. payment
Payment breakdown
Explore the cost of this home by adjusting the details. Changes won't be saved.Climate risks
Neighborhood: North Central
- $13,500-- bd-- ba-- sqft2225 Calaveras Way, Indianapolis, IN 46240Off Market
- $303,3003 bd2 ba1.8k sqft2223 Calaveras Way, Indianapolis, IN 46240Off Market
- $247,1002 bd3 ba1.5k sqft2237 Calaveras Way, Indianapolis, IN 46240Off Market
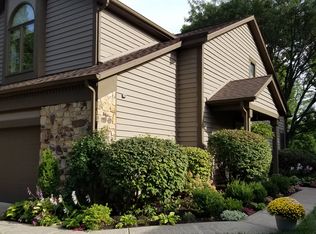
- $14,400-- bd-- ba-- sqft2301 Calaveras Way, Indianapolis, IN 46240Off Market
Similar homes
- $300,0002 bd2 ba1.7k sqft2211 Van Ness Pl, Indianapolis, IN 46240Active
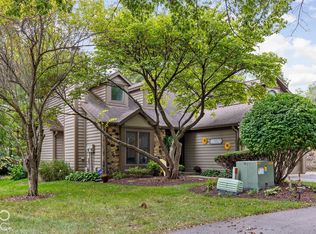 MLS ID #22129035, Michael Miller, F.C. Tucker Company. MIBOR as distributed by MLS GRID
 - $300,0002 bd2 ba2k sqft8650 Jaffa Court West Dr APT 33, Indianapolis, IN 46260Active
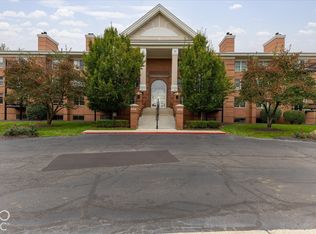 MLS ID #22131309, Cathy Rasmussen, CENTURY 21 Scheetz. MIBOR as distributed by MLS GRID
 - $225,0002 bd2 ba1.7k sqft1152 Longwell Ln, Indianapolis, IN 46240Active
 MLS ID #22116005, Kate Benson, Keller Williams Indy Metro NE. MIBOR as distributed by MLS GRID
 - $379,9003 bd2 ba1.6k sqft7536 N Gale St, Indianapolis, IN 46240Active
 MLS ID #22129356, Dustin Kelly, Trueblood Real Estate. MIBOR as distributed by MLS GRID
