Move right into this beautifully updated home tucked away at the end of a quiet cul-de-sac! Fresh neutral decor and luxury vinyl plank flooring throughout the main level common areas create a bright, modern feel from the moment you step inside. The dramatic two-story family room features soaring vaulted ceilings, abundant natural light, & a cozy gas fireplace that serves as the focal point of the home. The updated kitchen is both stylish and functional with crisp white cabinetry, tile backsplash, induction glass stove top, stainless steel appliances (all included), and a charming bay window that's the perfect spot for a bistro table & morning coffee. The adjoining dining area offers flexibility for casual meals or more formal gatherings, with convenient access to the spacious deck-ideal for grilling, entertaining, or simply enjoying the peaceful backyard shaded from the afternoon sun. Custom window shades offer multiple levels of natural light. Updated lighting & plumbing fixtures throughout contribute to an "almost new" feeling through the home. The desirable main-level primary suite offers comfort & convenience with premium carpeting & a large walk-in closet. A remodeled bath including waterproof luxury flooring and a fabulous step in custom shower make this space special. First floor also enjoys the full size washer and dryer area. Upstairs you'll find two additional large bedrooms with full-size closets & a versatile loft that easily serves as a second family room, home office, exercise area, or craft room. One bedroom benefits from an additional oversized walk-in storage closet which provides exceptional space for seasonal decor & extra belongings. Outside, you'll love the large backyard with a new cedar privacy fence and mature trees, offering privacy and room to relax or play. Additional highlights include a two-car attached garage, & an excellent cul-de-sac location. On one side of the home there is an area that could be perfect to store a boat or camper
Active
Price cut: $10K (10/3)
$349,950
7591 Sycamore Grove Ct, Indianapolis, IN 46260
3beds
2,100sqft
Residential, Single Family Residence
Built in 1992
7,405 Square Feet Lot
$-- Zestimate®
$167/sqft
$-- HOA
What's special
Cozy gas fireplaceTwo-car attached garageAdjoining dining areaCrisp white cabinetryDesirable main-level primary suiteDramatic two-story family roomSoaring vaulted ceilings
- 100 days
- 451
- 38
Zillow last checked:
Listing updated:
Listed by:
Beth Lyons bethalyons@aol.com,
Keller Williams Indpls Metro N
Source: MIBOR as distributed by MLS GRID,MLS#: 22112297
Facts & features
Interior
Bedrooms & bathrooms
- Bedrooms: 3
- Bathrooms: 3
- Full bathrooms: 2
- 1/2 bathrooms: 1
- Main level bathrooms: 2
- Main level bedrooms: 1
Primary bedroom
- Level: Main
- Area: 180 Square Feet
- Dimensions: 15x12
Bedroom 2
- Level: Upper
- Area: 165 Square Feet
- Dimensions: 15x11
Bedroom 3
- Level: Upper
- Area: 132 Square Feet
- Dimensions: 12x11
Dining room
- Features: Luxury Vinyl Plank
- Level: Main
- Area: 120 Square Feet
- Dimensions: 12x10
Family room
- Features: Luxury Vinyl Plank
- Level: Main
- Area: 247 Square Feet
- Dimensions: 19x13
Kitchen
- Features: Luxury Vinyl Plank
- Level: Main
- Area: 150 Square Feet
- Dimensions: 15x10
Loft
- Level: Upper
- Area: 144 Square Feet
- Dimensions: 12x12
Heating
- Has Heating (Unspecified Type)
Cooling
- Central Air
Appliances
- Included: Electric Cooktop, Dishwasher, Dryer, Disposal, Microwave, Electric Oven, Refrigerator
- Laundry: Laundry Closet, Main Level
Features
- Double Vanity, Vaulted Ceiling(s), Ceiling Fan(s), Eat-in Kitchen, Pantry, Walk-In Closet(s)
- Has basement: No
- Number of fireplaces: 1
- Fireplace features: Gas Starter
Interior area
- Total structure area: 2,100
- Total interior livable area: 2,100 sqft
Property
Parking
- Total spaces: 2
- Parking features: Attached
- Attached garage spaces: 2
- Details: Garage Parking Other(Garage Door Opener)
Features
- Levels: Two
- Stories: 2
- Patio & porch: Covered, Deck
- Fencing: Fenced,Privacy
Lot
- Size: 7,405 Square Feet
- Features: Cul-De-Sac
Details
- Additional structures: Storage
- Parcel number: 490328120019000800
- Horse amenities: None
Construction
Type & style
- Home type: SingleFamily
- Architectural style: Traditional
- Property subtype: Residential, Single Family Residence
Materials
- Vinyl With Brick
- Foundation: Slab
Condition
- New construction: No
- Year built: 1992
Utilities & green energy
- Water: Public
Community & HOA
Community
- Subdivision: Sycamore Grove
HOA
- Has HOA: No
Location
- Region: Indianapolis
Financial & listing details
- Price per square foot: $167/sqft
- Tax assessed value: $280,000
- Annual tax amount: $3,194
- Date on market: 7/7/2026
- Cumulative days on market: 102 days
Estimated market value
Not available
Estimated sales range
Not available
Not available
Price history
| Date | Event | Price |
|---|---|---|
| 10/3/2026 | Price change | $349,950-2.8%$167/sqft |
Source:  MIBOR as distributed by MLS GRID #22112297 Report a problem MIBOR as distributed by MLS GRID #22112297 Report a problem | ||
| 9/10/2026 | Price change | $359,900-2.3%$171/sqft |
Source: MIBOR as distributed by MLS GRID #22112297 Report a problem | ||
| 8/21/2026 | Price change | $368,500-1.7%$175/sqft |
Source: MIBOR as distributed by MLS GRID #22112297 Report a problem | ||
| 7/23/2026 | Price change | $375,000-1.3%$179/sqft |
Source: MIBOR as distributed by MLS GRID #22112297 Report a problem | ||
| 7/7/2026 | Listed for sale | $380,000+41.5%$181/sqft |
Source: MIBOR as distributed by MLS GRID #22112297 Report a problem | ||
| 11/3/2023 | Sold | $268,600$128/sqft |
Source: Public Record Report a problem | ||
Public tax history
| Year | Property taxes | Tax assessment |
|---|---|---|
| 2025 | $3,137 -47.2% | $280,000 +12.6% |
| 2024 | $5,942 -12.7% | $248,600 +6.2% |
| 2023 | $6,805 +24% | $234,100 -12.7% |
| 2022 | $5,487 +18.1% | $268,200 +27.8% |
| 2021 | $4,648 +8.3% | $209,900 +11.8% |
| 2020 | $4,293 +7.8% | $187,700 +1.9% |
| 2019 | $3,983 +6% | $184,200 +5.4% |
| 2018 | $3,758 +2.9% | $174,800 +5.7% |
| 2017 | $3,650 +8.5% | $165,400 -2.1% |
| 2016 | $3,363 +1.5% | $168,900 +3.2% |
| 2014 | $3,312 +132.9% | $163,700 +7.7% |
| 2013 | $1,422 | $152,000 -6.5% |
| 2012 | $1,422 | $162,600 -7.2% |
| 2011 | -- | $175,200 +0.3% |
| 2010 | $1,472 +10.6% | $174,600 -2.7% |
| 2009 | $1,331 | $179,400 -3.2% |
| 2007 | -- | $185,400 -4.3% |
| 2006 | -- | $193,800 +24.6% |
| 2005 | -- | $155,500 |
| 2004 | -- | $155,500 |
| 2003 | -- | $155,500 +93.4% |
| 2002 | -- | $80,400 +200% |
| 2001 | -- | $26,800 |
| 2000 | -- | $26,800 |
Find assessor info on the county website
Monthly payment
Est. payment
Payment breakdown
Explore the cost of this home by adjusting the details. Changes won't be saved.Climate risks
Neighborhood: Crooked Creek
- $253,000-- bd1 ba1.5k sqft7586 Sycamore Grove Ct, Indianapolis, IN 46260Off Market
- $269,500-- bd1 ba1.6k sqft7585 Sycamore Grove Ct, Indianapolis, IN 46260Off Market
- $270,7004 bd1 ba1.9k sqft7608 Ditch Rd, Indianapolis, IN 46260Off Market
- $264,5003 bd3 ba1.3k sqft7580 Sycamore Grove Ct, Indianapolis, IN 46260Off Market
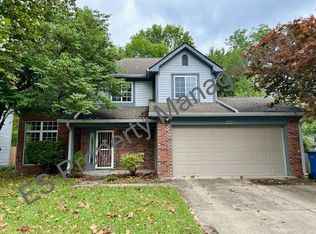
Similar homes
- $349,9004 bd3 ba2.1k sqft4601 Common Vista Cir, Indianapolis, IN 46220Active
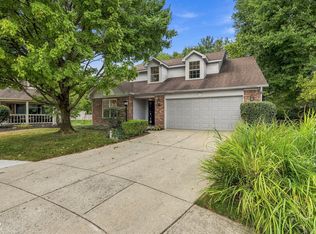 MLS ID #22125585, Richard Costello, Carpenter, REALTORS®. MIBOR as distributed by MLS GRID
 - $365,0003 bd3 ba1.5k sqft9669 Sycamore Rd, Carmel, IN 46032Active
 MLS ID #22121465, Drew Tomasik, @properties. MIBOR as distributed by MLS GRID
 - $247,5003 bd3 ba1.6k sqft9350 Golden Leaf Way, Indianapolis, IN 46260Active
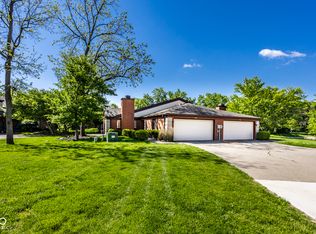 MLS ID #22116584, Jordan Herman, Hoosier Property Partners. MIBOR as distributed by MLS GRID
 - $324,9994 bd3 ba2.6k sqft3038 Sunmeadow Ct, Indianapolis, IN 46228Active
 MLS ID #22126446, Kristen Cambridge, @properties. MIBOR as distributed by MLS GRID
