Looking for THE BEST VALUE in PIKE TOWNSHIP?!? Located just minutes from downtown Indianapolis, w/ quick access to major highways, & steps away from nearby nature trails & a scenic creek in the adjacent neighborhood, this home combines convenience with natural beauty. With 4 bedrooms, 2.5 baths, and a basement, it's hard to find this much space and functionality at this price point. Designed for both comfort and style, this residence features a bright, open floor plan with soaring cathedral living room ceilings, updated flooring throughout, and an abundance of natural light from the many upgraded windows. The spacious primary suite is a true retreat, showcasing brand-new bathroom flooring, a walk-in closet, and a private & spacious a freshly painted en suite bath. All secondary bedrooms are generously sized, providing plenty of space for family, guests, or a home office. The finished basement, complete with sump pump, offers incredible potential and built in equity-it's just waiting for your final touches to expand your living and entertaining space. Step outside to your private backyard oasis, highlighted by a newer Trex-style deck and mature trees that create a tranquil, park-like atmosphere. Whether hosting friends or enjoying quiet evenings, this outdoor space is sure to impress. Other updates include vinyl siding, updated HVAC, and meticulous upkeep throughout. This home is move-in ready and built for peace of mind. Don't miss this rare opportunity to own a stylish, spacious home in a serene Pike Township setting!
Active
Price cut: $15K (6/23)
$324,900
4736 Rocky Knob Ln, Indianapolis, IN 46254
4beds
2,532sqft
Residential, Single Family Residence
Built in 1989
10,018 Square Feet Lot
$-- Zestimate®
$128/sqft
$21/mo HOA
What's special
Finished basementVinyl sidingSpacious primary suiteUpdated flooring throughoutPrivate backyard oasisWalk-in closetNewer trex-style deck
- 132 days
- 685
- 81
Zillow last checked:
Listing updated:
Listed by:
Jennifer Melind 317-418-4064,
Berkshire Hathaway Home
Source: MIBOR as distributed by MLS GRID,MLS#: 22099013
Facts & features
Interior
Bedrooms & bathrooms
- Bedrooms: 4
- Bathrooms: 3
- Full bathrooms: 2
- 1/2 bathrooms: 1
- Main level bathrooms: 1
Primary bedroom
- Level: Upper
- Area: 180 Square Feet
- Dimensions: 12x15
Bedroom 2
- Level: Upper
- Area: 143 Square Feet
- Dimensions: 13x11
Bedroom 3
- Level: Upper
- Area: 90 Square Feet
- Dimensions: 10x09
Bedroom 4
- Level: Upper
- Area: 120 Square Feet
- Dimensions: 12x10
Dining room
- Level: Main
- Area: 117 Square Feet
- Dimensions: 13x09
Kitchen
- Features: Tile-Ceramic
- Level: Main
- Area: 99 Square Feet
- Dimensions: 11x09
Laundry
- Features: Tile-Ceramic
- Level: Main
- Area: 50 Square Feet
- Dimensions: 10x5
Living room
- Level: Main
- Area: 210 Square Feet
- Dimensions: 15x14
Heating
- Forced Air, Natural Gas
Cooling
- Central Air
Appliances
- Included: Electric Cooktop, Dishwasher, Dryer, Disposal, Gas Water Heater, MicroHood, Microwave, Electric Oven, Refrigerator, Washer
- Laundry: Laundry Room, Main Level
Features
- High Ceilings, Entrance Foyer, Ceiling Fan(s), High Speed Internet, Eat-in Kitchen, Pantry, Walk-In Closet(s)
- Basement: Partially Finished
- Number of fireplaces: 1
- Fireplace features: Family Room
Interior area
- Total structure area: 2,532
- Total interior livable area: 2,532 sqft
- Finished area below ground: 360
Property
Parking
- Total spaces: 2
- Parking features: Attached
- Attached garage spaces: 2
Features
- Levels: Two
- Stories: 2
- Patio & porch: Covered, Deck
- Exterior features: Smart Light(s)
Lot
- Size: 10,018 Square Feet
- Features: Curbs, Rural - Subdivision, Sidewalks, Storm Sewer, Street Lights, Mature Trees
Details
- Parcel number: 490608107114000600
- Horse amenities: None
Construction
Type & style
- Home type: SingleFamily
- Architectural style: Traditional
- Property subtype: Residential, Single Family Residence
Materials
- Brick, Vinyl Siding
- Foundation: Concrete Perimeter
Condition
- New construction: No
- Year built: 1989
Utilities & green energy
- Electric: 200+ Amp Service
- Water: Public
- Utilities for property: Sewer Connected, Water Connected
Community & HOA
Community
- Subdivision: Shadow Pointe
HOA
- Has HOA: Yes
- Amenities included: Pond Year Round
- Services included: Entrance Common
- HOA fee: $252 annually
- HOA phone: 319-989-8333
Location
- Region: Indianapolis
Financial & listing details
- Price per square foot: $128/sqft
- Tax assessed value: $312,300
- Annual tax amount: $3,316
- Date on market: 5/1/2026
- Cumulative days on market: 133 days
Estimated market value
Not available
Estimated sales range
Not available
Not available
Price history
| Date | Event | Price |
|---|---|---|
| 6/23/2026 | Price change | $324,900-4.4%$128/sqft |
Source:  MIBOR as distributed by MLS GRID #22099013 Report a problem MIBOR as distributed by MLS GRID #22099013 Report a problem | ||
| 5/1/2026 | Listed for sale | $339,900+6.2%$134/sqft |
Source: MIBOR as distributed by MLS GRID #22099013 Report a problem | ||
| 1/13/2026 | Listing removed | $320,000$126/sqft |
Source: MIBOR as distributed by MLS GRID #22063618 Report a problem | ||
| 12/23/2025 | Price change | $320,000-3%$126/sqft |
Source: MIBOR as distributed by MLS GRID #22063618 Report a problem | ||
| 10/30/2025 | Price change | $329,900-1.5%$130/sqft |
Source: MIBOR as distributed by MLS GRID #22063618 Report a problem | ||
| 10/3/2025 | Listed for sale | $335,000-2.9%$132/sqft |
Source: MIBOR as distributed by MLS GRID #22063618 Report a problem | ||
| 9/3/2025 | Listing removed | $345,000$136/sqft |
Source: MIBOR as distributed by MLS GRID #22041373 Report a problem | ||
| 6/12/2025 | Price change | $345,000-1.4%$136/sqft |
Source: MIBOR as distributed by MLS GRID #22041373 Report a problem | ||
| 5/30/2025 | Listed for sale | $350,000$138/sqft |
Source: MIBOR as distributed by MLS GRID #22041373 Report a problem | ||
Public tax history
| Year | Property taxes | Tax assessment |
|---|---|---|
| 2025 | $3,316 +11.6% | $312,300 +5.1% |
| 2024 | $2,972 +24.3% | $297,200 |
| 2023 | $2,391 +20.7% | $297,200 +24.3% |
| 2022 | $1,981 +19.6% | $239,100 +20.7% |
| 2021 | $1,656 +5.9% | $198,100 +19.6% |
| 2020 | $1,563 +3.6% | $165,600 +6% |
| 2019 | $1,509 -10% | $156,300 +3.6% |
| 2018 | $1,677 +17.4% | $150,900 +3.6% |
| 2017 | $1,428 +10.8% | $145,600 +7.6% |
| 2016 | $1,289 +13.8% | $135,300 +14% |
| 2014 | $1,132 -8.1% | $118,700 |
| 2013 | $1,233 | $118,700 -9.8% |
| 2012 | $1,233 | $131,600 +3% |
| 2011 | -- | $127,800 -1.8% |
| 2010 | $1,076 -4.1% | $130,200 -4.4% |
| 2009 | $1,122 | $136,200 +1.8% |
| 2007 | -- | $133,800 -3.5% |
| 2006 | -- | $138,600 +15% |
| 2005 | -- | $120,500 |
| 2004 | -- | $120,500 |
| 2003 | -- | $120,500 +48.9% |
| 2002 | -- | $80,900 +200.1% |
| 2001 | -- | $26,960 |
| 2000 | -- | $26,960 |
Find assessor info on the county website
Monthly payment
Est. payment
Payment breakdown
Explore the cost of this home by adjusting the details. Changes won't be saved.Climate risks
Neighborhood: Snacks-Guion Creek
Nearby schools
Schools provided by the listing agent
- High: Pike High School
Source: MIBOR as distributed by MLS GRID. This data may not be complete. We recommend contacting the local school district to confirm school assignments for this home.

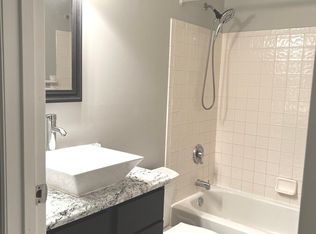
Similar homes
- $260,0003 bd3 ba1.6k sqft6143 Pillory Dr, Indianapolis, IN 46254Active
 MLS ID #22118549, Aaron Lucas, Trendify Realty. MIBOR as distributed by MLS GRID
 - $369,9004 bd3 ba2.3k sqft6307 Yearling Run, Indianapolis, IN 46278Active
 MLS ID #22119513, Benjamin Jones, Compass Indiana, LLC. MIBOR as distributed by MLS GRID
 - $349,5003 bd2 ba1.6k sqft6136 Wexford Rd, Indianapolis, IN 46220Active
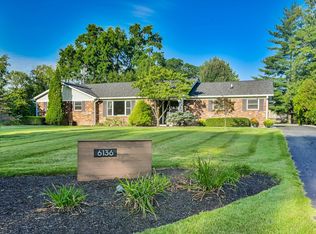 MLS ID #22125296, Alex Hottle, F.C. Tucker Company. MIBOR as distributed by MLS GRID
 - $304,9004 bd4 ba2.3k sqft763 Pioneer Woods Dr, Indianapolis, IN 46224Active
 MLS ID #22118028, Jerry Gemmecke, F.C. Tucker Company. MIBOR as distributed by MLS GRID
