Welcome to 6307 Yearling Run, a beautifully updated 4-bedroom, 2.5-bathroom home tucked away on a quiet cul-de-sac! Offering 2,304 square feet of comfortable living space, this home features an updated kitchen and refreshed bathrooms, providing a move-in-ready feel with modern touches throughout. Enjoy the newer wooden deck, creating a private backyard oasis perfect for relaxing or entertaining. The water heater was replaced in 2024, providing added peace of mind. With four spacious bedrooms, plenty of living space, and a desirable backyard setting, this home is the perfect combination of comfort, convenience, and style. Don't miss the opportunity to make this inviting Indianapolis home your own!
Pending
Price cut: $10K (9/3)
$369,900
6307 Yearling Run, Indianapolis, IN 46278
4beds
2,304sqft
Residential, Single Family Residence
Built in 1993
10,454 Square Feet Lot
$364,800 Zestimate®
$161/sqft
$39/mo HOA
What's special
Newer wooden deckFour spacious bedroomsQuiet cul-de-sacUpdated kitchenRefreshed bathroomsPrivate backyard oasisDesirable backyard setting
- 63 days
- 127
- 2
Zillow last checked:
Listing updated:
Listed by:
Benjamin Jones ben.jones@compass.com,
Compass Indiana, LLC,
Amanda Geske,
Compass Indiana, LLC
Source: MIBOR as distributed by MLS GRID,MLS#: 22119513
Facts & features
Interior
Bedrooms & bathrooms
- Bedrooms: 4
- Bathrooms: 3
- Full bathrooms: 2
- 1/2 bathrooms: 1
- Main level bathrooms: 1
Primary bedroom
- Level: Upper
- Area: 270 Square Feet
- Dimensions: 18x15
Bedroom 2
- Level: Upper
- Area: 180 Square Feet
- Dimensions: 15x12
Bedroom 3
- Level: Upper
- Area: 144 Square Feet
- Dimensions: 12x12
Bedroom 4
- Level: Upper
- Area: 144 Square Feet
- Dimensions: 12x12
Breakfast room
- Features: Tile-Ceramic
- Level: Main
- Area: 96 Square Feet
- Dimensions: 12x08
Dining room
- Level: Main
- Area: 144 Square Feet
- Dimensions: 12x12
Family room
- Level: Main
- Area: 180 Square Feet
- Dimensions: 15x12
Kitchen
- Features: Tile-Ceramic
- Level: Main
- Area: 120 Square Feet
- Dimensions: 12x10
Laundry
- Level: Main
- Area: 135 Square Feet
- Dimensions: 15x09
Living room
- Level: Main
- Area: 216 Square Feet
- Dimensions: 18x12
Heating
- Forced Air, Natural Gas
Cooling
- Central Air
Appliances
- Included: Dishwasher, Dryer, Disposal, Gas Water Heater, MicroHood, Electric Oven, Refrigerator, Washer
- Laundry: Main Level
Features
- Attic Access, Cathedral Ceiling(s), Walk-In Closet(s), Breakfast Bar, Ceiling Fan(s), Entrance Foyer, High Speed Internet, Pantry
- Has basement: No
- Attic: Access Only
- Number of fireplaces: 1
- Fireplace features: Family Room, Insert
Interior area
- Total structure area: 2,304
- Total interior livable area: 2,304 sqft
Property
Parking
- Total spaces: 2
- Parking features: Attached
- Attached garage spaces: 2
- Details: Garage Parking Other(Finished Garage)
Features
- Levels: Two
- Stories: 2
- Patio & porch: Covered, Deck
Lot
- Size: 10,454 Square Feet
- Features: Cul-De-Sac, Sidewalks, Street Lights, Mature Trees
Details
- Parcel number: 490426114002000600
- Horse amenities: None
Construction
Type & style
- Home type: SingleFamily
- Architectural style: Traditional
- Property subtype: Residential, Single Family Residence
Materials
- Brick, Cement Siding
- Foundation: Slab
Condition
- New construction: No
- Year built: 1993
Utilities & green energy
- Water: Public
Community & HOA
Community
- Security: Security System Owned
- Subdivision: Chestnut Hill
HOA
- Has HOA: Yes
- Amenities included: Pool
- Services included: Maintenance, Management, Snow Removal
- HOA fee: $463 annually
Location
- Region: Indianapolis
Financial & listing details
- Price per square foot: $161/sqft
- Tax assessed value: $310,300
- Annual tax amount: $3,292
- Date on market: 8/13/2026
- Cumulative days on market: 64 days
Estimated market value
$364,800
$347,000 - $383,000
$2,434/mo
Price history
| Date | Event | Price |
|---|---|---|
| 9/22/2026 | Pending sale | $369,900$161/sqft |
Source:  MIBOR as distributed by MLS GRID #22119513 Report a problem MIBOR as distributed by MLS GRID #22119513 Report a problem | ||
| 9/3/2026 | Price change | $369,900-2.6%$161/sqft |
Source: MIBOR as distributed by MLS GRID #22119513 Report a problem | ||
| 8/13/2026 | Listed for sale | $379,900+82.6%$165/sqft |
Source: MIBOR as distributed by MLS GRID #22119513 Report a problem | ||
| 4/10/2018 | Sold | $208,000-3.2%$90/sqft |
Source: MIBOR as distributed by MLS GRID #21516593 Report a problem | ||
| 2/20/2018 | Pending sale | $214,900$93/sqft |
Source: Carpenter Realtors, Inc. #21516593 Report a problem | ||
| 1/11/2018 | Price change | $214,900-4.1%$93/sqft |
Source: Carpenter Realtors, Inc. #21516593 Report a problem | ||
| 9/30/2017 | Listed for sale | $224,000+17.9%$97/sqft |
Source: Carpenter, REALTORS� #21516593 Report a problem | ||
| 3/19/2008 | Listing removed | $190,000$82/sqft |
Source: Homes & Land Report a problem | ||
| 2/2/2008 | Listed for sale | $190,000$82/sqft |
Source: Homes & Land Report a problem | ||
Public tax history
| Year | Property taxes | Tax assessment |
|---|---|---|
| 2025 | $3,280 +21.5% | $310,300 +6.4% |
| 2024 | $2,700 +24.7% | $291,500 +8% |
| 2023 | $2,166 +0.1% | $270,000 +24.7% |
| 2022 | $2,164 +4.8% | $216,600 +0.1% |
| 2021 | $2,064 +9.8% | $216,400 +4.8% |
| 2020 | $1,880 +3.9% | $206,400 +9.8% |
| 2019 | $1,809 -47.9% | $188,000 +3.9% |
| 2018 | $3,470 +3.3% | $180,900 +5.2% |
| 2017 | $3,358 +0.9% | $171,900 +5.2% |
| 2016 | $3,326 +9.2% | $163,400 +7.3% |
| 2014 | $3,046 -5.8% | $152,300 |
| 2013 | $3,235 | $152,300 +1.3% |
| 2012 | $3,235 | $150,400 +4% |
| 2011 | -- | $144,600 -5.6% |
| 2010 | $3,237 +7.7% | $153,100 +1.9% |
| 2009 | $3,006 | $150,300 -7.8% |
| 2007 | -- | $163,100 -6.6% |
| 2006 | -- | $174,600 +11.9% |
| 2005 | -- | $156,000 |
| 2004 | -- | $156,000 |
| 2003 | -- | $156,000 +54.5% |
| 2002 | -- | $101,000 +200% |
| 2001 | -- | $33,670 |
| 2000 | -- | $33,670 |
Find assessor info on the county website
Monthly payment
Est. payment
Payment breakdown
Explore the cost of this home by adjusting the details. Changes won't be saved.Climate risks
Neighborhood: Trader's Point
Similar homes
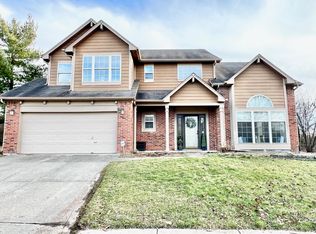
- $399,9003 bd3 ba2.3k sqft7301 Chestnut Hills Blvd, Indianapolis, IN 46278Active
 MLS ID #22125037, Stephanie Evelo, Keller Williams Indy Metro NE. MIBOR as distributed by MLS GRID
 - $349,9003 bd3 ba1.8k sqft7020 Antelope Blvd, Indianapolis, IN 46278Active
 MLS ID #22120496, Robert Ertel, Compass Indiana, LLC. MIBOR as distributed by MLS GRID
 - $374,9004 bd3 ba3.3k sqft8551 Walden Trace Dr, Indianapolis, IN 46278Active
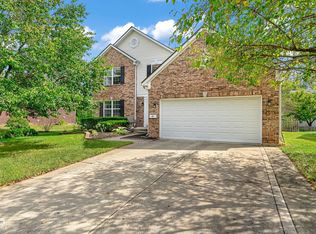 MLS ID #22125489, Howard Thomas, RE/MAX Cornerstone. MIBOR as distributed by MLS GRID
 - $350,0004 bd3 ba2.8k sqft9802 Blue Ridge Way, Indianapolis, IN 46234Active
 MLS ID #22104678, Cindy Stockhaus, Better Homes and Gardens Real Estate Gold Key. MIBOR as distributed by MLS GRID
