Welcome to 7301 Chestnut Hills Blvd, a beautifully maintained 3-bedroom, 2.5-bath home offering 2,368 square feet of comfortable living space in Chestnut Hill. The main level features an inviting living room with a masonry fireplace, a spacious family room, dining area, office, laundry room, and an updated kitchen with a breakfast bar and convenient access to the home's outdoor spaces. Upstairs, the spacious primary suite includes a walk-in closet and private bath with a garden tub, separate shower, and double sinks. Two additional bedrooms and a versatile loft provide plenty of space for a variety of uses. Vaulted ceilings and thoughtfully designed living spaces create an open feel throughout the home, while vinyl plank flooring adds a modern touch to the main living areas. Additional highlights include a finished attached 2-car garage, irrigation system, covered porch, and main-level deck. Located in the Chestnut Hill community, the property also offers access to community amenities including a pool. With its functional floor plan, generous living spaces, and convenient features throughout, this home is ready to welcome its next owners.
Active
Price cut: $15.1K (10/14)
$399,900
7301 Chestnut Hills Blvd, Indianapolis, IN 46278
3beds
2,368sqft
Residential, Single Family Residence
Built in 1992
7,840 Square Feet Lot
$-- Zestimate®
$169/sqft
$50/mo HOA
What's special
Versatile loftCovered porchDining areaMain-level deckSpacious primary suiteTwo additional bedroomsSpacious family room
- 37 days
- 636
- 30
Zillow last checked:
Listing updated:
Listed by:
Stephanie Evelo steph@eveloteam.com,
Keller Williams Indy Metro NE,
Porter Bouvier 317-893-6679,
Keller Williams Indy Metro NE
Source: MIBOR as distributed by MLS GRID,MLS#: 22125037
Facts & features
Interior
Bedrooms & bathrooms
- Bedrooms: 3
- Bathrooms: 3
- Full bathrooms: 2
- 1/2 bathrooms: 1
- Main level bathrooms: 1
Primary bedroom
- Level: Upper
- Area: 255 Square Feet
- Dimensions: 17x15
Bedroom 2
- Level: Upper
- Area: 108 Square Feet
- Dimensions: 12x9
Bedroom 3
- Level: Upper
- Area: 110 Square Feet
- Dimensions: 11x10
Dining room
- Level: Main
- Area: 204 Square Feet
- Dimensions: 17x12
Family room
- Level: Main
- Area: 252 Square Feet
- Dimensions: 18x14
Kitchen
- Features: Tile-Ceramic
- Level: Main
- Area: 120 Square Feet
- Dimensions: 10x12
Laundry
- Features: Tile-Ceramic
- Level: Main
- Area: 84 Square Feet
- Dimensions: 14x6
Living room
- Level: Main
- Area: 195 Square Feet
- Dimensions: 15x13
Loft
- Level: Upper
- Area: 195 Square Feet
- Dimensions: 15x13
Office
- Level: Main
- Area: 121 Square Feet
- Dimensions: 11x11
Heating
- Forced Air, Heat Pump
Cooling
- Central Air, Heat Pump
Appliances
- Included: Dishwasher, Disposal, Microwave, Electric Oven, Refrigerator, Electric Water Heater, Washer, Dryer, Range Hood
- Laundry: Main Level, Laundry Room
Features
- Attic Access, Double Vanity, Breakfast Bar, Vaulted Ceiling(s), Walk-In Closet(s)
- Windows: Wood Work Painted
- Has basement: No
- Attic: Access Only
- Number of fireplaces: 1
- Fireplace features: Family Room, Masonry, Living Room
Interior area
- Total structure area: 2,368
- Total interior livable area: 2,368 sqft
Video & virtual tour
Property
Parking
- Total spaces: 2
- Parking features: Attached
- Attached garage spaces: 2
- Details: Garage Parking Other(Finished Garage)
Features
- Levels: Two
- Stories: 2
- Patio & porch: Deck, Covered
- Exterior features: Sprinkler System
Lot
- Size: 7,840 Square Feet
- Features: Sidewalks, Street Lights
Details
- Parcel number: 490426114016000600
- Horse amenities: None
Construction
Type & style
- Home type: SingleFamily
- Architectural style: Traditional
- Property subtype: Residential, Single Family Residence
Materials
- Brick, Wood Siding
- Foundation: Slab
Condition
- New construction: No
- Year built: 1992
Utilities & green energy
- Water: Public
Community & HOA
Community
- Subdivision: Chestnut Hill
HOA
- Has HOA: Yes
- Amenities included: Pool
- Services included: Maintenance
- HOA fee: $300 semi-annually
- HOA phone: 317-594-5720
Location
- Region: Indianapolis
Financial & listing details
- Price per square foot: $169/sqft
- Tax assessed value: $319,400
- Annual tax amount: $3,396
- Date on market: 9/11/2026
- Cumulative days on market: 39 days
Estimated market value
Not available
Estimated sales range
Not available
Not available
Price history
| Date | Event | Price |
|---|---|---|
| 10/14/2026 | Price change | $399,900-3.6%$169/sqft |
Source:  MIBOR as distributed by MLS GRID #22125037 Report a problem MIBOR as distributed by MLS GRID #22125037 Report a problem | ||
| 9/22/2026 | Price change | $415,000-3.5%$175/sqft |
Source: MIBOR as distributed by MLS GRID #22125037 Report a problem | ||
| 9/11/2026 | Listed for sale | $430,000+105.7%$182/sqft |
Source: MIBOR as distributed by MLS GRID #22125037 Report a problem | ||
| 3/24/2021 | Listing removed | -- |
Source: Owner Report a problem | ||
| 12/15/2017 | Sold | $209,000+50.9%$88/sqft |
Source: MIBOR as distributed by MLS GRID #21524054 Report a problem | ||
| 8/25/2017 | Sold | $138,500-27.1%$58/sqft |
Source: Public Record Report a problem | ||
| 4/26/2014 | Listing removed | $189,900$80/sqft |
Source: Owner Report a problem | ||
| 4/26/2014 | Listed for sale | $189,900$80/sqft |
Source: Owner Report a problem | ||
| 3/10/2014 | Pending sale | $189,900$80/sqft |
Source: Owner Report a problem | ||
| 1/22/2014 | Listed for sale | $189,900+2.6%$80/sqft |
Source: Owner Report a problem | ||
| 6/5/2008 | Sold | $185,000$78/sqft |
Source: MIBOR as distributed by MLS GRID #2823070 Report a problem | ||
Public tax history
| Year | Property taxes | Tax assessment |
|---|---|---|
| 2025 | $3,365 +24.6% | $319,400 +6.9% |
| 2024 | $2,701 +21.7% | $298,900 +10.7% |
| 2023 | $2,220 | $270,100 +21.7% |
| 2022 | $2,220 +5% | $222,000 |
| 2021 | $2,115 +10.1% | $222,000 +5% |
| 2020 | $1,921 +7.6% | $211,500 +10.1% |
| 2019 | $1,786 -35.1% | $192,100 +7.6% |
| 2018 | $2,751 +51.9% | $178,600 -1.6% |
| 2017 | $1,812 -48.3% | $181,500 +5.4% |
| 2016 | $3,506 +123.7% | $172,200 +9.9% |
| 2014 | $1,567 -2.6% | $156,700 |
| 2013 | $1,609 | $156,700 +0.1% |
| 2012 | $1,609 | $156,600 +2.7% |
| 2011 | -- | $152,500 -2.9% |
| 2010 | $1,434 +6% | $157,000 +1.9% |
| 2009 | $1,353 | $154,000 -8.2% |
| 2007 | -- | $167,700 -6.6% |
| 2006 | -- | $179,500 +12.4% |
| 2005 | -- | $159,700 |
| 2004 | -- | $159,700 |
| 2003 | -- | $159,700 +54% |
| 2002 | -- | $103,700 +200% |
| 2001 | -- | $34,570 |
| 2000 | -- | $34,570 |
Find assessor info on the county website
Monthly payment
Est. payment
Payment breakdown
Explore the cost of this home by adjusting the details. Changes won't be saved.Climate risks
Neighborhood: Trader's Point
Nearby schools
Schools provided by the listing agent
- Elementary: Central Elementary School
- Middle: Lincoln Middle School
- High: Pike High School
Source: MIBOR as distributed by MLS GRID. This data may not be complete. We recommend contacting the local school district to confirm school assignments for this home.
- $418,0004 bd4 ba3.9k sqft7307 Chestnut Hills Blvd, Indianapolis, IN 46278Off Market
- $321,3004 bd3 ba2.3k sqft7281 Chestnut Hills Blvd, Indianapolis, IN 46278Off Market
- $297,2004 bd1 ba2.2k sqft6240 Yearling Run, Indianapolis, IN 46278Off Market

- $423,1004 bd3 ba3.9k sqft7315 Chestnut Hills Blvd, Indianapolis, IN 46278Off Market

Similar homes
- $374,9004 bd3 ba3.3k sqft8551 Walden Trace Dr, Indianapolis, IN 46278Active
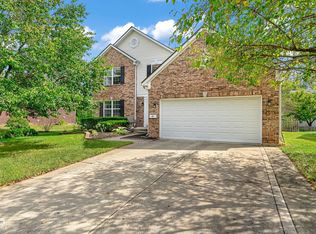 MLS ID #22125489, Howard Thomas, RE/MAX Cornerstone. MIBOR as distributed by MLS GRID
 - $419,9003 bd3 ba2.8k sqft7531 Bramblewood Ln, Indianapolis, IN 46254Active
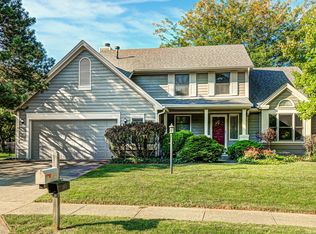 MLS ID #22122909, Jacqueline Veney, Hill & Associates. MIBOR as distributed by MLS GRID
 - $425,0003 bd3 ba2.7k sqft3586 Seminole Dr, Carmel, IN 46032Active
 MLS ID #22131623, Brian Heaney, Mark Dietel Realty, LLC. MIBOR as distributed by MLS GRID
 - $379,0004 bd3 ba3k sqft3530 W Waterloo Dr, Indianapolis, IN 46268Active
 MLS ID #22125210, Loretta Jones, Fathom Realty. MIBOR as distributed by MLS GRID
