Fresh updates throughout: new carpet, new paint, new vinyl plank flooring in the foyer, kitchen and back hallway, and a new vanity in the primary bath. This 2,788 sq ft two-story in Shelbome Greene sits minutes from 1465 and US-31 , with Twin Lakes Golf Club close by. A two-story living room with vaulted ceilings opens off the entry foyer. The main level also offers a formal dining room, a den/library that makes an ideal home office, and a 19x15 family room with a gas log fireplace. The eat-in kitchen has stainless appliances, plenty of cabinetry and a center island, and flows into the breakfast room. A 15x14 sun room adds extra living space with access to the deck. Upstairs, the 17x13 primary suite features hardwood floors, a walk-in closet, double sinks and a walk-in shower. Two more bedrooms, a second full bath and a 15x10 loft complete the upper level, with a third full bath on the main. Main-level laundry and a finished 2-car attached garage add everyday convenience. Community amenities include a pool, tennis courts and a parkJplaygr0und. Carmel Clay Schools.
Active
$425,000
3586 Seminole Dr, Carmel, IN 46032
3beds
2,788sqft
Residential, Single Family Residence
Built in 1999
5,662 Square Feet Lot
$-- Zestimate®
$152/sqft
$83/mo HOA
What's special
Double sinksMain-level laundryFormal dining roomBreakfast roomCenter islandPlenty of cabinetryWalk-in closet
- 2 days
- 353
- 14
Zillow last checked:
Listing updated:
Listed by:
Brian Heaney brian.heaney@markdietel.com,
Mark Dietel Realty, LLC
Source: MIBOR as distributed by MLS GRID,MLS#: 22131623
Facts & features
Interior
Bedrooms & bathrooms
- Bedrooms: 3
- Bathrooms: 3
- Full bathrooms: 3
- Main level bathrooms: 1
Primary bedroom
- Level: Upper
- Area: 221 Square Feet
- Dimensions: 17x13
Bedroom 2
- Level: Upper
- Area: 154 Square Feet
- Dimensions: 14x11
Bedroom 3
- Level: Upper
- Area: 132 Square Feet
- Dimensions: 12x11
Breakfast room
- Features: Luxury Vinyl Plank
- Level: Main
- Area: 126 Square Feet
- Dimensions: 14x9
Family room
- Level: Main
- Area: 285 Square Feet
- Dimensions: 19x15
Kitchen
- Features: Luxury Vinyl Plank
- Level: Main
- Area: 144 Square Feet
- Dimensions: 12x12
Library
- Level: Main
- Area: 121 Square Feet
- Dimensions: 11x11
Living room
- Level: Main
- Area: 156 Square Feet
- Dimensions: 13x12
Loft
- Level: Upper
- Area: 150 Square Feet
- Dimensions: 15x10
Sun room
- Features: Tile-Ceramic
- Level: Main
- Area: 210 Square Feet
- Dimensions: 15x14
Heating
- Forced Air, Natural Gas
Cooling
- Central Air
Appliances
- Included: Dishwasher, Dryer, Disposal, Gas Water Heater, Microwave, Gas Oven, Refrigerator, Washer
- Laundry: Main Level
Features
- Vaulted Ceiling(s), Kitchen Island, Entrance Foyer, Ceiling Fan(s), Eat-in Kitchen, Smart Thermostat, Walk-In Closet(s)
- Has basement: No
- Number of fireplaces: 1
- Fireplace features: Gas Log
Interior area
- Total structure area: 2,788
- Total interior livable area: 2,788 sqft
Property
Parking
- Total spaces: 2
- Parking features: Attached
- Attached garage spaces: 2
- Details: Garage Parking Other(Finished Garage)
Features
- Levels: Two
- Stories: 2
- Patio & porch: Deck, Glass Enclosed
Lot
- Size: 5,662 Square Feet
- Features: Sidewalks, Street Lights, Mature Trees, Trees-Small (Under 20 Ft)
Details
- Parcel number: 291308305012000018
- Horse amenities: None
Construction
Type & style
- Home type: SingleFamily
- Architectural style: Traditional
- Property subtype: Residential, Single Family Residence
Materials
- Brick, Vinyl Siding
- Foundation: Slab
Condition
- New construction: No
- Year built: 1999
Utilities & green energy
- Water: Public
- Utilities for property: Electricity Connected, Sewer Connected, Water Connected
Community & HOA
Community
- Features: Tennis Court(s)
- Subdivision: Shelborne Greene
HOA
- Has HOA: Yes
- Amenities included: Pool
- Services included: Association Home Owners, Entrance Common, Insurance, ParkPlayground, Tennis Court(s)
- HOA fee: $250 quarterly
- HOA phone: 317-915-0400
Location
- Region: Carmel
Financial & listing details
- Price per square foot: $152/sqft
- Tax assessed value: $401,200
- Annual tax amount: $3,974
- Date on market: 10/16/2026
- Cumulative days on market: 134 days
- Electric utility on property: Yes
Estimated market value
Not available
Estimated sales range
Not available
Not available
Price history
| Date | Event | Price |
|---|---|---|
| 10/16/2026 | Listed for sale | $425,000-1.1%$152/sqft |
Source:  MIBOR as distributed by MLS GRID #22131623 Report a problem MIBOR as distributed by MLS GRID #22131623 Report a problem | ||
| 10/11/2026 | Listing removed | $429,900$154/sqft |
Source: eXp Realty #22105796 Report a problem | ||
| 8/19/2026 | Price change | $429,900-2.3%$154/sqft |
Source: MIBOR as distributed by MLS GRID #22105796 Report a problem | ||
| 8/14/2026 | Price change | $439,900-1.1%$158/sqft |
Source: MIBOR as distributed by MLS GRID #22105796 Report a problem | ||
| 7/31/2026 | Price change | $444,900-1.1%$160/sqft |
Source: MIBOR as distributed by MLS GRID #22105796 Report a problem | ||
| 7/24/2026 | Price change | $449,900-2.2%$161/sqft |
Source: MIBOR as distributed by MLS GRID #22105796 Report a problem | ||
| 7/10/2026 | Price change | $459,900-4.2%$165/sqft |
Source: MIBOR as distributed by MLS GRID #22105796 Report a problem | ||
| 6/26/2026 | Price change | $479,900-4%$172/sqft |
Source: MIBOR as distributed by MLS GRID #22105796 Report a problem | ||
| 6/11/2026 | Price change | $500,000-3.8%$179/sqft |
Source: MIBOR as distributed by MLS GRID #22105796 Report a problem | ||
| 6/4/2026 | Listed for sale | $520,000+103.9%$187/sqft |
Source: MIBOR as distributed by MLS GRID #22105796 Report a problem | ||
| 2/28/2017 | Sold | $255,000-1.9%$91/sqft |
Source: MIBOR as distributed by MLS GRID #21456121 Report a problem | ||
| 11/19/2016 | Listed for sale | $260,000+8.4%$93/sqft |
Source: Owner Report a problem | ||
| 4/23/2014 | Listing removed | $1,800$1/sqft |
Source: Platinum Realty Group #21271048 Report a problem | ||
| 4/15/2014 | Listed for rent | $1,800$1/sqft |
Source: Platinum Realty Group #21271048 Report a problem | ||
| 4/11/2014 | Listing removed | $239,900$86/sqft |
Source: Platinum Realty Group #21241736 Report a problem | ||
| 11/11/2013 | Price change | $239,900-2%$86/sqft |
Source: Platinum Realty Group #21241736 Report a problem | ||
| 10/14/2013 | Price change | $244,900-2%$88/sqft |
Source: Platinum Realty Group #21241736 Report a problem | ||
| 7/2/2013 | Listed for sale | $250,000+6.4%$90/sqft |
Source: Platinum Realty Group #21241736 Report a problem | ||
| 1/31/2012 | Listing removed | $234,900$84/sqft |
Source: Platinum Realty Group #21129744 Report a problem | ||
| 10/29/2011 | Price change | $234,900-2.1%$84/sqft |
Source: Platinum Realty Group #21129744 Report a problem | ||
| 8/7/2011 | Price change | $240,000-4%$86/sqft |
Source: Platinum Realty Group #21129744 Report a problem | ||
| 6/30/2011 | Listed for sale | $250,000$90/sqft |
Source: Platinum Realty Group #21129744 Report a problem | ||
Public tax history
| Year | Property taxes | Tax assessment |
|---|---|---|
| 2025 | $4,583 +30.8% | $401,200 -3.3% |
| 2024 | $3,505 +0.1% | $415,100 +22.9% |
| 2023 | $3,502 +13.7% | $337,800 +8.7% |
| 2022 | $3,081 +17.8% | $310,800 +11.7% |
| 2021 | $2,615 +2.1% | $278,300 +14.2% |
| 2020 | $2,560 +6.1% | $243,700 +1% |
| 2019 | $2,413 +7.2% | $241,300 +4% |
| 2018 | $2,252 -51.4% | $232,000 +5.3% |
| 2017 | $4,629 +2.6% | $220,400 -4.1% |
| 2016 | $4,514 +5.8% | $229,800 +5.4% |
| 2014 | $4,268 +121.3% | $218,100 -12.1% |
| 2010 | $1,929 +31.7% | $248,000 |
| 2009 | $1,464 -21.3% | $248,000 |
| 2007 | $1,861 -5.4% | $248,000 +13.2% |
| 2006 | $1,968 | $219,000 +15.7% |
| 2005 | -- | $189,300 |
Find assessor info on the county website
Monthly payment
Est. payment
Payment breakdown
Explore the cost of this home by adjusting the details. Changes won't be saved.Climate risks
Neighborhood: 46032
Nearby schools
Schools provided by the listing agent
- Elementary: Towne Meadow Elementary School
- Middle: Creekside Middle School
- High: Carmel High School
Source: MIBOR as distributed by MLS GRID. This data may not be complete. We recommend contacting the local school district to confirm school assignments for this home.


Similar homes
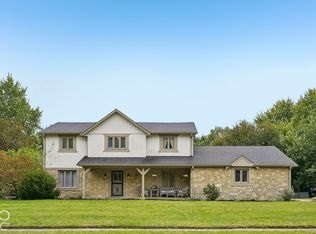
- $449,0003 bd2 ba1.6k sqft1525 Quail Glen Ct, Carmel, IN 46032Active
 MLS ID #22125917, Nancy Whitfield, F.C. Tucker Company. MIBOR as distributed by MLS GRID
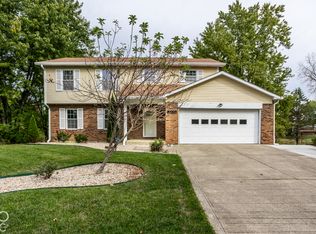
 - $459,0005 bd3 ba2.9k sqft3715 Chadwick Dr, Carmel, IN 46033Active
 MLS ID #22129260, Jeneene West, F.C. Tucker Company. MIBOR as distributed by MLS GRID
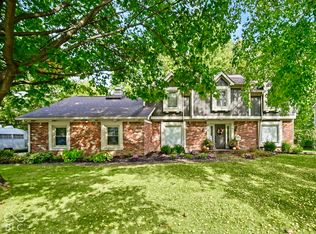
 - $375,0004 bd3 ba3k sqft8633 Fox Ridge Ln, Indianapolis, IN 46256Active
 MLS ID #22131913, Brittany Correll, Berkshire Hathaway Home. MIBOR as distributed by MLS GRID
 - $520,0004 bd3 ba3.2k sqft651 Hawthorne Dr, Carmel, IN 46033Active
 MLS ID #22130621, Angela Rohrabaugh, Berkshire Hathaway Home. MIBOR as distributed by MLS GRID
