Welcome to your dream home. Built in 2020. Features an open floor plan, natural lighting and hardwood floors throughout the main level. Large great room with gas log fireplace. Kitchen is a dream with custom cabinets, center island, pantry and nice appliances. Dining room overlooks the back yard providing serene views. Each level has a bonus room. Spacious primary bedroom with double entry doors, large tiled shower, double sink vanity and walk in closet. Laundry room is conveniently located upstairs. Privacy fenced yard with patio and attached garage. Located just minutes from Grand Park, Highway 32, The Monon Trail and downtown Westfield.
Active
$480,000
18391 Burton Way, Westfield, IN 46074
4beds
2,537sqft
:
Get pre-qualified$3,024/mo
Residential, Single Family Residence
Built in 2020
7,405 Square Feet Lot
$-- Zestimate®
$189/sqft
$50/mo HOA
What's special
Attached garageLarge tiled showerNatural lightingDouble sink vanityNice appliancesCenter islandCustom cabinets
- 23 hours |
- 322 |
- 18 |
Zillow last checked:
Listing updated:
Listed by:
Naomi Eason 765-434-8840,
Re/Max Realty One
Source: MIBOR as distributed by MLS GRID,MLS#: 22116657
Facts & features
Interior
Bedrooms & bathrooms
- Bedrooms: 4
- Bathrooms: 3
- Full bathrooms: 2
- 1/2 bathrooms: 1
- Main level bathrooms: 1
Primary bedroom
- Level: Upper
- Area: 225 Square Feet
- Dimensions: 15 X 15
Bedroom 2
- Level: Upper
- Area: 132 Square Feet
- Dimensions: 12 X 11
Bedroom 3
- Level: Upper
- Area: 132 Square Feet
- Dimensions: 12 X 11
Bedroom 4
- Level: Upper
- Area: 132 Square Feet
- Dimensions: 12 X 11
Dining room
- Level: Main
- Area: 130 Square Feet
- Dimensions: 13 X 10
Family room
- Level: Main
- Area: 132 Square Feet
- Dimensions: 12x11
Kitchen
- Level: Main
- Area: 132 Square Feet
- Dimensions: 12 X 11
Laundry
- Level: Upper
- Area: 36 Square Feet
- Dimensions: 6 X 6
Living room
- Level: Main
- Area: 255 Square Feet
- Dimensions: 17 X 15
Loft
- Level: Upper
- Area: 144 Square Feet
- Dimensions: 12x12
Heating
- Forced Air, Natural Gas
Cooling
- Central Air
Appliances
- Included: Dishwasher, Microwave, Gas Oven, Refrigerator, Water Heater, Water Softener Owned
- Laundry: Upper Level, Laundry Room
Features
- Attic Access, Double Vanity, High Ceilings, Entrance Foyer, High Speed Internet, Eat-in Kitchen, Pantry, Walk-In Closet(s), Breakfast Bar, Kitchen Island
- Has basement: No
- Attic: Access Only
- Number of fireplaces: 1
- Fireplace features: Family Room, Gas Log
Interior area
- Total structure area: 2,537
- Total interior livable area: 2,537 sqft
Property
Parking
- Total spaces: 2
- Parking features: Attached
- Attached garage spaces: 2
Features
- Levels: Two
- Stories: 2
- Patio & porch: Covered, Patio
- Fencing: Fenced,Partial,Privacy,Gate
Lot
- Size: 7,405 Square Feet
Details
- Parcel number: 290534014029000015
- Horse amenities: None
Construction
Type & style
- Home type: SingleFamily
- Architectural style: Craftsman
- Property subtype: Residential, Single Family Residence
Materials
- Vinyl With Stone, Stone
- Foundation: Slab
Condition
- New construction: No
- Year built: 2020
Utilities & green energy
- Water: Public
Community & HOA
Community
- Security: Closed Circuit Camera(s), Smoke Detector(s)
- Subdivision: Shelton Cove
HOA
- Has HOA: Yes
- Amenities included: Insurance, Maintenance
- Services included: Association Builder Controls, Entrance Common, Insurance, Maintenance
- HOA fee: $600 annually
Location
- Region: Westfield
Financial & listing details
- Price per square foot: $189/sqft
- Tax assessed value: $400,800
- Annual tax amount: $4,270
- Date on market: 7/28/2026
- Cumulative days on market: 2 days
Estimated market value
Not available
Estimated sales range
Not available
Not available
Price history
| Date | Event | Price |
|---|---|---|
| 7/27/2026 | Listed for sale | $480,000+9.1% |
Source:  IRMLS #202630265 Report a problem IRMLS #202630265 Report a problem | ||
| 2/16/2024 | Sold | $440,000-1.7%$173/sqft |
Source:  MIBOR as distributed by MLS GRID #21954542 Report a problem MIBOR as distributed by MLS GRID #21954542 Report a problem | ||
| 1/10/2024 | Pending sale | $447,400$176/sqft |
Source: MIBOR as distributed by MLS GRID #21954542 Report a problem | ||
| 1/1/2024 | Price change | $447,400-0.6%$176/sqft |
Source: MIBOR as distributed by MLS GRID #21954542 Report a problem | ||
| 11/25/2023 | Listed for sale | $449,900$177/sqft |
Source: MIBOR as distributed by MLS GRID #21954542 Report a problem | ||
| 11/21/2023 | Listing removed | -- |
Source: MIBOR as distributed by MLS GRID #21951551 Report a problem | ||
| 11/7/2023 | Listed for sale | $449,900+22.3%$177/sqft |
Source: MIBOR as distributed by MLS GRID #21951551 Report a problem | ||
| 3/8/2021 | Sold | $367,734$145/sqft |
Source: MIBOR as distributed by MLS GRID #21761356 Report a problem | ||
Public tax history
| Year | Property taxes | Tax assessment |
|---|---|---|
| 2025 | $4,490 +4.4% | $400,800 +0.7% |
| 2024 | $4,301 +9.3% | $397,900 +5% |
| 2023 | $3,934 +13.6% | $379,000 +11.4% |
| 2022 | $3,464 +22425.2% | $340,300 +16.4% |
| 2021 | $15 | $292,300 +48616.7% |
| 2020 | -- | $600 |
Find assessor info on the county website
Monthly payment
Est. payment
Payment breakdown
Explore the cost of this home by adjusting the details. Changes won't be saved.Climate risks
Neighborhood: 46074
Nearby schools
GreatSchools rating
- 6/10Monon Trail Elementary SchoolGrades: K-4Distance: 2 mi
- 9/10Westfield Middle SchoolGrades: 7-8Distance: 2.3 mi
- 10/10Westfield High SchoolGrades: 9-12Distance: 2.4 mi
Schools provided by the listing agent
- Elementary: Monon Trail Elementary School
- Middle: Westfield Middle School
- High: Westfield High School
Source: MIBOR as distributed by MLS GRID. This data may not be complete. We recommend contacting the local school district to confirm school assignments for this home.
- $489,3003 bd2 ba3k sqft894 Copper Hill Ct, Westfield, IN 46074Off Market
- $---- bd-- ba-- sqftVentura Dr, Westfield, IN 46074Off Market
- $---- bd-- ba-- sqftVentura Dr, Westfield, IN 46074Off Market
- $404,0004 bd3 ba2.5k sqft899 Ventura Dr, Westfield, IN 46074Off Market
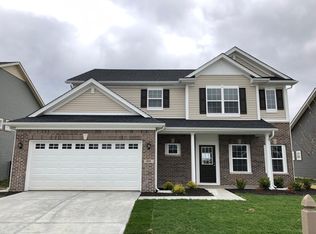
- $454,7004 bd2 ba2.5k sqft890 Copper Hill Ct, Westfield, IN 46074Off Market
- $457,7003 bd2 ba2.3k sqft887 Ventura Dr, Westfield, IN 46074Off Market
- $365,0003 bd2 ba2k sqft18390 Burton Way, Westfield, IN 46074Sold
- $433,0004 bd2 ba2.7k sqft952 Ventura Dr, Westfield, IN 46074Off Market
A local agent can set up tours, give advice and negotiate with sellers.
Similar homes
- $510,0003 bd3 ba3.6k sqft18460 Sandy Cove Ln, Westfield, IN 46074Active
 MLS ID #22115612, Kyle Morris, F.C. Tucker Company. MIBOR as distributed by MLS GRID
 - $489,9004 bd3 ba3.5k sqft18009 Sunbrook Way, Westfield, IN 46074Active
 MLS ID #22114478, Pegg Kennedy, F.C. Tucker Company. MIBOR as distributed by MLS GRID
 - $485,9004 bd3 ba3.2k sqft1239 Heartland Dr, Westfield, IN 46074Active
 MLS ID #22108991, Christina Campins, John Edward Schneider. MIBOR as distributed by MLS GRID
 - $432,5003 bd3 ba2.4k sqft1275 Timber Bluff Rd, Westfield, IN 46074Active
 MLS ID #22114158, Courtney Walsh, eXp Realty, LLC. MIBOR as distributed by MLS GRID
 - $470,0204 bd3 ba2.3k sqft823 Possman Way, Westfield, IN 46074New ConstructionDavid Weekley Homes
- $425,0004 bd3 ba2.3k sqft867 Ogala Dr, Westfield, IN 46074ActiveMLS ID #22093416, Terry Gerstner, United Real Estate Indpls. MIBOR as distributed by MLS GRID
- $525,0004 bd3 ba3k sqft18884 Pinda Dr, Westfield, IN 46074ActiveMLS ID #22105944, Stephen Clark, Compass Indiana, LLC. MIBOR as distributed by MLS GRID
- $559,0005 bd3 ba3.1k sqft879 Rattlebox Ln, Westfield, IN 46074ActiveMLS ID #22102185, Shibu Samuel, Forthright Real Estate. MIBOR as distributed by MLS GRID
- $379,0004 bd3 ba2.1k sqft918 Adena Ln, Westfield, IN 46074ActiveMLS ID #22096140, Scott Nally, Goal Properties. MIBOR as distributed by MLS GRID
- $519,9005 bd3 ba2.7k sqft240 Waterford Ln, Westfield, IN 46074ActiveMLS ID #22104421, Douglas Martin, Compass Indiana, LLC. MIBOR as distributed by MLS GRID
- $534,9004 bd3 ba3k sqft698 Bedwell Bay Rd, Westfield, IN 46074ActiveMLS ID #22097718, Cindy Cherf, Keller Williams Indpls Metro N. MIBOR as distributed by MLS GRID
- $489,9003 bd2 ba2k sqft19642 McDonald Pl, Westfield, IN 46074ActiveMLS ID #22110906, Lorie Blythe, The Stewart Home Group. MIBOR as distributed by MLS GRID
- $452,5005 bd3 ba3.2k sqft1014 Swinton Way, Westfield, IN 46074ActiveMLS ID #22095094, Nichole Kammers, Epique Inc. MIBOR as distributed by MLS GRID
- $409,9004 bd3 ba2.5k sqft17089 Stroud Ln, Westfield, IN 46074ActiveMLS ID #22107480, Diane Brooks, F.C. Tucker Company. MIBOR as distributed by MLS GRID
- $532,0003 bd3 ba2.7k sqft19359 Michelle Ln, Westfield, IN 46074ActiveMLS ID #22103063, Mark Studebaker, Trueblood Real Estate. MIBOR as distributed by MLS GRID
- $409,9004 bd3 ba2.5k sqft1043 Lichfield Ln, Westfield, IN 46074ActiveMLS ID #22101912, Nina Klemm, F.C. Tucker Company. MIBOR as distributed by MLS GRID
- $350,0003 bd2 ba1.4k sqft18203 Pennsy Way, Westfield, IN 46074ActiveMLS ID #22110845, Holly Ackerman, Ladig Realty, LLC. MIBOR as distributed by MLS GRID
- $523,9904 bd3 ba2.5k sqft1286 Dutchess Dr, Westfield, IN 46074ActiveMIBOR as distributed by MLS GRID
- $449,9903 bd2 ba2k sqft1345 Dutchess Dr, Westfield, IN 46074ActiveMIBOR as distributed by MLS GRID
- $585,0005 bd3 ba3.3k sqft19003 Seaforth Way, Westfield, IN 46074ActiveMLS ID #22112846, Elisabeth Lugar, CENTURY 21 Scheetz. MIBOR as distributed by MLS GRID
