Better than new, this beautifully upgraded 5-bedroom, 3-bath home offers 2,760 square feet of thoughtfully designed living space in Westfield's highly sought-after Aberdeen community. The popular Kingston floor plan features an open-concept layout with a main-level bedroom and full bath, a private home office, spacious great room highlighted by a cozy gas fireplace, and an expansive kitchen featuring quartz countertops, upgraded stainless steel appliances, and abundant workspace that flows seamlessly into the dining area-ideal for both everyday living and entertaining. Upstairs, a versatile loft provides additional living space, while the spacious primary suite offers a custom walk-in closet, dual vanities, oversized walk-in shower, and private water closet. Thoughtful seller upgrades include a 12' x 15' screened three-season room, a 15' x 30' patio, full wrought iron fenced backyard, custom wall treatments, updated lighting and fixtures, and a custom primary closet. Situated on a premium lot with only one direct neighbor and adjacent to a community walking path, this home offers added privacy and an ideal outdoor setting. The washer and dryer are also included, making this home truly move-in ready. A spacious 3-car garage provides ample room for vehicles, storage, and hobbies. Residents of Aberdeen enjoy outstanding amenities including a community pool, pool house, playground, and scenic walking trails with direct access to the Monon Trail, all just minutes from Grand Park Sports Campus, shopping, dining, and everyday conveniences in growing Westfield. SR 31
Pending
$519,900
240 Waterford Ln, Westfield, IN 46074
5beds
2,760sqft
Residential, Single Family Residence
Built in 2023
0.26 Acres Lot
$-- Zestimate®
$188/sqft
$78/mo HOA
What's special
Cozy gas fireplaceSpacious great roomSpacious primary suitePrivate home officeCustom wall treatmentsOpen-concept layoutAbundant workspace
- 30 days |
- 1,100 |
- 80 |
Likely to sell faster than
Zillow last checked:
Listing updated:
Listed by:
Douglas Martin 317-908-9753,
Compass Indiana, LLC,
Jamie Boer 317-289-9169,
Compass Indiana, LLC
Source: MIBOR as distributed by MLS GRID,MLS#: 22104421
Facts & features
Interior
Bedrooms & bathrooms
- Bedrooms: 5
- Bathrooms: 3
- Full bathrooms: 3
- Main level bathrooms: 1
- Main level bedrooms: 1
Primary bedroom
- Level: Upper
- Area: 255 Square Feet
- Dimensions: 15x17
Bedroom 2
- Level: Upper
- Area: 132 Square Feet
- Dimensions: 12x11
Bedroom 3
- Level: Upper
- Area: 143 Square Feet
- Dimensions: 11x13
Bedroom 4
- Level: Upper
- Area: 156 Square Feet
- Dimensions: 12x13
Bedroom 5
- Level: Main
- Area: 143 Square Feet
- Dimensions: 11x13
Dining room
- Features: Luxury Vinyl Plank
- Level: Main
- Area: 150 Square Feet
- Dimensions: 10x15
Great room
- Features: Luxury Vinyl Plank
- Level: Main
- Area: 240 Square Feet
- Dimensions: 16x15
Kitchen
- Features: Luxury Vinyl Plank
- Level: Main
- Area: 150 Square Feet
- Dimensions: 10x15
Loft
- Level: Upper
- Area: 255 Square Feet
- Dimensions: 17x15
Office
- Features: Luxury Vinyl Plank
- Level: Main
- Area: 121 Square Feet
- Dimensions: 11x11
Heating
- Natural Gas, High Efficiency (90%+ AFUE )
Cooling
- Central Air
Appliances
- Included: Dishwasher, Disposal, Gas Oven, Refrigerator, MicroHood, Electric Water Heater
Features
- Attic Access, Walk-In Closet(s), Kitchen Island, Pantry, Smart Thermostat
- Windows: Wood Work Painted
- Has basement: No
- Attic: Access Only
- Number of fireplaces: 1
- Fireplace features: Gas Log, Great Room
Interior area
- Total structure area: 2,760
- Total interior livable area: 2,760 sqft
Video & virtual tour
Property
Parking
- Total spaces: 3
- Parking features: Attached
- Attached garage spaces: 3
- Details: Garage Parking Other(Keyless Entry)
Features
- Levels: Two
- Stories: 2
- Patio & porch: Covered, Patio, Screened
- Exterior features: Smart Lock(s)
- Fencing: Fenced,Full,Wrought Iron
Lot
- Size: 0.26 Acres
- Features: Sidewalks, Storm Sewer, Street Lights
Details
- Parcel number: 290526002049000015
- Horse amenities: None
Construction
Type & style
- Home type: SingleFamily
- Architectural style: Traditional
- Property subtype: Residential, Single Family Residence
Materials
- Brick, Cement Siding
- Foundation: Slab
Condition
- New construction: No
- Year built: 2023
Details
- Builder name: Lennar
Utilities & green energy
- Water: Public
Community & HOA
Community
- Subdivision: Aberdeen
HOA
- Has HOA: Yes
- Amenities included: Pool
- Services included: Clubhouse, Maintenance, Walking Trails
- HOA fee: $935 annually
- HOA phone: 765-701-4140
Location
- Region: Westfield
Financial & listing details
- Price per square foot: $188/sqft
- Annual tax amount: $4,932
- Date on market: 7/17/2026
- Cumulative days on market: 32 days
Estimated market value
Not available
Estimated sales range
Not available
Not available
Price history
| Date | Event | Price |
|---|---|---|
| 8/3/2026 | Pending sale | $519,900$188/sqft |
Source:  MIBOR as distributed by MLS GRID #22104421 Report a problem MIBOR as distributed by MLS GRID #22104421 Report a problem | ||
| 7/17/2026 | Listed for sale | $519,900+20.9%$188/sqft |
Source: MIBOR as distributed by MLS GRID #22104421 Report a problem | ||
| 10/27/2023 | Sold | $429,995-5.5%$156/sqft |
Source: MIBOR as distributed by MLS GRID #21939470 Report a problem | ||
| 10/2/2023 | Pending sale | $454,995$165/sqft |
Source: MIBOR as distributed by MLS GRID #21939470 Report a problem | ||
| 9/26/2023 | Price change | $454,995-1.1%$165/sqft |
Source: MIBOR as distributed by MLS GRID #21939470 Report a problem | ||
| 9/19/2023 | Price change | $459,995-4.2%$167/sqft |
Source: MIBOR as distributed by MLS GRID #21939470 Report a problem | ||
| 8/26/2023 | Price change | $479,990+2.1%$174/sqft |
Source:  Lennar Homes Report a problem Lennar Homes Report a problem | ||
| 8/25/2023 | Price change | $469,995-1.7%$170/sqft |
Source: MIBOR as distributed by MLS GRID #21939470 Report a problem | ||
| 8/22/2023 | Price change | $477,990-2.6%$173/sqft |
Source: Lennar Homes Report a problem | ||
| 8/16/2023 | Listed for sale | $490,855$178/sqft |
Source: Lennar Homes Report a problem | ||
Public tax history
Tax history is unavailable.
Monthly payment
Est. payment
Payment breakdown
Explore the cost of this home by adjusting the details. Changes won't be saved.Climate risks
Neighborhood: 46074
Nearby schools
GreatSchools rating
- 6/10Monon Trail Elementary SchoolGrades: K-4Distance: 0.8 mi
- 9/10Westfield Middle SchoolGrades: 7-8Distance: 2 mi
- 10/10Westfield High SchoolGrades: 9-12Distance: 1.9 mi
Schools provided by the listing agent
- Elementary: Monon Trail Elementary School
- Middle: Westfield Middle School
- High: Westfield High School
Source: MIBOR as distributed by MLS GRID. This data may not be complete. We recommend contacting the local school district to confirm school assignments for this home.
- $630,2005 bd4 ba3.5k sqft221 Underland Cir, Westfield, IN 46074Off Market
- $475,5004 bd3 ba2.2k sqft19508 Beruna Way, Westfield, IN 46074Off Market
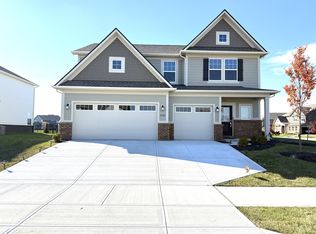
- $531,5005 bd4 ba3k sqft19501 Beruna Way, Westfield, IN 46074Off Market

- $410,0003 bd3 ba2.2k sqft201 Underland Cir, Westfield, IN 46074Sold

- $520,6003 bd3 ba2.9k sqft265 Waterford Ln, Westfield, IN 46074Off Market
- $448,0005 bd3 ba2.7k sqft19481 Beruna Way, Westfield, IN 46074Sold
- $530,1005 bd4 ba3k sqft181 Underland Cir, Westfield, IN 46074Off Market
- $460,7003 bd2 ba2.3k sqft19496 Clive St, Westfield, IN 46074Off Market
A local agent can set up tours, give advice and negotiate with sellers.
Similar homes
- $519,9004 bd3 ba3k sqft18884 Pinda Dr, Westfield, IN 46074Active
 MLS ID #22105944, Stephen Clark, Compass Indiana, LLC. MIBOR as distributed by MLS GRID
 - $480,0004 bd3 ba3.1k sqft17968 Sunbrook Way, Westfield, IN 46074Active
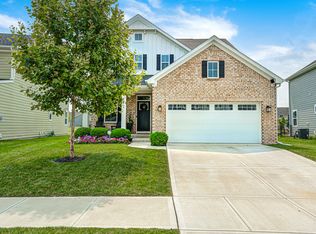 MLS ID #22117747, Jason Justak, eXp Realty LLC. MIBOR as distributed by MLS GRID
 - $515,0005 bd3 ba2.6k sqft20186 Hudson Bay Ln, Westfield, IN 46074Active
 MLS ID #22115334, Dana Duncan, F.C. Tucker Company. MIBOR as distributed by MLS GRID
 - $489,9003 bd2 ba2k sqft19642 McDonald Pl, Westfield, IN 46074Active
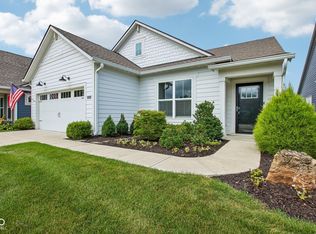 MLS ID #22110906, Lorie Blythe, The Stewart Home Group. MIBOR as distributed by MLS GRID
 - $484,9005 bd3 ba2.6k sqft2266 Egbert Rd, Westfield, IN 46074ActiveMLS ID #22116107, Beth Guthrie, Keller Williams Indy Metro NE. MIBOR as distributed by MLS GRID
- $495,9003 bd3 ba1.9k sqft15487 Heatherbank Dr, Westfield, IN 46074ActiveMLS ID #22119386, P. Aaron Starr, F.C. Tucker Company. MIBOR as distributed by MLS GRID
- $465,0005 bd3 ba2.8k sqft2180 Ryder Pl, Westfield, IN 46074ActiveMLS ID #22100279, Peg Tharp Atherton, F.C. Tucker Company. MIBOR as distributed by MLS GRID
- $474,0003 bd3 ba2.4k sqft19366 McBee Ave, Westfield, IN 46074ActiveMLS ID #22101979, Brian Wignall, F.C. Tucker Company. MIBOR as distributed by MLS GRID
- $579,9003 bd3 ba2.6k sqft173 Cline St, Westfield, IN 46074ActiveMLS ID #22059664, Richard Gillette, Highgarden Real Estate. MIBOR as distributed by MLS GRID
- $418,0003 bd3 ba2.3k sqft16910 Brigg Ct, Westfield, IN 46074ActiveMLS ID #22107438, Art Johnson, F.C. Tucker Company. MIBOR as distributed by MLS GRID
- $550,0005 bd4 ba3.5k sqft19392 Honeylocust Gln, Noblesville, IN 46062ActiveMLS ID #22099244, Erin Hundley, Compass Indiana, LLC. MIBOR as distributed by MLS GRID
- $444,9003 bd3 ba2.4k sqft16035 Talmon Dr, Westfield, IN 46074ActiveMLS ID #22101767, James Anthony, F.C. Tucker Company. MIBOR as distributed by MLS GRID
- $425,0004 bd3 ba2.1k sqft19328 Bald Cypress Ct, Noblesville, IN 46062ActiveMLS ID #22089316, Lauren Anthony, Highgarden Real Estate. MIBOR as distributed by MLS GRID
- $663,5003 bd4 ba2.9k sqft15103 Larchwood Dr, Westfield, IN 46074ActiveMLS ID #22098834, Amy Lickliter, Compass Indiana, LLC. MIBOR as distributed by MLS GRID
- $550,0004 bd3 ba3k sqft5279 Noble Crossing Pkwy W, Noblesville, IN 46062ActiveMLS ID #22105638, Gary Snyder, F.C. Tucker Company. MIBOR as distributed by MLS GRID
- $560,0005 bd5 ba3.3k sqft19490 Honeylocust Gln, Noblesville, IN 46062ActiveMLS ID #22107530, Maryan Calderon Garcia, F.C. Tucker Company. MIBOR as distributed by MLS GRID
- $734,9003 bd3 ba3.1k sqft1590 Birchfield Dr, Westfield, IN 46074ActiveMLS ID #22104891, Valerie Sullivan, eXp Realty, LLC. MIBOR as distributed by MLS GRID
- $555,0005 bd3 ba3.7k sqft18808 Cromarty Cir, Noblesville, IN 46062ActiveMLS ID #22090049, Derrick Bailey II, AMR Real Estate LLC. MIBOR as distributed by MLS GRID
- $349,9003 bd2 ba1.5k sqft17957 Ranger Way, Westfield, IN 46074ActiveMLS ID #22101816, Kristie Blankenhorn, F.C. Tucker Company. MIBOR as distributed by MLS GRID
- $489,9004 bd3 ba2.7k sqft17301 Tribute Row, Noblesville, IN 46060ActiveMLS ID #22104246, David Jessee, F.C. Tucker Company. MIBOR as distributed by MLS GRID
