Step into a lifestyle of ease at 18884 Pinda Drive, located in the highly desirable Lancaster! From the moment you arrive, the permanent Govee outdoor lighting system sets a sophisticated mood, hinting at the extensive upgrades waiting inside. This isn't just a house; it's a thoughtfully designed retreat where every detail-from the designer lighting and fans to the custom millwork-has been curated for a premium living experience. The heart of the home is a seamless open-concept space anchored by a striking custom-built electric fireplace feature wall that adds both warmth and a modern architectural focal point to the living room. The kitchen flows naturally into the social areas, making it easy to transition from morning coffee at the island to cozy evenings by the fire. Heading upstairs, you'll find a second floor designed for both connection and retreat. It opens into a spacious loft that serves as the ultimate flexible hang-out spot. One of the well-appointed bedrooms is a true functional masterpiece; thoughtfully reimagined, it features a custom built-in bookshelf, desk, and bed. The entertainment options continue in the dedicated theater room, featuring a custom built-in bar and shelving designed for movie marathons and game days. When the party moves outside, you'll find a private backyard with a beautiful pond view. Relax under the stylish pergola or soak in the hot tub, all within the privacy of a sleek 4-foot aluminum fence. Even the garage has been elevated with professional overhead storage to keep your life organized & clutter-free. Beyond the front door, the community amenities offer a resort-style lifestyle. Spend your weekends enjoying the neighborhood pool, park, or a friendly match on the pickleball courts. Location is everything, and living here puts you in the center of Westfield's most sought-after amenities, from the vibrant "Restaurant Row" on Park Street to the expansive trails and Grand Park. This is more than a home, its a lifestyle upgrade.
Active
Price cut: $5.1K (7/31)
$519,900
18884 Pinda Dr, Westfield, IN 46074
4beds
3,004sqft
Residential, Single Family Residence
Built in 2022
10,454 Square Feet Lot
$-- Zestimate®
$173/sqft
$71/mo HOA
What's special
Spacious loftHot tubStylish pergolaSeamless open-concept spaceCustom millworkDesigner lighting and fansDedicated theater room
- 80 days |
- 749 |
- 42 |
Zillow last checked:
Listing updated:
Listed by:
Stephen Clark 317-345-4582,
Compass Indiana, LLC,
Tonya Battee 317-712-1773,
Compass Indiana, LLC
Source: MIBOR as distributed by MLS GRID,MLS#: 22105944
Facts & features
Interior
Bedrooms & bathrooms
- Bedrooms: 4
- Bathrooms: 3
- Full bathrooms: 2
- 1/2 bathrooms: 1
- Main level bathrooms: 1
Primary bedroom
- Level: Upper
- Area: 195 Square Feet
- Dimensions: 15x13
Bedroom 2
- Level: Upper
- Area: 143 Square Feet
- Dimensions: 13x11
Bedroom 3
- Level: Upper
- Area: 143 Square Feet
- Dimensions: 13x11
Bedroom 4
- Level: Upper
- Area: 132 Square Feet
- Dimensions: 12x11
Bonus room
- Level: Main
- Area: 60 Square Feet
- Dimensions: 10x6
Bonus room
- Level: Upper
- Area: 285 Square Feet
- Dimensions: 19x15
Dining room
- Level: Main
- Area: 160 Square Feet
- Dimensions: 16x10
Kitchen
- Level: Main
- Area: 208 Square Feet
- Dimensions: 16x13
Laundry
- Level: Main
- Area: 54 Square Feet
- Dimensions: 9x6
Living room
- Level: Main
- Area: 240 Square Feet
- Dimensions: 16x15
Loft
- Level: Upper
- Area: 176 Square Feet
- Dimensions: 16x11
Mud room
- Level: Main
- Area: 30 Square Feet
- Dimensions: 6x5
Office
- Level: Main
- Area: 165 Square Feet
- Dimensions: 15x11
Heating
- Forced Air, Electric
Cooling
- Central Air
Appliances
- Included: Gas Cooktop, Dishwasher, Electric Water Heater, Disposal, Microwave, Oven, Refrigerator
- Laundry: Main Level
Features
- Attic Access, Breakfast Bar, High Ceilings, Tray Ceiling(s), Kitchen Island, High Speed Internet, Pantry
- Has basement: No
- Attic: Access Only
- Number of fireplaces: 1
- Fireplace features: Gas Log
Interior area
- Total structure area: 3,004
- Total interior livable area: 3,004 sqft
Property
Parking
- Total spaces: 3
- Parking features: Attached, Concrete, Garage Door Opener
- Attached garage spaces: 3
Features
- Levels: Two
- Stories: 2
- Patio & porch: Covered
- Has spa: Yes
- Spa features: Above Ground, See Remarks
- Has view: Yes
- View description: Pond
- Water view: Pond
Lot
- Size: 10,454 Square Feet
- Features: Sidewalks, Trees-Small (Under 20 Ft)
Details
- Parcel number: 290527003003000015
- Horse amenities: None
Construction
Type & style
- Home type: SingleFamily
- Architectural style: Traditional
- Property subtype: Residential, Single Family Residence
Materials
- Brick, Cement Siding
- Foundation: Slab
Condition
- New construction: No
- Year built: 2022
Details
- Builder name: Pulte
Utilities & green energy
- Water: Public
Community & HOA
Community
- Subdivision: Lancaster
HOA
- Has HOA: Yes
- Amenities included: Pool, Park, Playground, Management
- Services included: Association Home Owners, Entrance Common, ParkPlayground, Management
- HOA fee: $850 annually
- HOA phone: 317-875-5600
Location
- Region: Westfield
Financial & listing details
- Price per square foot: $173/sqft
- Tax assessed value: $450,500
- Annual tax amount: $4,800
- Date on market: 6/5/2026
- Cumulative days on market: 80 days
Estimated market value
Not available
Estimated sales range
Not available
Not available
Price history
| Date | Event | Price |
|---|---|---|
| 7/31/2026 | Price change | $519,900-1%$173/sqft |
Source:  MIBOR as distributed by MLS GRID #22105944 Report a problem MIBOR as distributed by MLS GRID #22105944 Report a problem | ||
| 7/10/2026 | Price change | $525,000-0.9%$175/sqft |
Source: MIBOR as distributed by MLS GRID #22105944 Report a problem | ||
| 6/16/2026 | Price change | $529,900-1.9%$176/sqft |
Source: MIBOR as distributed by MLS GRID #22105944 Report a problem | ||
| 6/5/2026 | Listed for sale | $539,900$180/sqft |
Source: MIBOR as distributed by MLS GRID #22105944 Report a problem | ||
Public tax history
| Year | Property taxes | Tax assessment |
|---|---|---|
| 2025 | $4,764 +17.1% | $450,500 +5.5% |
| 2024 | $4,070 +93.1% | $426,900 +12.1% |
| 2023 | $2,108 +14028.8% | $380,900 +65.2% |
| 2022 | $15 | $230,500 +38316.7% |
| 2021 | -- | $600 |
Find assessor info on the county website
Monthly payment
Est. payment
Payment breakdown
Explore the cost of this home by adjusting the details. Changes won't be saved.Climate risks
Neighborhood: 46074
Nearby schools
GreatSchools rating
- 6/10Monon Trail Elementary SchoolGrades: K-4Distance: 1.4 mi
- 8/10Westfield Middle SchoolGrades: 7-8Distance: 2 mi
- 10/10Westfield High SchoolGrades: 9-12Distance: 2 mi
Schools provided by the listing agent
- Elementary: Monon Trail Elementary School
- Middle: Westfield Middle School
- High: Westfield High School
Source: MIBOR as distributed by MLS GRID. This data may not be complete. We recommend contacting the local school district to confirm school assignments for this home.
- $563,0004 bd3 ba3.7k sqft18872 Pinda Dr, Westfield, IN 46074Sold
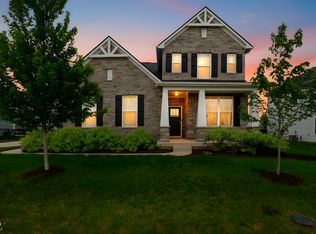
- $557,0004 bd3 ba4.9k sqft18896 Pinda Dr, Westfield, IN 46074Off Market
- $---- bd-- ba-- sqft18891 Pinda Dr, Westfield, IN 46074Off Market
- $542,3004 bd3 ba3.1k sqft18908 Pinda Dr, Westfield, IN 46074Off Market
- $493,1000.27 acres18860 Pinda Dr, Westfield, IN 46074Off Market
- $483,6009,583 sqft469 Allandale Ave, Westfield, IN 46074Off Market
- $524,1000.25 acres464 Bedwell Bay Rd, Westfield, IN 46074Off Market
- $472,8009,147 sqft483 Allandale Ave, Westfield, IN 46074Off Market
A local agent can set up tours, give advice and negotiate with sellers.
Similar homes
- $539,9955 bd3 ba3.1k sqft879 Rattlebox Ln, Westfield, IN 46074Active
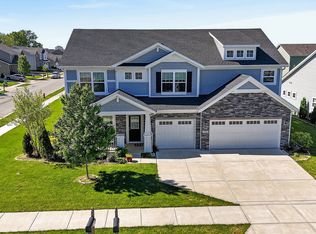 MLS ID #22102185, Shibu Samuel, Forthright Real Estate. MIBOR as distributed by MLS GRID
 - $475,0004 bd3 ba3.1k sqft17968 Sunbrook Way, Westfield, IN 46074Active
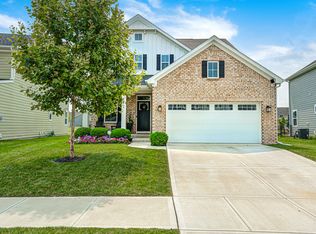 MLS ID #22117747, Jason Justak, eXp Realty LLC. MIBOR as distributed by MLS GRID
 - $539,0004 bd4 ba2.8k sqft2301 W 171st St, Westfield, IN 46074Active
 MLS ID #22109544, Jill Cline, F.C. Tucker Company. MIBOR as distributed by MLS GRID
 - $569,9004 bd4 ba3.9k sqft541 Stafford Dr, Westfield, IN 46074Active
 MLS ID #22117694, Eric Rasmussen, CENTURY 21 Scheetz. MIBOR as distributed by MLS GRID
 - $489,9003 bd2 ba2k sqft19642 McDonald Pl, Westfield, IN 46074ActiveMLS ID #22110906, Lorie Blythe, The Stewart Home Group. MIBOR as distributed by MLS GRID
- $465,0005 bd3 ba2.8k sqft2180 Ryder Pl, Westfield, IN 46074ActiveMLS ID #22100279, Peg Tharp Atherton, F.C. Tucker Company. MIBOR as distributed by MLS GRID
- $539,0002 bd3 ba1.8k sqft17352 Ackerson Blvd, Westfield, IN 46074ActiveMLS ID #22109508, Lori Shanahan, Compass Indiana, LLC. MIBOR as distributed by MLS GRID
- $659,9003 bd3 ba3.4k sqft1715 Rossmay Dr, Westfield, IN 46074ActiveMLS ID #22119347, Diane Cassidy, F.C. Tucker Company. MIBOR as distributed by MLS GRID
- $736,4504 bd4 ba4.2k sqft1380 Burgess Hill Pass, Westfield, IN 46074ActiveMLS ID #22107495, Sena Taylor, Berkshire Hathaway Home. MIBOR as distributed by MLS GRID
- $684,9005 bd4 ba4k sqft15088 Sullivan Ln, Westfield, IN 46074ActiveMLS ID #22116589, Carrie Clark, Keller Williams Indpls Metro N. MIBOR as distributed by MLS GRID
- $399,0003 bd2 ba1.7k sqft20094 Willenhall Way, Westfield, IN 46074ActiveMLS ID #22116768, Trina Roth, CENTURY 21 Scheetz. MIBOR as distributed by MLS GRID
- $663,5003 bd4 ba2.9k sqft15103 Larchwood Dr, Westfield, IN 46074ActiveMLS ID #22098834, Amy Lickliter, Compass Indiana, LLC. MIBOR as distributed by MLS GRID
- $548,5004 bd3 ba4.1k sqft10237 Maiden Ct, Fishers, IN 46040ActiveMLS ID #22121584, Joel Woelfle, Berkshire Hathaway Home. MIBOR as distributed by MLS GRID
- $489,9004 bd3 ba2.2k sqft6930 McCain Way, Carmel, IN 46033ActiveMLS ID #22120122, Sarah Lux, CENTURY 21 Scheetz. MIBOR as distributed by MLS GRID
- $525,0004 bd4 ba4.1k sqft6513 Sussex Dr, Zionsville, IN 46077ActiveMLS ID #22119327, Camilo Colonia, Velo Indy Real Estate Company. MIBOR as distributed by MLS GRID
- $699,9003 bd3 ba2.5k sqft2439 Collins Dr, Westfield, IN 46074ActiveMLS ID #22106905, Janet Hiatt, Compass Indiana, LLC. MIBOR as distributed by MLS GRID
- $555,0005 bd3 ba3.7k sqft18808 Cromarty Cir, Noblesville, IN 46062ActiveMLS ID #22090049, Derrick Bailey II, AMR Real Estate LLC. MIBOR as distributed by MLS GRID
- $595,0004 bd4 ba3.4k sqft16805 Snowmass Dr, Noblesville, IN 46062ActiveMLS ID #22108534, Kate Benson, Keller Williams Indy Metro NE. MIBOR as distributed by MLS GRID
- $524,9003 bd3 ba2.6k sqft6304 W Cedar Chase Dr, McCordsville, IN 46055ActiveMLS ID #22100142, Richard Gillette, Highgarden Real Estate. MIBOR as distributed by MLS GRID
- $494,0004 bd3 ba3k sqft13824 Fieldcrest Dr, McCordsville, IN 46055ActiveMLS ID #22108733, Stacy Snively, eXp Realty, LLC. MIBOR as distributed by MLS GRID
