Wow! Distinguished by its appealing craftsman architectural style and four bedrooms (three of them en-suites), this home checks all of the boxes. The kitchen is thoughtfully appointed, featuring a double oven and a central island, which also incorporates a sink, optimizing both preparation space and functionality. The living room provides a focal point for gathering, creating an inviting ambiance with five-speaker surround system between living room and game room upstairs. The primary bathroom is designed with a spacious layout, offering the convenience of two sinks and a walk-in shower. The upstairs features a game room (pool table included) for endless entertaining, and a bedroom ensuite shown as a tv/game room in photo. Outdoor living is facilitated by a welcoming stone front porch with sitting area, and a covered screened-in back patio featuring a stone hearth gas fireplace. Storage is well appointed with a third car in the garage or plenty of storage. The neighborhood has 3 ponds with fountains, walking trails, and a community firepit with seating. Conveniently located to provide easy access to shopping, dining, and Noblesville/Westfield.
Pending
Price cut: $5K (8/19)
$595,000
16805 Snowmass Dr, Noblesville, IN 46062
4beds
3,446sqft
Residential, Single Family Residence
Built in 2017
9,147 Square Feet Lot
$-- Zestimate®
$173/sqft
$98/mo HOA
What's special
- 73 days
- 803
- 35
Zillow last checked:
Listing updated:
Listed by:
Kate Benson 317-565-9771,
Keller Williams Indy Metro NE
Source: MIBOR as distributed by MLS GRID,MLS#: 22108534
Facts & features
Interior
Bedrooms & bathrooms
- Bedrooms: 4
- Bathrooms: 4
- Full bathrooms: 3
- 1/2 bathrooms: 1
- Main level bathrooms: 3
- Main level bedrooms: 3
Bedroom 2
- Level: Main
- Area: 144 Square Feet
- Dimensions: 12X12
Bedroom 3
- Level: Main
- Area: 110 Square Feet
- Dimensions: 11X10
Bedroom 4
- Level: Upper
- Area: 294 Square Feet
- Dimensions: 21X14
Other
- Level: Main
- Area: 252 Square Feet
- Dimensions: 18X14
Dining room
- Level: Main
- Area: 169 Square Feet
- Dimensions: 13X13
Play room
- Level: Upper
- Area: 483 Square Feet
- Dimensions: 21X23
Heating
- Natural Gas
Cooling
- Central Air
Appliances
- Included: Gas Cooktop, Dryer, Double Oven, Range Hood, Washer
Features
- Kitchen Island
- Has basement: No
- Number of fireplaces: 1
- Fireplace features: Gas Starter
Interior area
- Total structure area: 3,446
- Total interior livable area: 3,446 sqft
Video & virtual tour
Property
Parking
- Total spaces: 3
- Parking features: Attached
- Attached garage spaces: 3
Features
- Levels: Two
- Stories: 2
- Patio & porch: Covered
- Exterior features: Sprinkler System
Lot
- Size: 9,147 Square Feet
Details
- Parcel number: 291004018030000013
- Horse amenities: None
Construction
Type & style
- Home type: SingleFamily
- Architectural style: Craftsman
- Property subtype: Residential, Single Family Residence
Materials
- Stone, Shingle Siding
- Foundation: Slab
Condition
- New construction: No
- Year built: 2017
Details
- Builder name: Beazer
Utilities & green energy
- Water: Public
Community & HOA
Community
- Features: Low Maintenance Lifestyle
- Subdivision: Reserve At Woodside
HOA
- Has HOA: Yes
- Amenities included: Maintenance
- Services included: Maintenance
- HOA fee: $295 quarterly
Location
- Region: Noblesville
Financial & listing details
- Price per square foot: $173/sqft
- Tax assessed value: $493,500
- Annual tax amount: $5,610
- Date on market: 6/17/2026
- Cumulative days on market: 112 days
Estimated market value
Not available
Estimated sales range
Not available
Not available
Price history
| Date | Event | Price |
|---|---|---|
| 8/26/2026 | Pending sale | $595,000$173/sqft |
Source:  MIBOR as distributed by MLS GRID #22108534 Report a problem MIBOR as distributed by MLS GRID #22108534 Report a problem | ||
| 8/19/2026 | Price change | $595,000-0.8%$173/sqft |
Source: MIBOR as distributed by MLS GRID #22108534 Report a problem | ||
| 8/6/2026 | Price change | $599,9800%$174/sqft |
Source: MIBOR as distributed by MLS GRID #22108534 Report a problem | ||
| 7/16/2026 | Listed for sale | $599,990$174/sqft |
Source: MIBOR as distributed by MLS GRID #22108534 Report a problem | ||
| 6/25/2026 | Pending sale | $599,990$174/sqft |
Source: MIBOR as distributed by MLS GRID #22108534 Report a problem | ||
| 6/17/2026 | Listed for sale | $599,990+3.4%$174/sqft |
Source: MIBOR as distributed by MLS GRID #22108534 Report a problem | ||
| 5/18/2026 | Listing removed | $580,000$168/sqft |
Source: MIBOR as distributed by MLS GRID #22089413 Report a problem | ||
| 4/23/2026 | Price change | $580,000-3.2%$168/sqft |
Source: MIBOR as distributed by MLS GRID #22089413 Report a problem | ||
| 3/25/2026 | Price change | $599,000-1.8%$174/sqft |
Source: MIBOR as distributed by MLS GRID #22089413 Report a problem | ||
| 3/19/2026 | Listed for sale | $610,000$177/sqft |
Source: MIBOR as distributed by MLS GRID #22089413 Report a problem | ||
Public tax history
| Year | Property taxes | Tax assessment |
|---|---|---|
| 2025 | $5,589 -1.2% | $493,500 +10% |
| 2024 | $5,659 +1.8% | $448,700 -0.9% |
| 2023 | $5,557 +13.4% | $452,700 +5.7% |
| 2022 | $4,899 -3.8% | $428,200 +12.8% |
| 2021 | $5,095 +7.8% | $379,500 -0.8% |
| 2020 | $4,726 -3.8% | $382,700 +2.4% |
| 2019 | $4,912 +24459.5% | $373,600 -0.8% |
| 2018 | $20 | $376,700 +62683.3% |
| 2017 | -- | $600 |
Find assessor info on the county website
Monthly payment
Est. payment
Payment breakdown
Explore the cost of this home by adjusting the details. Changes won't be saved.Climate risks
Neighborhood: 46062
Similar homes
- $699,9003 bd3 ba4.2k sqft5103 Rangewood Dr, Noblesville, IN 46062Active
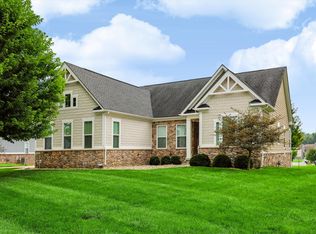 MLS ID #22116723, Stephen Clark, Compass Indiana, LLC. MIBOR as distributed by MLS GRID
 - $555,0005 bd3 ba3.7k sqft18808 Cromarty Cir, Noblesville, IN 46062Active
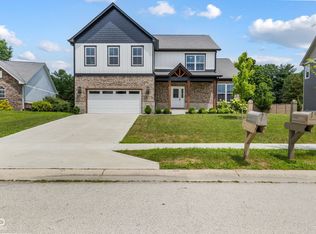 MLS ID #22090049, Derrick Bailey II, AMR Real Estate LLC. MIBOR as distributed by MLS GRID
 - $410,0005 bd3 ba2.5k sqft17260 Hamby Ave, Noblesville, IN 46062Active
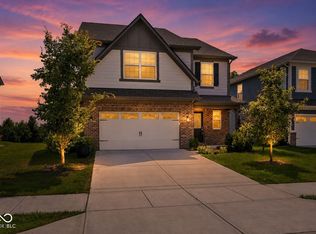 MLS ID #22112689, Kristen Yazel, CENTURY 21 Scheetz. MIBOR as distributed by MLS GRID
 - $800,0005 bd5 ba4.8k sqft18898 Shefler Blvd, Noblesville, IN 46062Active
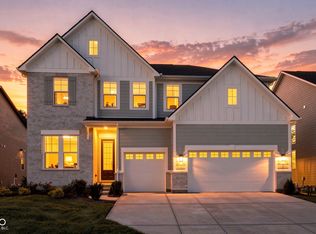 MLS ID #22121917, Mya Williams, F.C. Tucker Company. MIBOR as distributed by MLS GRID
