Welcome home to this stunning, better-than-new Milford floor plan by Lennar, perfectly situated in the highly desirable Westgate community of Westfield. Boasting 4 spacious bedrooms, 3.5 pristine bathrooms, and nearly 2,800 square feet of meticulously designed living space, this home effortlessly pairs modern luxury with daily functionality. Step inside to discover a bright and dedicated home office alongside a rare main floor bedroom complete with its own full bath-ideal for guests, in-laws, or multi-generational living.The heart of the home features an expansive Great Room anchored by a cozy gas-burning fireplace, flowing seamlessly into the gourmet kitchen. Equipped with a massive center island, a walk-in pantry, and beautiful finishes, it's a dream for both casual family meals and festive entertaining.Upstairs, a versatile loft provides the perfect secondary living zone or playroom. The luxurious primary suite features a massive walk-in closet that conveniently opens directly to the second-level laundry room. Two additional bedrooms round out the upper floor. Unwind on your private, rear covered patio overlooking the fenced-in backyard.
Active
$545,000
2301 W 171st St, Westfield, IN 46074
4beds
2,850sqft
:
Get pre-qualified$3,487/mo
Residential, Single Family Residence
Built in 2021
7,405 Square Feet Lot
$-- Zestimate®
$191/sqft
$73/mo HOA
What's special
Cozy gas-burning fireplaceFenced-in backyardExpansive great roomLuxurious primary suitePrivate rear covered patioMassive walk-in closetWalk-in pantry
- 18 days |
- 1,161 |
- 96 |
Zillow last checked:
Listing updated:
Listed by:
Jill Cline 317-319-9647,
F.C. Tucker Company
Source: MIBOR as distributed by MLS GRID,MLS#: 22109544
Facts & features
Interior
Bedrooms & bathrooms
- Bedrooms: 4
- Bathrooms: 4
- Full bathrooms: 3
- 1/2 bathrooms: 1
- Main level bathrooms: 2
- Main level bedrooms: 1
Primary bedroom
- Level: Upper
- Area: 255 Square Feet
- Dimensions: 17x15
Bedroom 2
- Level: Upper
- Area: 169 Square Feet
- Dimensions: 13x13
Bedroom 3
- Level: Upper
- Area: 132 Square Feet
- Dimensions: 12x11
Bedroom 4
- Level: Main
- Area: 143 Square Feet
- Dimensions: 13x11
Breakfast room
- Level: Main
- Area: 160 Square Feet
- Dimensions: 16x10
Great room
- Level: Main
- Area: 221 Square Feet
- Dimensions: 17x13
Kitchen
- Level: Main
- Area: 195 Square Feet
- Dimensions: 15x13
Laundry
- Level: Upper
- Area: 81 Square Feet
- Dimensions: 9x9
Loft
- Level: Upper
- Area: 150 Square Feet
- Dimensions: 15x10
Office
- Level: Main
- Area: 120 Square Feet
- Dimensions: 12x10
Heating
- Forced Air, Natural Gas
Cooling
- Central Air
Appliances
- Included: Dishwasher, Disposal, Gas Water Heater, MicroHood, Gas Oven, Refrigerator
- Laundry: Upper Level
Features
- Attic Access, Walk-In Closet(s), Entrance Foyer, High Speed Internet, Wired for Data, Kitchen Island, Pantry
- Windows: Wood Work Painted
- Has basement: No
- Attic: Access Only
- Number of fireplaces: 1
- Fireplace features: Gas Starter, Great Room
Interior area
- Total structure area: 2,850
- Total interior livable area: 2,850 sqft
Video & virtual tour
Property
Parking
- Total spaces: 2
- Parking features: Attached
- Attached garage spaces: 2
- Details: Garage Parking Other(Keyless Entry)
Features
- Levels: Two
- Stories: 2
- Patio & porch: Covered
- Exterior features: Basketball Court, Sprinkler System
Lot
- Size: 7,405 Square Feet
- Features: Close to Clubhouse, Sidewalks, Storm Sewer
Details
- Parcel number: 290904001040000015
- Horse amenities: None
Construction
Type & style
- Home type: SingleFamily
- Architectural style: Traditional
- Property subtype: Residential, Single Family Residence
Materials
- Brick, Wood Siding
- Foundation: Slab
Condition
- New construction: No
- Year built: 2021
Utilities & green energy
- Water: Public
Community & HOA
Community
- Subdivision: Westgate
HOA
- Has HOA: Yes
- Amenities included: Pool
- Services included: Clubhouse, Entrance Common, Exercise Room, Insurance, Walking Trails
- HOA fee: $880 annually
- HOA phone: 317-253-1401
Location
- Region: Westfield
Financial & listing details
- Price per square foot: $191/sqft
- Tax assessed value: $427,100
- Annual tax amount: $4,896
- Date on market: 7/9/2026
- Cumulative days on market: 20 days
Estimated market value
Not available
Estimated sales range
Not available
Not available
Price history
| Date | Event | Price |
|---|---|---|
| 7/9/2026 | Listed for sale | $545,000+19.8%$191/sqft |
Source:  MIBOR as distributed by MLS GRID #22109544 Report a problem MIBOR as distributed by MLS GRID #22109544 Report a problem | ||
| 2/6/2023 | Sold | $455,000-2.1%$160/sqft |
Source: MIBOR as distributed by MLS GRID #21893639 Report a problem | ||
| 1/14/2023 | Pending sale | $464,900$163/sqft |
Source: MIBOR as distributed by MLS GRID #21893639 Report a problem | ||
| 1/4/2023 | Price change | $464,900-1.1%$163/sqft |
Source: MIBOR as distributed by MLS GRID #21893639 Report a problem | ||
| 12/7/2022 | Price change | $469,900-1.1%$165/sqft |
Source: MIBOR as distributed by MLS GRID #21893639 Report a problem | ||
| 11/17/2022 | Listed for sale | $475,000+8.3%$167/sqft |
Source: MIBOR as distributed by MLS GRID #21893639 Report a problem | ||
| 1/28/2022 | Sold | $438,785$154/sqft |
Source: MIBOR as distributed by MLS GRID #21812403 Report a problem | ||
| 10/18/2021 | Pending sale | $438,785$154/sqft |
Source: MIBOR as distributed by MLS GRID #21812403 Report a problem | ||
| 10/15/2021 | Listed for sale | $438,785$154/sqft |
Source: MIBOR as distributed by MLS GRID #21812403 Report a problem | ||
Public tax history
| Year | Property taxes | Tax assessment |
|---|---|---|
| 2025 | $4,861 +3.9% | $427,100 -0.7% |
| 2024 | $4,679 +56.3% | $430,300 +4.5% |
| 2023 | $2,994 | $411,700 +57.9% |
| 2022 | -- | $260,800 |
Find assessor info on the county website
Monthly payment
Est. payment
Payment breakdown
Explore the cost of this home by adjusting the details. Changes won't be saved.Climate risks
Neighborhood: 46074
Nearby schools
GreatSchools rating
- 8/10Maple Glen ElementaryGrades: PK-4Distance: 1.1 mi
- 9/10Westfield Middle SchoolGrades: 7-8Distance: 3.7 mi
- 10/10Westfield High SchoolGrades: 9-12Distance: 4 mi
Schools provided by the listing agent
- Elementary: Shamrock Springs Elementary School
- Middle: Westfield Middle School
- High: Westfield High School
Source: MIBOR as distributed by MLS GRID. This data may not be complete. We recommend contacting the local school district to confirm school assignments for this home.
- $488,1003 bd2 ba2.5k sqft2289 W 171st St, Westfield, IN 46074Off Market
- $566,5003 bd3 ba2.9k sqft2313 W 171st St, Westfield, IN 46074Off Market
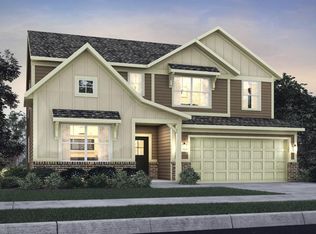
- $459,9955 bd4 ba3k sqft17231 Gresham Ln, Westfield, IN 46074Sold
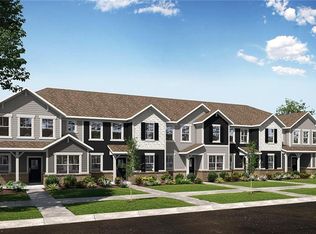
- $305,0003 bd3 ba1.7k sqft17313 Rancorn Pl, Westfield, IN 46074Sold
- $305,0003 bd3 ba1.7k sqft17348 Rancorn Pl, Westfield, IN 46074Sold
- $300,0003 bd3 ba1.7k sqft17388 Rancorn Pl, Westfield, IN 46074Sold
- $355,0004 bd3 ba2.2k sqft17279 Gresham Ln, Westfield, IN 46074Sold
- $285,5003 bd3 ba1.7k sqft17340 Rancorn Pl, Westfield, IN 46074Sold
A local agent can set up tours, give advice and negotiate with sellers.
Similar homes
- $510,0003 bd3 ba3.6k sqft18460 Sandy Cove Ln, Westfield, IN 46074Active
 MLS ID #22115612, Kyle Morris, F.C. Tucker Company. MIBOR as distributed by MLS GRID
 - $489,0005 bd3 ba2.8k sqft2180 Ryder Pl, Westfield, IN 46074Active
 MLS ID #22100279, Peg Tharp Atherton, F.C. Tucker Company. MIBOR as distributed by MLS GRID
 - $559,0005 bd3 ba3.1k sqft879 Rattlebox Ln, Westfield, IN 46074Active
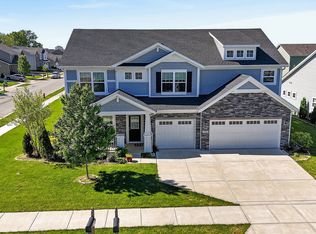 MLS ID #22102185, Shibu Samuel, Forthright Real Estate. MIBOR as distributed by MLS GRID
 - $534,9004 bd3 ba3k sqft698 Bedwell Bay Rd, Westfield, IN 46074Active
 MLS ID #22097718, Cindy Cherf, Keller Williams Indpls Metro N. MIBOR as distributed by MLS GRID
 - $590,0004 bd4 ba2.4k sqft1674 Coach Dr, Westfield, IN 46074ActiveMLS ID #22112270, Mo Ganchi, F.C. Tucker Company. MIBOR as distributed by MLS GRID
- $539,0002 bd3 ba1.8k sqft17352 Ackerson Blvd, Westfield, IN 46074ActiveMLS ID #22109508, Lori Shanahan, Compass Indiana, LLC. MIBOR as distributed by MLS GRID
- $579,9995 bd4 ba3k sqft20374 N Pacific Ave, Westfield, IN 46074ActiveMLS ID #22100800, Senthil Dhanuskodi, CENTURY 21 Scheetz. MIBOR as distributed by MLS GRID
- $587,4455 bd4 ba3k sqft1376 Drury Dr, Westfield, IN 46074ActiveMLS ID #22097544, Erin Hundley, Compass Indiana, LLC. MIBOR as distributed by MLS GRID
- $669,9003 bd4 ba2.9k sqft15103 Larchwood Dr, Westfield, IN 46074ActiveMLS ID #22098834, Amy Lickliter, Compass Indiana, LLC. MIBOR as distributed by MLS GRID
- $489,9003 bd2 ba2k sqft19642 McDonald Pl, Westfield, IN 46074ActiveMLS ID #22110906, Lorie Blythe, The Stewart Home Group. MIBOR as distributed by MLS GRID
- $518,9003 bd4 ba2.3k sqft14465 Shrawley Ct, Carmel, IN 46074ActiveMLS ID #22095060, Robert Meiners, F.C. Tucker Company. MIBOR as distributed by MLS GRID
- $310,0003 bd3 ba1.8k sqft2068 Rowena Ln, Westfield, IN 46074ActiveMLS ID #22113945, Sarah Callahan, CENTURY 21 Scheetz. MIBOR as distributed by MLS GRID
- $739,0003 bd3 ba3.1k sqft1590 Birchfield Dr, Westfield, IN 46074ActiveMLS ID #22104891, Valerie Sullivan, eXp Realty, LLC. MIBOR as distributed by MLS GRID
- $625,0003 bd3 ba2.2k sqft14892 Higgins Dr, Westfield, IN 46074ActiveMLS ID #22109178, Gillian Strong, Highgarden Real Estate. MIBOR as distributed by MLS GRID
- $515,0003 bd2 ba2k sqft19402 McBee Ave, Westfield, IN 46074ActiveMLS ID #22110797, Kyle Ingle, eXp Realty, LLC. MIBOR as distributed by MLS GRID
- $439,0003 bd2 ba1.7k sqft19983 Willenhall Way, Westfield, IN 46074ActiveMLS ID #22112709, Lee Skiles, Trueblood Real Estate. MIBOR as distributed by MLS GRID
- $559,0004 bd3 ba3k sqft5279 Noble Crossing Pkwy W, Noblesville, IN 46062ActiveMLS ID #22105638, Gary Snyder, F.C. Tucker Company. MIBOR as distributed by MLS GRID
- $799,9003 bd4 ba4k sqft15606 Woodford Dr, Westfield, IN 46074ActiveMLS ID #22109062, Justin Steill, Berkshire Hathaway Home. MIBOR as distributed by MLS GRID
- $520,0003 bd3 ba2.2k sqft17030 Daly Dr, Noblesville, IN 46062ActiveMLS ID #22113786, Sarah Hubley, Highgarden Real Estate. MIBOR as distributed by MLS GRID
- $446,9003 bd3 ba2.4k sqft16035 Talmon Dr, Westfield, IN 46074ActiveMLS ID #22101767, James Anthony, F.C. Tucker Company. MIBOR as distributed by MLS GRID
