Why wait to build when you can move into a like-new home today? Skip the construction timeline and enjoy this barely lived-in ranch in the highly sought-after Magnolia Ridge community in Noblesville. Thoughtfully designed with modern finishes and an open-concept layout, this home offers the perfect blend of style, comfort, and convenience. The popular Seabrook floor plan features soaring 9-foot ceilings, abundant natural light, and a spacious living area that flows seamlessly into the kitchen and dining space-perfect for entertaining or everyday living. The chef-inspired kitchen showcases a large center island with seating and a sink, creating the ideal gathering place for family and friends. Designed with functionality in mind, the Family Foyer helps keep everyday essentials organized and out of sight. The split-bedroom floor plan includes two spacious guest bedrooms, including one with its own private en-suite bathroom, offering comfort and privacy for visitors or multi-generational living. The oversized three-car garage provides plenty of room for vehicles, storage, hobbies, or a workshop. Even better, this home is truly move-in ready with window blinds, washer, and dryer already included-saving you time and money. Plus, enjoy added peace of mind with the transferable builder warranty. Magnolia Ridge offers exceptional future amenities, including a community swimming pool with pool house, playground, and miles of scenic multi-use trails. Ideally located just minutes from Hamilton Town Center, residents can enjoy premier shopping, dining, and entertainment, while charming downtown Noblesville offers local restaurants, boutiques, parks, arts, and year-round community events. Families will also appreciate being part of the highly acclaimed Noblesville Schools. This is your opportunity to enjoy the benefits of new construction without the wait.
Active
$520,000
17030 Daly Dr, Noblesville, IN 46062
3beds
2,225sqft
Residential, Single Family Residence
Built in 2025
9,583 Square Feet Lot
$510,900 Zestimate®
$234/sqft
$83/mo HOA
What's special
Modern finishesSplit-bedroom floor planAbundant natural lightOpen-concept layoutTwo spacious guest bedroomsChef-inspired kitchenOversized three-car garage
- 27 days |
- 1,115 |
- 62 |
Zillow last checked:
Listing updated:
Listed by:
Sarah Hubley 260-242-1543,
Highgarden Real Estate,
Randy Wasmuth,
Highgarden Real Estate
Source: MIBOR as distributed by MLS GRID,MLS#: 22113786
Facts & features
Interior
Bedrooms & bathrooms
- Bedrooms: 3
- Bathrooms: 3
- Full bathrooms: 3
- Main level bathrooms: 3
- Main level bedrooms: 3
Primary bedroom
- Level: Main
- Area: 238 Square Feet
- Dimensions: 17x14
Bedroom 2
- Level: Main
- Area: 132 Square Feet
- Dimensions: 11x12
Bedroom 3
- Level: Main
- Area: 144 Square Feet
- Dimensions: 12x12
Dining room
- Features: Luxury Vinyl Plank
- Level: Main
- Area: 192 Square Feet
- Dimensions: 12x16
Great room
- Features: Luxury Vinyl Plank
- Level: Main
- Area: 306 Square Feet
- Dimensions: 18x17
Kitchen
- Features: Luxury Vinyl Plank
- Level: Main
- Area: 180 Square Feet
- Dimensions: 12x15
Office
- Features: Luxury Vinyl Plank
- Level: Main
- Area: 143 Square Feet
- Dimensions: 11x13
Heating
- Natural Gas, High Efficiency (90%+ AFUE )
Cooling
- Central Air
Appliances
- Included: Dishwasher, Dryer, Electric Water Heater, Disposal, Microwave, Oven, Gas Oven, Range Hood, Refrigerator, Washer
- Laundry: Laundry Room, Main Level
Features
- Attic Access, Kitchen Island, Eat-in Kitchen, Wired for Data, Pantry, Smart Thermostat, Walk-In Closet(s)
- Has basement: No
- Attic: Access Only
- Number of fireplaces: 1
- Fireplace features: Electric, Living Room
Interior area
- Total structure area: 2,225
- Total interior livable area: 2,225 sqft
Property
Parking
- Total spaces: 3
- Parking features: Attached, Concrete, Garage Door Opener
- Attached garage spaces: 3
- Details: Garage Parking Other(Keyless Entry)
Features
- Levels: One
- Stories: 1
- Patio & porch: Covered
- Exterior features: Smart Lock(s)
Lot
- Size: 9,583 Square Feet
- Features: Mature Trees, Trees-Small (Under 20 Ft)
Details
- Parcel number: 291003000028000013
- Horse amenities: None
Construction
Type & style
- Home type: SingleFamily
- Architectural style: Traditional
- Property subtype: Residential, Single Family Residence
Materials
- Brick, Cement Siding
- Foundation: Slab
Condition
- New Construction
- New construction: Yes
- Year built: 2025
Details
- Builder name: Lennar Homes
Utilities & green energy
- Water: Public
Community & HOA
Community
- Subdivision: Magnolia Ridge
HOA
- Has HOA: Yes
- Amenities included: Park, Playground, Pool
- Services included: Entrance Common, ParkPlayground
- HOA fee: $250 quarterly
- HOA phone: 317-591-5129
Location
- Region: Noblesville
Financial & listing details
- Price per square foot: $234/sqft
- Date on market: 7/24/2026
- Cumulative days on market: 29 days
Estimated market value
$510,900
$485,000 - $536,000
$2,803/mo
Price history
| Date | Event | Price |
|---|---|---|
| 7/24/2026 | Listed for sale | $520,000+3%$234/sqft |
Source:  MIBOR as distributed by MLS GRID #22113786 Report a problem MIBOR as distributed by MLS GRID #22113786 Report a problem | ||
| 11/17/2025 | Sold | $505,000-3%$227/sqft |
Source: MIBOR as distributed by MLS GRID #22045256 Report a problem | ||
| 8/22/2025 | Pending sale | $520,880$234/sqft |
Source: MIBOR as distributed by MLS GRID #22045256 Report a problem | ||
| 6/6/2025 | Price change | $520,880+0.4%$234/sqft |
Source:  Lennar Homes Report a problem Lennar Homes Report a problem | ||
| 6/5/2025 | Price change | $518,785+2.3%$233/sqft |
Source: Lennar Homes Report a problem | ||
| 3/4/2025 | Price change | $507,190+0.4%$228/sqft |
Source: Lennar Homes Report a problem | ||
| 12/24/2024 | Listed for sale | $505,190$227/sqft |
Source: Lennar Homes Report a problem | ||
Public tax history
Tax history is unavailable.
Monthly payment
Est. payment
Payment breakdown
Explore the cost of this home by adjusting the details. Changes won't be saved.Climate risks
Neighborhood: 46062
Nearby schools
GreatSchools rating
- 9/10Noble Crossing Elementary SchoolGrades: PK-5Distance: 1.8 mi
- 8/10Noblesville West Middle SchoolGrades: 6-8Distance: 3.2 mi
- 10/10Noblesville High SchoolGrades: 9-12Distance: 3.4 mi
Schools provided by the listing agent
- Elementary: Noble Crossing Elementary School
- Middle: Noblesville West Middle School
- High: Noblesville High School
Source: MIBOR as distributed by MLS GRID. This data may not be complete. We recommend contacting the local school district to confirm school assignments for this home.
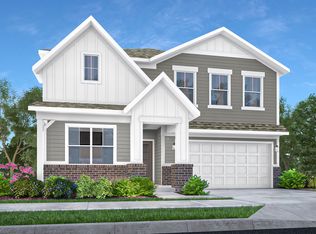
- $417,7805 bd3 ba2.7k sqft16826 Daly Dr, Noblesville, IN 46062Sold
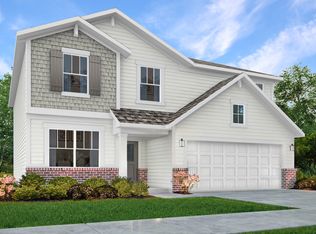
- $400,0005 bd3 ba2.5k sqft16796 Daly Dr, Noblesville, IN 46062Sold
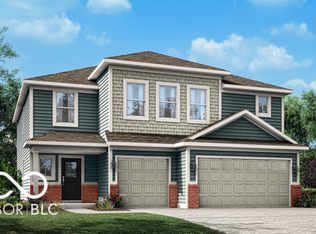
- $415,0005 bd4 ba3.1k sqft6428 Tutelo Dr, Noblesville, IN 46062Sold
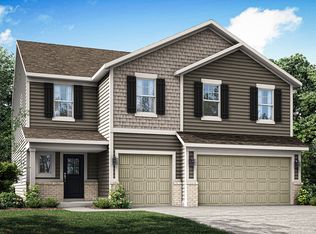
- $455,0006 bd4 ba3.3k sqft16906 Daly Dr, Noblesville, IN 46062Sold
- $449,8575 bd3 ba2.6k sqft6418 Tutelo Dr, Noblesville, IN 46062Sold
- $460,0006 bd4 ba3.3k sqft6398 Tutelo Dr, Noblesville, IN 46062Sold
- $505,0005 bd4 ba2.9k sqft17020 Daly Dr, Noblesville, IN 46062Sold
- from $516,9955 bd4 ba2.9k sqftFairmont Plan, Magnolia Ridge : Magnolia Ridge Cornerstone, Noblesville, IN 46062New Construction
A local agent can set up tours, give advice and negotiate with sellers.
Similar homes
- $410,0005 bd3 ba2.5k sqft17260 Hamby Ave, Noblesville, IN 46062Active
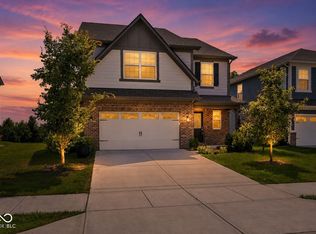 MLS ID #22112689, Kristen Yazel, CENTURY 21 Scheetz. MIBOR as distributed by MLS GRID
 - $425,0004 bd3 ba2.1k sqft19328 Bald Cypress Ct, Noblesville, IN 46062Active
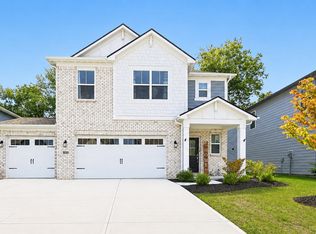 MLS ID #22089316, Lauren Anthony, Highgarden Real Estate. MIBOR as distributed by MLS GRID
 - $560,0005 bd5 ba3.3k sqft19490 Honeylocust Gln, Noblesville, IN 46062Active
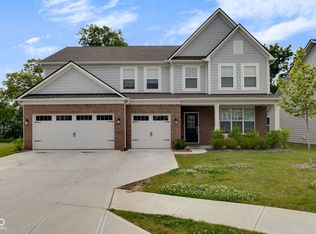 MLS ID #22107530, Maryan Calderon Garcia, F.C. Tucker Company. MIBOR as distributed by MLS GRID
 - $522,7953 bd3 ba2k sqft5866 Harbour Town Dr, Noblesville, IN 46062Active
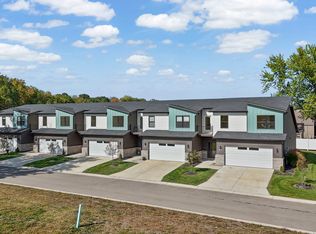 MLS ID #22077229, Scott McCain, CENTURY 21 Scheetz. MIBOR as distributed by MLS GRID
 - $499,9003 bd3 ba2k sqft15508 Edenvale Dr, Westfield, IN 46074ActiveMLS ID #22116898, Val Hooton, CENTURY 21 Scheetz. MIBOR as distributed by MLS GRID
- $524,4905 bd3 ba2.6k sqft16946 Siakam Way, Westfield, IN 46074ActiveMIBOR as distributed by MLS GRID
- $539,0004 bd4 ba2.8k sqft2301 W 171st St, Westfield, IN 46074ActiveMLS ID #22109544, Jill Cline, F.C. Tucker Company. MIBOR as distributed by MLS GRID
- $450,0004 bd3 ba2k sqft11468 Dippers Ct, Noblesville, IN 46060ActiveMLS ID #22110727, Lendys Molina, Realty of America LLC. MIBOR as distributed by MLS GRID
- $504,5004 bd3 ba2.7k sqft14533 Baldwin Ln, Carmel, IN 46032ActiveMLS ID #22116129, Lindsey Mounce, Tyler Knows Real Estate LLC. MIBOR as distributed by MLS GRID
- $499,9003 bd4 ba2.3k sqft14465 Shrawley Ct, Carmel, IN 46074ActiveMLS ID #22095060, Marianne Walker, F.C. Tucker Company. MIBOR as distributed by MLS GRID
- $434,9905 bd3 ba2.2k sqft15994 Saint Elias Way, Noblesville, IN 46060ActiveMIBOR as distributed by MLS GRID
- $418,9003 bd3 ba2k sqft12628 Stanwich Pl, Carmel, IN 46033ActiveMLS ID #22114850, Dru Cornett, Redfin Corporation. MIBOR as distributed by MLS GRID
- $539,0002 bd3 ba1.8k sqft17352 Ackerson Blvd, Westfield, IN 46074ActiveMLS ID #22109508, Lori Shanahan, Compass Indiana, LLC. MIBOR as distributed by MLS GRID
- $435,0003 bd3 ba2.1k sqft10465 Woodlawn Dr, Indianapolis, IN 46280ActiveMLS ID #22118140, Stephen Clark, Compass Indiana, LLC. MIBOR as distributed by MLS GRID
- $399,0003 bd2 ba1.7k sqft20094 Willenhall Way, Westfield, IN 46074ActiveMLS ID #22116768, Trina Roth, CENTURY 21 Scheetz. MIBOR as distributed by MLS GRID
- $399,9003 bd3 ba2.7k sqft10407 Runview Cir, Fishers, IN 46038ActiveMLS ID #22119410, Keith Albrecht, RE/MAX Elite Properties. MIBOR as distributed by MLS GRID
- $625,0003 bd3 ba2k sqft17362 Ackerson Blvd, Westfield, IN 46074ActiveMLS ID #22115434, Beau Benjamin, Real Broker, LLC. MIBOR as distributed by MLS GRID
- $389,9004 bd3 ba2.2k sqft11017 Lake Run Dr, Fishers, IN 46038ActiveMLS ID #22115382, Shun Li, United Real Estate Indpls. MIBOR as distributed by MLS GRID
- $439,9773 bd3 ba2.2k sqft14227 Marilyn Rd, Noblesville, IN 46060ActiveMIBOR as distributed by MLS GRID
- $499,9903 bd3 ba2.4k sqft6736 Thresher Pass, McCordsville, IN 46055ActiveMIBOR as distributed by MLS GRID
