Welcome to this never lived in model home where timeless design meets an exceptional lifestyle. Featuring beautiful exterior design, modern finishes, and professionally landscaped grounds, this home offers both curb appeal and everyday comfort. Enjoy a spacious covered patio, upgraded flooring, countertops, cabinets, all just steps from some of the community's premier amenities. Take advantage of the resort-style pavilion, outdoor pool with commercial outdoor grills, covered pavilion picnic area, pickleball courts, playground, walking trails, fishing ponds/docks, dog park, and beautifully landscaped green spaces-all within walking distance. Whether you're relaxing at home or enjoying everything the neighborhood has to offer, this property delivers the perfect blend of luxury, convenience, and community.
Active
$625,000
17362 Ackerson Blvd, Westfield, IN 46074
3beds
2,072sqft
:
Get pre-qualified$4,018/mo
Residential, Single Family Residence
Built in 2023
3,920 Square Feet Lot
$-- Zestimate®
$302/sqft
$103/mo HOA
What's special
Modern finishesOutdoor poolProfessionally landscaped groundsCurb appealBeautiful exterior designPickleball courtsCovered pavilion picnic area
- 7 days |
- 399 |
- 19 |
Zillow last checked:
Listing updated:
Listed by:
Beau Benjamin 317-416-8457,
Real Broker, LLC
Source: MIBOR as distributed by MLS GRID,MLS#: 22115434
Facts & features
Interior
Bedrooms & bathrooms
- Bedrooms: 3
- Bathrooms: 3
- Full bathrooms: 2
- 1/2 bathrooms: 1
- Main level bathrooms: 1
Primary bedroom
- Level: Upper
- Area: 506 Square Feet
- Dimensions: 23x22
Bedroom 2
- Level: Upper
- Area: 100 Square Feet
- Dimensions: 10x10
Bedroom 3
- Level: Upper
- Area: 100 Square Feet
- Dimensions: 10x10
Dining room
- Features: Luxury Vinyl Plank
- Level: Main
- Area: 80 Square Feet
- Dimensions: 8x10
Kitchen
- Features: Luxury Vinyl Plank
- Level: Main
- Area: 180 Square Feet
- Dimensions: 18x10
Laundry
- Features: Luxury Vinyl Plank
- Level: Upper
- Area: 40 Square Feet
- Dimensions: 5x8
Living room
- Features: Luxury Vinyl Plank
- Level: Main
- Area: 180 Square Feet
- Dimensions: 18x10
Heating
- Forced Air
Cooling
- Central Air
Appliances
- Included: Electric Cooktop, Dishwasher, Disposal, Gas Water Heater, MicroHood, Microwave, Electric Oven, Refrigerator
- Laundry: In Unit
Features
- Attic Access, Built-in Features, Kitchen Island, High Speed Internet, Eat-in Kitchen, Wired for Data, Pantry, Smart Thermostat, Walk-In Closet(s)
- Has basement: No
- Attic: Access Only
- Number of fireplaces: 1
- Fireplace features: Electric, Family Room
Interior area
- Total structure area: 2,072
- Total interior livable area: 2,072 sqft
Property
Parking
- Total spaces: 2
- Parking features: Attached
- Attached garage spaces: 2
Features
- Levels: Two
- Stories: 2
Lot
- Size: 3,920 Square Feet
Details
- Parcel number: 290904005022000015
- Horse amenities: None
Construction
Type & style
- Home type: SingleFamily
- Architectural style: Bungalow
- Property subtype: Residential, Single Family Residence
Materials
- Brick, Cement Siding, Wood Siding
- Foundation: Slab
Condition
- New construction: No
- Year built: 2023
Utilities & green energy
- Water: Public
Community & HOA
Community
- Subdivision: Midland
HOA
- Has HOA: Yes
- Amenities included: Barbecue, Dog Park, Dry Dock, Jogging Path, Maintenance, Management, Park, Playground, Pond Seasonal, Pool, Trail(s)
- Services included: Entrance Common, Maintenance, Nature Area, ParkPlayground, Management, Walking Trails
- HOA fee: $103 monthly
Location
- Region: Westfield
Financial & listing details
- Price per square foot: $302/sqft
- Tax assessed value: $529,200
- Annual tax amount: $11,700
- Date on market: 7/30/2026
- Cumulative days on market: 9 days
Estimated market value
Not available
Estimated sales range
Not available
Not available
Price history
| Date | Event | Price |
|---|---|---|
| 7/31/2026 | Listed for rent | $5,200$3/sqft |
Source: MIBOR as distributed by MLS GRID #22117363 Report a problem | ||
| 7/30/2026 | Listed for sale | $625,000$302/sqft |
Source:  MIBOR as distributed by MLS GRID #22115434 Report a problem MIBOR as distributed by MLS GRID #22115434 Report a problem | ||
Public tax history
| Year | Property taxes | Tax assessment |
|---|---|---|
| 2025 | $7,530 +53760.5% | $529,200 +1.1% |
| 2024 | $14 | $523,500 +87150% |
| 2023 | -- | $600 |
Find assessor info on the county website
Monthly payment
Est. payment
Payment breakdown
Explore the cost of this home by adjusting the details. Changes won't be saved.Climate risks
Neighborhood: 46074
Nearby schools
GreatSchools rating
- 8/10Maple Glen ElementaryGrades: PK-4Distance: 0.3 mi
- 9/10Westfield Middle SchoolGrades: 7-8Distance: 2.8 mi
- 10/10Westfield High SchoolGrades: 9-12Distance: 3.1 mi
Schools provided by the listing agent
- Middle: Westfield Middle School
- High: Westfield High School
Source: MIBOR as distributed by MLS GRID. This data may not be complete. We recommend contacting the local school district to confirm school assignments for this home.
- $600-- bd-- ba-- sqft17358 Ackerson Blvd, Westfield, IN 46074Off Market
- $600-- bd-- ba-- sqft17366 Ackerson Blvd, Westfield, IN 46074Off Market
- $548,0003 bd3 ba1.9k sqft17356 Ackerson Blvd, Westfield, IN 46074Sold
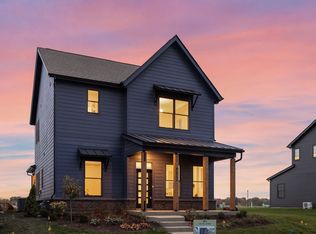
- $539,0002 bd3 ba1.8k sqft17352 Ackerson Blvd, Westfield, IN 46074For Sale

- $538,0003 bd3 ba1.8k sqft17272 Ackerson Blvd, Westfield, IN 46074Sold
- $515,8003 bd2 ba2k sqft17359 Newton Main St, Westfield, IN 46074Off Market
- $600-- bd-- ba-- sqft17365 Ackerson Blvd, Westfield, IN 46074Off Market
- $600-- bd-- ba-- sqft17357 Ackerson Blvd, Westfield, IN 46074Off Market
A local agent can set up tours, give advice and negotiate with sellers.
Similar homes
- $670,0003 bd3 ba2.4k sqft15002 American Lotus Dr, Westfield, IN 46074Active
 MLS ID #22108254, Robbin Edwards, Encore Sotheby's International. MIBOR as distributed by MLS GRID
 - $615,0004 bd3 ba2.5k sqft15471 Heatherbank Dr, Westfield, IN 46074Active
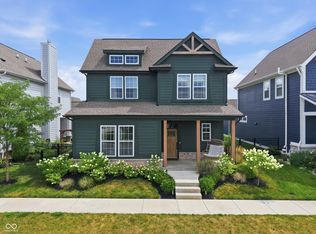 MLS ID #22115946, Mike Feldman, Compass Indiana, LLC. MIBOR as distributed by MLS GRID
 - $590,0004 bd4 ba2.4k sqft1674 Coach Dr, Westfield, IN 46074Active
 MLS ID #22112270, Mo Ganchi, F.C. Tucker Company. MIBOR as distributed by MLS GRID
 - $539,0002 bd3 ba1.8k sqft17352 Ackerson Blvd, Westfield, IN 46074ActiveMLS ID #22109508, Lori Shanahan, Compass Indiana, LLC. MIBOR as distributed by MLS GRID
- $539,0003 bd3 ba1.8k sqft17347 Newton Main St, Westfield, IN 46074ActiveMLS ID #22102084, Jordan Wirth, Highgarden Real Estate. MIBOR as distributed by MLS GRID
- $577,0004 bd3 ba1.9k sqft17331 Newton Main St, Westfield, IN 46074ActiveMLS ID #22075005, Justin Steill, Berkshire Hathaway Home. MIBOR as distributed by MLS GRID
- $619,9003 bd3 ba2.2k sqft14892 Higgins Dr, Westfield, IN 46074ActiveMLS ID #22109178, Gillian Strong, Highgarden Real Estate. MIBOR as distributed by MLS GRID
- $700,0003 bd3 ba2.4k sqft15150 Fairlands Dr, Westfield, IN 46074ActiveMLS ID #22113885, Sean Sedique, Premier Agent Network. MIBOR as distributed by MLS GRID
- $539,0004 bd4 ba2.8k sqft2301 W 171st St, Westfield, IN 46074ActiveMLS ID #22109544, Jill Cline, F.C. Tucker Company. MIBOR as distributed by MLS GRID
- $664,0003 bd4 ba2.9k sqft15103 Larchwood Dr, Westfield, IN 46074ActiveMLS ID #22098834, Amy Lickliter, Compass Indiana, LLC. MIBOR as distributed by MLS GRID
- from $556,0004 bd3 ba2k sqftThe Rueben Plan, Midland, Westfield, IN 46074New ConstructionEstridge
- $524,4905 bd3 ba2.6k sqft16946 Siakam Way, Westfield, IN 46074ActiveMIBOR as distributed by MLS GRID
- $514,9004 bd3 ba3k sqft7 E Wisteria Way, Westfield, IN 46074ActiveMLS ID #22112289, Deborah Miller, CENTURY 21 Scheetz. MIBOR as distributed by MLS GRID
- $650,0003 bd4 ba2.4k sqft176 Midland Trace Loop, Westfield, IN 46074ActiveMLS ID #22104992, Stacey Willis, Stacey Willis. MIBOR as distributed by MLS GRID
- from $624,9004 bd3 ba2.7k sqftBUCHANAN Plan, Carramore, Westfield, IN 46074New ConstructionDrees Homes
- $639,6453 bd3 ba2.3k sqft11358 Barn Owl Dr, Zionsville, IN 46077ActiveMIBOR as distributed by MLS GRID
- $650,0003 bd4 ba2.4k sqft162 Midland Trace Loop, Westfield, IN 46074ActiveMLS ID #22091595, Stacey Willis, Stacey Willis. MIBOR as distributed by MLS GRID
- from $612,5004 bd3 ba2.7k sqftBUCHANAN Plan, Pebble Brook Crossing, Noblesville, IN 46062New ConstructionDrees Homes
- from $788,3453 bd3 ba2.1k sqftVerona Plan, The Courtyards of Cielo Ranch, Westfield, IN 46074New ConstructionEpcon Communities
- $499,9953 bd4 ba2.2k sqft1592 Hamilton Ridge Rd, Westfield, IN 46074ActiveMIBOR as distributed by MLS GRID
