From the moment you pull up, the curb appeal sets the tone - this Estridge-built home in Westfield's premier Midland community is sophisticated, polished, and clearly loved. Step inside and the luxury finishes speak for themselves: quartz countertops, custom cabinetry, and solid surface flooring throughout create a space that feels elevated at every turn. Upstairs, a sun-drenched home office offers the perfect work-from-home retreat - bathed in natural light and thoughtfully positioned for both privacy and inspiration. But the true showstopper? The yard. Larger than most in the neighborhood, fully fenced, this outdoor space is a rare find - a gorgeous, personal sanctuary that invites you to relax, entertain, and breathe. Immaculately maintained inside and out, this home is truly move-in ready. Homes like this in Midland don't last - schedule your showing today. Listed under the appraised value.
Active
$539,000
17352 Ackerson Blvd, Westfield, IN 46074
2beds
1,832sqft
:
Get pre-qualified$3,480/mo
Residential, Single Family Residence
Built in 2023
4,791 Square Feet Lot
$-- Zestimate®
$294/sqft
$103/mo HOA
What's special
Quartz countertopsCurb appealLuxury finishesBathed in natural lightSun-drenched home officeCustom cabinetrySolid surface flooring throughout
- 44 days |
- 306 |
- 10 |
Zillow last checked:
Listing updated:
Listed by:
Lori Shanahan 317-800-4694,
Compass Indiana, LLC,
Amy Lickliter,
Compass Indiana, LLC
Source: MIBOR as distributed by MLS GRID,MLS#: 22109508
Facts & features
Interior
Bedrooms & bathrooms
- Bedrooms: 2
- Bathrooms: 3
- Full bathrooms: 2
- 1/2 bathrooms: 1
- Main level bathrooms: 1
Primary bedroom
- Level: Upper
- Area: 224 Square Feet
- Dimensions: 14X16
Bedroom 2
- Level: Upper
- Area: 120 Square Feet
- Dimensions: 12X10
Breakfast room
- Level: Main
- Area: 238 Square Feet
- Dimensions: 14X17
Great room
- Level: Main
- Area: 256 Square Feet
- Dimensions: 16X16
Kitchen
- Level: Main
- Area: 210 Square Feet
- Dimensions: 14X15
Office
- Level: Upper
- Area: 77 Square Feet
- Dimensions: 11X7
Heating
- Forced Air
Cooling
- Central Air
Appliances
- Included: Dishwasher, Disposal, MicroHood, Gas Oven, Tankless Water Heater, Water Softener Owned
- Laundry: Connections All, Upper Level
Features
- Attic Access, Breakfast Bar, High Ceilings, Tray Ceiling(s), Kitchen Island, Entrance Foyer, Eat-in Kitchen, Wired for Data, Pantry, Smart Thermostat, Walk-In Closet(s)
- Has basement: No
- Attic: Access Only
- Number of fireplaces: 1
- Fireplace features: Great Room
Interior area
- Total structure area: 1,832
- Total interior livable area: 1,832 sqft
Video & virtual tour
Property
Parking
- Total spaces: 2
- Parking features: Attached
- Attached garage spaces: 2
- Details: Garage Parking Other(Garage Door Opener, Keyless Entry)
Features
- Levels: Two
- Stories: 2
- Patio & porch: Covered
- Fencing: Fenced,Full
Lot
- Size: 4,791 Square Feet
- Features: Curbs, Sidewalks, Trees-Small (Under 20 Ft)
Details
- Parcel number: 290904005025000015
- Horse amenities: None
Construction
Type & style
- Home type: SingleFamily
- Architectural style: Traditional
- Property subtype: Residential, Single Family Residence
Materials
- Brick, Cement Siding
- Foundation: Slab
Condition
- New construction: No
- Year built: 2023
Details
- Builder name: Estridge Homes
Utilities & green energy
- Water: Public
Community & HOA
Community
- Subdivision: Midland
HOA
- Has HOA: Yes
- Amenities included: Dog Park, Game Court Exterior, Jogging Path, Park, Playground, Pond Seasonal, Snow Removal, Sport Court, Trail(s), Insurance, Maintenance
- Services included: Association Builder Controls, Entrance Common, Insurance, Maintenance, ParkPlayground, Snow Removal, Walking Trails
- HOA fee: $618 semi-annually
Location
- Region: Westfield
Financial & listing details
- Price per square foot: $294/sqft
- Tax assessed value: $485,900
- Annual tax amount: $5,440
- Date on market: 6/26/2026
- Cumulative days on market: 48 days
Estimated market value
Not available
Estimated sales range
Not available
Not available
Price history
| Date | Event | Price |
|---|---|---|
| 6/26/2026 | Listed for sale | $539,000+3.7%$294/sqft |
Source:  MIBOR as distributed by MLS GRID #22109508 Report a problem MIBOR as distributed by MLS GRID #22109508 Report a problem | ||
| 8/6/2024 | Sold | $520,000$284/sqft |
Source: MIBOR as distributed by MLS GRID #21955007 Report a problem | ||
| 7/22/2024 | Pending sale | $520,000$284/sqft |
Source: MIBOR as distributed by MLS GRID #21955007 Report a problem | ||
| 6/13/2024 | Price change | $520,000-1%$284/sqft |
Source:  Estridge Report a problem Estridge Report a problem | ||
| 6/5/2024 | Listed for sale | $525,000$287/sqft |
Source: Estridge Report a problem | ||
| 4/16/2024 | Pending sale | $525,000$287/sqft |
Source: MIBOR as distributed by MLS GRID #21955007 Report a problem | ||
| 3/15/2024 | Price change | $525,000-0.8%$287/sqft |
Source: MIBOR as distributed by MLS GRID #21955007 Report a problem | ||
| 11/16/2023 | Listed for sale | $529,000$289/sqft |
Source: Estridge Report a problem | ||
Public tax history
| Year | Property taxes | Tax assessment |
|---|---|---|
| 2025 | $5,405 +38559.7% | $485,900 +1.7% |
| 2024 | $14 | $477,700 +79516.7% |
| 2023 | -- | $600 |
Find assessor info on the county website
Monthly payment
Est. payment
Payment breakdown
Explore the cost of this home by adjusting the details. Changes won't be saved.Climate risks
Neighborhood: 46074
Nearby schools
GreatSchools rating
- 8/10Maple Glen ElementaryGrades: PK-4Distance: 0.3 mi
- 9/10Westfield Middle SchoolGrades: 7-8Distance: 2.9 mi
- 10/10Westfield High SchoolGrades: 9-12Distance: 3.1 mi
Schools provided by the listing agent
- Middle: Westfield Middle School
- High: Westfield High School
Source: MIBOR as distributed by MLS GRID. This data may not be complete. We recommend contacting the local school district to confirm school assignments for this home.
- $550,0003 bd3 ba1.8k sqft17348 Ackerson Blvd, Westfield, IN 46074Sold

- $548,0003 bd3 ba1.9k sqft17356 Ackerson Blvd, Westfield, IN 46074Sold
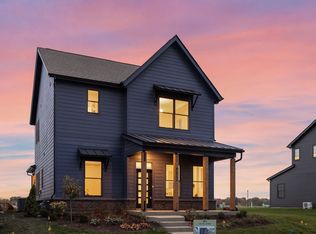
- $555,0003 bd3 ba1.9k sqft17344 Ackerson Blvd, Westfield, IN 46074Sold

- $600-- bd-- ba-- sqft17358 Ackerson Blvd, Westfield, IN 46074Off Market
- $552,6003 bd2 ba2k sqft17340 Ackerson Blvd, Westfield, IN 46074Off Market
- $647,9003 bd2 ba2.5k sqft17362 Ackerson Blvd, Westfield, IN 46074Off Market
- $538,0003 bd3 ba1.8k sqft17272 Ackerson Blvd, Westfield, IN 46074Sold
- $504,0003 bd2 ba2k sqft17359 Newton Main St, Westfield, IN 46074Off Market
A local agent can set up tours, give advice and negotiate with sellers.
Similar homes
- $577,0004 bd3 ba1.9k sqft17331 Newton Main St, Westfield, IN 46074Active
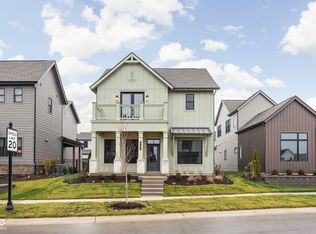 MLS ID #22075005, Justin Steill, Berkshire Hathaway Home. MIBOR as distributed by MLS GRID
 - $590,0004 bd4 ba2.4k sqft1674 Coach Dr, Westfield, IN 46074Active
 MLS ID #22112270, Mo Ganchi, F.C. Tucker Company. MIBOR as distributed by MLS GRID
 - $499,9003 bd4 ba2.3k sqft14465 Shrawley Ct, Carmel, IN 46074Active
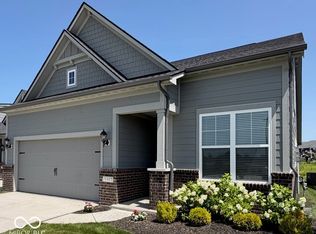 MLS ID #22095060, Marianne Walker, F.C. Tucker Company. MIBOR as distributed by MLS GRID
 - $489,0003 bd2 ba2.6k sqft635 Tess Blvd, Westfield, IN 46074Active
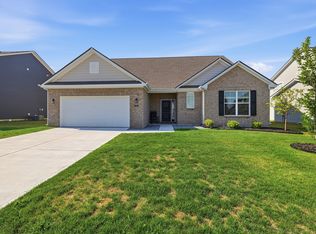 MLS ID #22117214, Kristen Cambridge, @properties. MIBOR as distributed by MLS GRID
 - $467,0003 bd3 ba2.1k sqft1481 Whistle Way, Westfield, IN 46074ActiveMLS ID #22080077, Justin Steill, Berkshire Hathaway Home. MIBOR as distributed by MLS GRID
- $575,0003 bd3 ba2.2k sqft3149 Arkle Rd, Westfield, IN 46074ActiveMLS ID #22096130, Sathya Kattragadda, CENTURY 21 Scheetz. MIBOR as distributed by MLS GRID
- $670,0003 bd3 ba2.4k sqft15002 American Lotus Dr, Westfield, IN 46074ActiveMLS ID #22108254, Robbin Edwards, Encore Sotheby's International. MIBOR as distributed by MLS GRID
- $515,0003 bd2 ba2k sqft19402 McBee Ave, Westfield, IN 46074PendingMLS ID #22110797, Kyle Ingle, eXp Realty, LLC. MIBOR as distributed by MLS GRID
- $439,0003 bd2 ba1.7k sqft19983 Willenhall Way, Westfield, IN 46074PendingMLS ID #22112709, Lee Skiles, Trueblood Real Estate. MIBOR as distributed by MLS GRID
- $532,5003 bd3 ba1.8k sqft16375 Burlwood Dr, Westfield, IN 46074ActiveMLS ID #22032281, Jennifer Huffman, Highgarden Real Estate. MIBOR as distributed by MLS GRID
- $471,7463 bd3 ba1.9k sqft14902 E Keenan Cir Lot 34, Westfield, IN 46074ActiveMLS ID #22112884, Andy McIntyre, Andy McIntyre. MIBOR as distributed by MLS GRID
- $549,0003 bd3 ba1.9k sqft1135 Valentine Ln, Carmel, IN 46032ActiveMLS ID #22112985, Landon Buesching, 1 Percent Lists Indiana Real Estate. MIBOR as distributed by MLS GRID
- $446,9003 bd3 ba2.4k sqft16035 Talmon Dr, Westfield, IN 46074ActiveMLS ID #22101767, James Anthony, F.C. Tucker Company. MIBOR as distributed by MLS GRID
- $439,9994 bd3 ba2.4k sqft805 Possman Way, Westfield, IN 46074ActiveMIBOR as distributed by MLS GRID
- $444,9993 bd3 ba2.2k sqft19301 Winter Wheat Ln, Westfield, IN 46074ActiveMIBOR as distributed by MLS GRID
- $399,9903 bd4 ba1.9k sqft14565 Pomona Ln, Carmel, IN 46074ActiveMLS ID #22109704, Sathya Gunaseelan, Vylla Home. MIBOR as distributed by MLS GRID
- $650,0003 bd4 ba2.4k sqft176 Midland Trace Loop, Westfield, IN 46074ActiveMLS ID #22104992, Stacey Willis, Stacey Willis. MIBOR as distributed by MLS GRID
- $485,0002 bd3 ba1.6k sqft994 Astor Ln, Carmel, IN 46032ActiveMLS ID #22059855, Tracy Ridings, F.C. Tucker Company. MIBOR as distributed by MLS GRID
- $520,0003 bd4 ba2.3k sqft1282 Fairfax Manor Dr, Carmel, IN 46032ActiveMLS ID #22104192, Mark Dudley, RE/MAX Realty Group. MIBOR as distributed by MLS GRID
- $639,6453 bd3 ba2.3k sqft11358 Barn Owl Dr, Zionsville, IN 46077ActiveMIBOR as distributed by MLS GRID
