Welcome home to sophisticated, lock-and-leave living in the sought after Grand & Main neighborhood. This stunning three-story townhome blends modern design with exceptional convenience, featuring a chef-inspired kitchen, stylish LVP flooring, a warm fireplace, and an entertainer's lower-level retreat with custom bar. The spacious floor plan offers three bedrooms, three full baths, and a powder room, providing flexibility for guests, remote work, or multi-generational living. Enjoy a carefree lifestyle with exterior maintenance included and the best of Carmel just steps away from boutique shopping and acclaimed restaurants to parks, trails, and community events. Luxury, location, and lifestyle come together with true low maintenance living!
Active
Price cut: $15K (7/15)
$520,000
1282 Fairfax Manor Dr, Carmel, IN 46032
3beds
2,329sqft
:
Get pre-qualified$3,431/mo
Residential, Condominium
Built in 2017
-- sqft lot
$-- Zestimate®
$223/sqft
$141/mo HOA
What's special
Warm fireplaceStylish lvp flooringSpacious floor planThree bedroomsStunning three-story townhomeChef-inspired kitchen
- 62 days |
- 704 |
- 24 |
Zillow last checked:
Listing updated:
Listed by:
Mark Dudley 317-409-5605,
RE/MAX Realty Group,
Mark Meier,
RE/MAX Realty Group
Source: MIBOR as distributed by MLS GRID,MLS#: 22104192
Facts & features
Interior
Bedrooms & bathrooms
- Bedrooms: 3
- Bathrooms: 4
- Full bathrooms: 3
- 1/2 bathrooms: 1
- Main level bathrooms: 2
Primary bedroom
- Level: Upper
- Area: 210 Square Feet
- Dimensions: 15x14
Bedroom 2
- Level: Upper
- Area: 132 Square Feet
- Dimensions: 12x11
Bedroom 3
- Level: Upper
- Area: 182 Square Feet
- Dimensions: 14x13
Bonus room
- Level: Main
- Area: 210 Square Feet
- Dimensions: 15x14
Breakfast room
- Level: Main
- Area: 99 Square Feet
- Dimensions: 11x9
Great room
- Level: Main
- Area: 210 Square Feet
- Dimensions: 15x14
Kitchen
- Level: Main
- Area: 120 Square Feet
- Dimensions: 15x8
Laundry
- Features: Tile-Ceramic
- Level: Upper
- Area: 24 Square Feet
- Dimensions: 6x4
Play room
- Level: Main
- Area: 270 Square Feet
- Dimensions: 18x15
Heating
- Forced Air, Natural Gas
Cooling
- Central Air
Appliances
- Included: Dishwasher, Dryer, Microwave, Electric Oven, Refrigerator, Bar Fridge, Washer, Water Heater, Water Softener Owned
- Laundry: Connections All, Upper Level
Features
- Breakfast Bar, Kitchen Island, Entrance Foyer, Ceiling Fan(s), High Speed Internet, Pantry, Smart Thermostat, Walk-In Closet(s), Wet Bar
- Has basement: No
- Number of fireplaces: 1
- Fireplace features: Gas Log, Great Room
- Common walls with other units/homes: 1 Common Wall
Interior area
- Total structure area: 2,329
- Total interior livable area: 2,329 sqft
Property
Parking
- Total spaces: 2
- Parking features: Attached
- Attached garage spaces: 2
- Details: Garage Parking Other(Common Lot, Finished Garage, Garage Door Opener)
Features
- Levels: Tri-Level
- Entry location: Lower Level
- Exterior features: Balcony, Lighting
Lot
- Size: 2,178 Square Feet
- Features: Sidewalks, Street Lights, Suburb
Details
- Parcel number: 290926405015000018
- Special conditions: Sales Disclosure On File
- Horse amenities: None
Construction
Type & style
- Home type: Condo
- Architectural style: Traditional
- Property subtype: Residential, Condominium
- Attached to another structure: Yes
Materials
- Brick, Cement Siding
- Foundation: Slab
Condition
- Updated/Remodeled
- New construction: No
- Year built: 2017
Details
- Builder name: Lennar
Utilities & green energy
- Water: Public
- Utilities for property: Electricity Connected
Community & HOA
Community
- Features: Curbs, Sidewalks, Street Lights, Suburban
- Security: Fire Alarm, Smoke Detector(s)
- Subdivision: Townhomes At Grand And Main
HOA
- Has HOA: Yes
- Amenities included: Insurance, Maintenance, Management, Snow Removal
- Services included: Association Home Owners, Insurance, Lawncare, Maintenance Structure, Management, Snow Removal
- HOA fee: $141 monthly
Location
- Region: Carmel
Financial & listing details
- Price per square foot: $223/sqft
- Tax assessed value: $430,100
- Annual tax amount: $4,756
- Date on market: 6/11/2026
- Cumulative days on market: 65 days
- Electric utility on property: Yes
Estimated market value
Not available
Estimated sales range
Not available
Not available
Price history
| Date | Event | Price |
|---|---|---|
| 7/15/2026 | Price change | $520,000-2.8%$223/sqft |
Source:  MIBOR as distributed by MLS GRID #22104192 Report a problem MIBOR as distributed by MLS GRID #22104192 Report a problem | ||
| 6/11/2026 | Listed for sale | $535,000+12.9%$230/sqft |
Source: MIBOR as distributed by MLS GRID #22104192 Report a problem | ||
| 12/22/2023 | Sold | $474,000-0.2%$204/sqft |
Source: MIBOR as distributed by MLS GRID #21951492 Report a problem | ||
| 11/28/2023 | Pending sale | $475,000$204/sqft |
Source: MIBOR as distributed by MLS GRID #21951492 Report a problem | ||
| 11/3/2023 | Listed for sale | $475,000+33.8%$204/sqft |
Source: MIBOR as distributed by MLS GRID #21951492 Report a problem | ||
| 6/5/2020 | Sold | $355,000-3.8%$152/sqft |
Source: MIBOR as distributed by MLS GRID #21705978 Report a problem | ||
| 5/7/2020 | Pending sale | $369,000$158/sqft |
Source: MIBOR REALTOR Association #21705978 Report a problem | ||
| 4/24/2020 | Listed for sale | $369,000-0.3%$158/sqft |
Source: MIBOR REALTOR Association #21705978 Report a problem | ||
| 11/23/2019 | Listing removed | $370,000$159/sqft |
Source: Carpenter Realtors, Inc. #21641328 Report a problem | ||
| 10/26/2019 | Price change | $370,000-1.9%$159/sqft |
Source: Carpenter Realtors, Inc. #21641328 Report a problem | ||
| 10/6/2019 | Price change | $377,000-3.3%$162/sqft |
Source: Carpenter Realtors, Inc. #21641328 Report a problem | ||
| 10/1/2019 | Price change | $389,900-2.3%$167/sqft |
Source: Carpenter Realtors, Inc. #21641328 Report a problem | ||
| 8/7/2019 | Price change | $399,000-1.5%$171/sqft |
Source: Carpenter Realtors, Inc. #21641328 Report a problem | ||
| 7/12/2019 | Price change | $405,000-1.1%$174/sqft |
Source: Carpenter Realtors, Inc. #21641328 Report a problem | ||
| 6/27/2019 | Price change | $409,500-1.3%$176/sqft |
Source: Carpenter Realtors, Inc. #21641328 Report a problem | ||
| 6/13/2019 | Price change | $415,000-2.3%$178/sqft |
Source: Carpenter Realtors, Inc. #21641328 Report a problem | ||
| 6/4/2019 | Price change | $424,900-1.2%$182/sqft |
Source: Carpenter Realtors, Inc. #21641328 Report a problem | ||
| 5/22/2019 | Listed for sale | $429,999+4.7%$185/sqft |
Source: Carpenter, REALTORS� #21641328 Report a problem | ||
| 8/2/2018 | Sold | $410,685+3.4%$176/sqft |
Source: MIBOR as distributed by MLS GRID #21548874 Report a problem | ||
| 4/9/2018 | Pending sale | $397,000$170/sqft |
Source: CENTURY 21 Scheetz #21548874 Report a problem | ||
| 3/8/2018 | Price change | $397,000+0.5%$170/sqft |
Source: CENTURY 21 Scheetz #21548874 Report a problem | ||
| 3/2/2018 | Listed for sale | $395,000$170/sqft |
Source: CENTURY 21 Scheetz #21548874 Report a problem | ||
Public tax history
| Year | Property taxes | Tax assessment |
|---|---|---|
| 2025 | $4,721 +2.3% | $430,100 +0.9% |
| 2024 | $4,615 +14.6% | $426,100 -0.8% |
| 2023 | $4,028 +8.9% | $429,500 +21.2% |
| 2022 | $3,698 -0.7% | $354,500 +7.9% |
| 2021 | $3,726 +2.7% | $328,400 -0.9% |
| 2020 | $3,626 +3249.1% | $331,400 +2.7% |
| 2019 | $108 +789% | $322,700 +908.4% |
| 2018 | $12 | $32,000 +5233.3% |
| 2017 | -- | $600 |
Find assessor info on the county website
Monthly payment
Est. payment
Payment breakdown
Explore the cost of this home by adjusting the details. Changes won't be saved.Climate risks
Neighborhood: 46032
Nearby schools
GreatSchools rating
- 8/10Carmel Elementary SchoolGrades: PK-5Distance: 1.5 mi
- 8/10Carmel Middle SchoolGrades: 6-8Distance: 0.4 mi
- 10/10Carmel High SchoolGrades: 9-12Distance: 1.6 mi
Schools provided by the listing agent
- High: Carmel High School
Source: MIBOR as distributed by MLS GRID. This data may not be complete. We recommend contacting the local school district to confirm school assignments for this home.
- $450,8003 bd3 ba2.1k sqft1280 Fairfax Manor Dr, Carmel, IN 46032Off Market
- $473,8003 bd4 ba1.6k sqft1284 Fairfax Manor Dr, Carmel, IN 46032Off Market

- $471,2003 bd3 ba2.3k sqft1278 Fairfax Manor Dr, Carmel, IN 46032Off Market
- $439,1003 bd4 ba1.6k sqft1286 Fairfax Manor Dr, Carmel, IN 46032Off Market
- $457,1003 bd4 ba1.6k sqft1276 Fairfax Manor Dr, Carmel, IN 46032Off Market
- $444,6003 bd4 ba1.6k sqft1288 Fairfax Manor Dr, Carmel, IN 46032Off Market
- $451,2003 bd4 ba2k sqft1274 Fairfax Manor Dr, Carmel, IN 46032Off Market
- $447,1003 bd3 ba1.6k sqft1290 Fairfax Manor Dr, Carmel, IN 46032Off Market
A local agent can set up tours, give advice and negotiate with sellers.
Similar homes
- $525,0003 bd4 ba2.3k sqft659 Langford St, Carmel, IN 46032Active
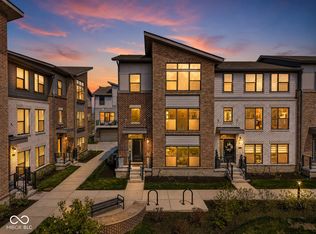 MLS ID #22094929, Braxton Myers, Carpenter, REALTORS®. MIBOR as distributed by MLS GRID
 - $420,0003 bd4 ba2.2k sqft897 Rosalind Pl, Carmel, IN 46032Active
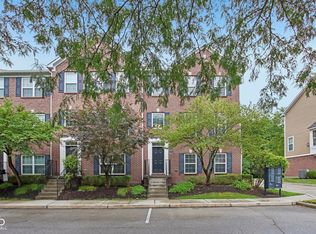 MLS ID #22116582, Sean Carney, F.C. Tucker Company. MIBOR as distributed by MLS GRID
 - $549,0003 bd3 ba1.9k sqft1135 Valentine Ln, Carmel, IN 46032Active
 MLS ID #22112985, Landon Buesching, 1 Percent Lists Indiana Real Estate. MIBOR as distributed by MLS GRID
 - $465,0003 bd4 ba2k sqft12956 Petigru Dr, Carmel, IN 46032Active
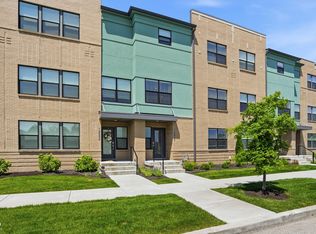 MLS ID #22103401, Todd Denkmann, Keller Williams Indpls Metro N. MIBOR as distributed by MLS GRID
 - $499,9003 bd4 ba2.3k sqft14465 Shrawley Ct, Carmel, IN 46074ActiveMLS ID #22095060, Marianne Walker, F.C. Tucker Company. MIBOR as distributed by MLS GRID
- $485,0002 bd3 ba1.6k sqft994 Astor Ln, Carmel, IN 46032ActiveMLS ID #22059855, Tracy Ridings, F.C. Tucker Company. MIBOR as distributed by MLS GRID
- $420,0003 bd4 ba2.6k sqft9737 Thorne Cliff Way Unit 104, Fishers, IN 46037ActiveMLS ID #22118598, Joshua Carpenter, Trueblood Real Estate. MIBOR as distributed by MLS GRID
- $515,0003 bd4 ba2.2k sqft240 N New Jersey St, Indianapolis, IN 46204ActiveMLS ID #22107037, Doug Fredbeck, Keller Williams Indpls Metro N. MIBOR as distributed by MLS GRID
- $385,0003 bd4 ba2.1k sqft14207 McNichols Way, Carmel, IN 46033ActiveMLS ID #22086133, Zach Syrus, Compass Indiana, LLC. MIBOR as distributed by MLS GRID
- $515,0005 bd3 ba2.6k sqft20186 Hudson Bay Ln, Westfield, IN 46074ActiveMLS ID #22115334, Dana Duncan, F.C. Tucker Company. MIBOR as distributed by MLS GRID
- $485,0004 bd3 ba3k sqft11881 Gatwick View Dr, Fishers, IN 46037ActiveMLS ID #22118689, Shannon Gilbert, Keller Williams Indpls Metro N. MIBOR as distributed by MLS GRID
- $438,0003 bd2 ba2.2k sqft13697 Alvernon Pl, Fishers, IN 46038ActiveMLS ID #22116959, Angela McComiskey, Keller Williams Indpls Metro N. MIBOR as distributed by MLS GRID
- $539,0004 bd4 ba2.8k sqft2301 W 171st St, Westfield, IN 46074ActiveMLS ID #22109544, Jill Cline, F.C. Tucker Company. MIBOR as distributed by MLS GRID
- $385,0003 bd2 ba1.6k sqft13817 Wabash Dr, Fishers, IN 46038ActiveMLS ID #22119178, Andy Deemer, F.C. Tucker Company. MIBOR as distributed by MLS GRID
- $399,9003 bd4 ba2.3k sqft7109 Adalene Ln, Carmel, IN 46033ActiveMLS ID #22101117, Xuesong Yan, United Real Estate Indpls. MIBOR as distributed by MLS GRID
- $485,0003 bd3 ba2.3k sqft1037 E Ohio St, Indianapolis, IN 46202ActiveMLS ID #22118497, Scott Lindsay, CENTURY 21 Scheetz. MIBOR as distributed by MLS GRID
- $539,0002 bd3 ba1.8k sqft17352 Ackerson Blvd, Westfield, IN 46074ActiveMLS ID #22109508, Lori Shanahan, Compass Indiana, LLC. MIBOR as distributed by MLS GRID
- $330,0003 bd3 ba1.7k sqft14441 Treasure Creek Ln, Fishers, IN 46038ActiveMLS ID #22106712, Emily Cordes, BluPrint Real Estate Group. MIBOR as distributed by MLS GRID
- $410,0003 bd3 ba2.2k sqft12381 Cricket Song Ln, Noblesville, IN 46060ActiveMLS ID #22119122, Jerry Gemmecke, F.C. Tucker Company. MIBOR as distributed by MLS GRID
- $349,9002 bd2 ba1.9k sqft9075 Alcott Ct, Fishers, IN 46037ActiveMLS ID #22116813, Megan Dusing, Keller Williams Indpls Metro N. MIBOR as distributed by MLS GRID
