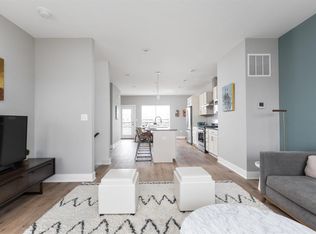
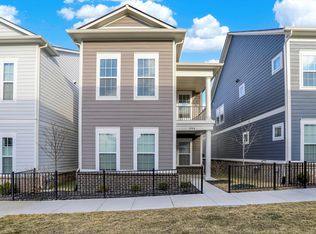
Enjoy the unparalleled lifestyle of Carmel's prestigious Village of WestClay with all the amenities and none of the maintenance. This clean, contemporary townhome boasts a rare and beautiful view of a large grass field, tennis courts, and a community pool-meaning you are just steps from recreation instead of looking out at a parking lot. As a resident, you will enjoy full access to WestClay's premier features, including three pristine pools, three fitness centers, three elegant clubhouses (one just a short walk away!), neighborhood parks, and over ten miles of trails, all within walking distance of local boutiques, dining, and entertainment. Inside, the home shines with 9' ceilings and stylish LVP flooring throughout the main level. The gourmet kitchen showcases 42" white cabinets, quartz countertops, a tile backsplash, stainless steel appliances with a gas range, and a large central island. Extra cabinets and countertop makes a great coffee station, while the breakfast area features a cozy nook perfect for casual seating. The kitchen flows into a sun-filled living room, ideal for entertaining. Upstairs, the spacious primary suite features an upgraded bath with large tile flooring, a frameless glass tile shower, and quartz counters with undermount sinks. A second full bath boasts matching high-end finishes, and the laundry room is conveniently located on the bedroom level. The lower level offers incredible flexibility as a secondary living area, home office, or gym, complete with a half bath and walk-in closet that can easily be converted into a fourth bedroom. Smart home features for peace of mind at home or away: Eero wifi system, smart door lock, Nest doorbell, smart garage door opener, smart washer and dryer, a zoned HVAC with two smart thermostats (Nest + Ecobee), and a home security panel with entryway detection. To complete the package, the attached garage includes built-in storage and an epoxy floor.
Active
Price cut: $10K (7/23)
$465,000
12956 Petigru Dr, Carmel, IN 46032
3beds
2,095sqft
:
Get pre-qualified$3,365/mo
Residential, Townhouse
Built in 2019
1,742 Square Feet Lot
$-- Zestimate®
$222/sqft
$486/mo HOA
What's special
Three pristine poolsQuartz countertopsSpacious primary suiteNeighborhood parksFrameless glass tile showerLarge central islandGourmet kitchen
- 82 days |
- 445 |
- 16 |
Zillow last checked:
Listing updated:
Listed by:
Todd Denkmann 317-507-8633,
Keller Williams Indpls Metro N
Source: MIBOR as distributed by MLS GRID,MLS#: 22103401
Facts & features
Interior
Bedrooms & bathrooms
- Bedrooms: 3
- Bathrooms: 4
- Full bathrooms: 2
- 1/2 bathrooms: 2
- Main level bathrooms: 2
Primary bedroom
- Level: Upper
- Area: 196 Square Feet
- Dimensions: 14x14
Bedroom 2
- Level: Upper
- Dimensions: 12010
Bedroom 3
- Level: Upper
- Area: 110 Square Feet
- Dimensions: 11x10
Dining room
- Level: Main
- Area: 130 Square Feet
- Dimensions: 13x10
Family room
- Level: Main
- Area: 90 Square Feet
- Dimensions: 10x9
Kitchen
- Level: Main
- Area: 208 Square Feet
- Dimensions: 16x13
Living room
- Level: Main
- Area: 280 Square Feet
- Dimensions: 20x14
Office
- Level: Main
- Area: 160 Square Feet
- Dimensions: 16x10
Heating
- Forced Air, Natural Gas
Cooling
- Central Air
Appliances
- Included: Dishwasher, Dryer, Electric Water Heater, Disposal, Microwave, Gas Oven, Refrigerator, Washer, Water Softener Owned
- Laundry: Upper Level
Features
- Kitchen Island, Eat-in Kitchen, Wired for Data, Pantry, Smart Thermostat, Walk-In Closet(s)
- Has basement: No
Interior area
- Total structure area: 2,095
- Total interior livable area: 2,095 sqft
Property
Parking
- Total spaces: 2
- Parking features: Attached, Concrete, Garage Door Opener
- Attached garage spaces: 2
- Details: Garage Parking Other(Finished Garage, Garage Door Opener, Guest Street Parking)
Features
- Levels: Three Or More
- Patio & porch: Covered, Deck
- Exterior features: Smart Lock(s)
Lot
- Size: 1,742 Square Feet
- Features: Sidewalks
Details
- Parcel number: 290929044048002018
- Horse amenities: None
Construction
Type & style
- Home type: Townhouse
- Architectural style: Contemporary
- Property subtype: Residential, Townhouse
- Attached to another structure: Yes
Materials
- Brick, Cement Siding
- Foundation: Slab
Condition
- New construction: No
- Year built: 2019
Utilities & green energy
- Electric: 200+ Amp Service
- Water: Public
Community & HOA
Community
- Features: Low Maintenance Lifestyle, Clubhouse, Fitness Center, Park, Playground, Pool, Restaurant, Sidewalks, Tennis Court(s)
- Security: Security System, Smoke Detector(s)
- Subdivision: The Village Of Westclay
HOA
- Has HOA: Yes
- Amenities included: Clubhouse, Exercise Course, Fitness Center, Maintenance Grounds, Maintenance, Park, Playground, Snow Removal, Tennis Court(s), Trail(s)
- Services included: Clubhouse, Exercise Room, Lawncare, Maintenance Grounds, Maintenance Structure, ParkPlayground, Snow Removal, Tennis Court(s), Walking Trails
- HOA fee: $486 monthly
Location
- Region: Carmel
Financial & listing details
- Price per square foot: $222/sqft
- Tax assessed value: $399,400
- Annual tax amount: $3,988
- Date on market: 5/22/2026
- Cumulative days on market: 84 days
Estimated market value
Not available
Estimated sales range
Not available
Not available
Price history
| Date | Event | Price |
|---|---|---|
| 7/23/2026 | Price change | $465,000-2.1%$222/sqft |
Source:  MIBOR as distributed by MLS GRID #22103401 Report a problem MIBOR as distributed by MLS GRID #22103401 Report a problem | ||
| 6/29/2026 | Price change | $475,000-2.1%$227/sqft |
Source: MIBOR as distributed by MLS GRID #22103401 Report a problem | ||
| 5/22/2026 | Listed for sale | $485,000+21.3%$232/sqft |
Source: MIBOR as distributed by MLS GRID #22103401 Report a problem | ||
| 11/30/2021 | Sold | $400,000$191/sqft |
Source: MIBOR as distributed by MLS GRID #21816244 Report a problem | ||
| 11/3/2021 | Pending sale | $400,000$191/sqft |
Source: MIBOR as distributed by MLS GRID #21816244 Report a problem | ||
| 10/27/2021 | Listed for sale | $400,000+14.7%$191/sqft |
Source: MIBOR as distributed by MLS GRID #21816244 Report a problem | ||
| 12/31/2020 | Sold | $348,723$166/sqft |
Source: MIBOR as distributed by MLS GRID #21680964 Report a problem | ||
Public tax history
| Year | Property taxes | Tax assessment |
|---|---|---|
| 2025 | $4,035 +2.2% | $399,400 +7.6% |
| 2024 | $3,949 +4% | $371,200 -0.9% |
| 2023 | $3,798 +7.2% | $374,500 +11.7% |
| 2022 | $3,544 +109278.4% | $335,200 +6.2% |
| 2021 | $3 | $315,500 +52483.3% |
| 2020 | -- | $600 |
Find assessor info on the county website
Monthly payment
Est. payment
Payment breakdown
Explore the cost of this home by adjusting the details. Changes won't be saved.Climate risks
Neighborhood: 46032
Nearby schools
GreatSchools rating
- 9/10West Clay ElementaryGrades: PK-5Distance: 0.7 mi
- 10/10Creekside Middle SchoolGrades: 6-8Distance: 0.9 mi
- 10/10Carmel High SchoolGrades: 9-12Distance: 4.5 mi
Schools provided by the listing agent
- High: Carmel High School
Source: MIBOR as distributed by MLS GRID. This data may not be complete. We recommend contacting the local school district to confirm school assignments for this home.
- $54,800-- bd-- ba-- sqft12956 Pettigru St, Carmel, IN 46032Off Market
- $445,7003 bd3 ba2k sqft12956 Petigru St, Carmel, IN 46032Off Market
- $54,800-- bd-- ba-- sqft12958 Pettigru St, Carmel, IN 46032Off Market
- $419,4003 bd3 ba2k sqft12958 Petigru Dr, Carmel, IN 46032Off Market
- $468,4003 bd3 ba2k sqft12954 Petigru Dr, Carmel, IN 46032Off Market
- $54,800-- bd-- ba-- sqft12952 Pettigru St, Carmel, IN 46032Off Market
- $424,7003 bd3 ba2k sqft12960 Petigru Dr, Carmel, IN 46032Off Market
- $382,1003 bd4 ba1.7k sqft12962 Petigru Dr, Carmel, IN 46032Off Market
A local agent can set up tours, give advice and negotiate with sellers.
Similar homes
- $489,9004 bd4 ba2.6k sqft856 S Park Trail Dr, Carmel, IN 46032Active
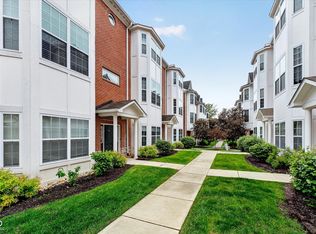 MLS ID #22100454, Kurt Meyer, F.C. Tucker Company. MIBOR as distributed by MLS GRID
 - $520,0003 bd4 ba2.3k sqft1282 Fairfax Manor Dr, Carmel, IN 46032Active
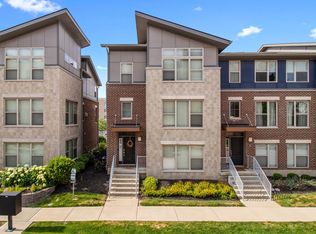 MLS ID #22104192, Mark Dudley, RE/MAX Realty Group. MIBOR as distributed by MLS GRID
 - $499,9003 bd4 ba2.3k sqft14465 Shrawley Ct, Carmel, IN 46074Active
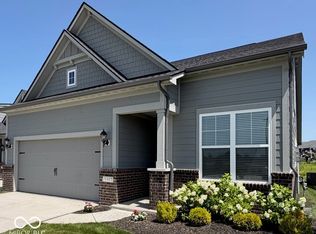 MLS ID #22095060, Marianne Walker, F.C. Tucker Company. MIBOR as distributed by MLS GRID
 - $485,0002 bd3 ba1.6k sqft994 Astor Ln, Carmel, IN 46032Active
 MLS ID #22059855, Tracy Ridings, F.C. Tucker Company. MIBOR as distributed by MLS GRID
 - $549,0003 bd3 ba1.9k sqft1135 Valentine Ln, Carmel, IN 46032ActiveMLS ID #22112985, Landon Buesching, 1 Percent Lists Indiana Real Estate. MIBOR as distributed by MLS GRID
- $399,9003 bd4 ba2.3k sqft7109 Adalene Ln, Carmel, IN 46033ActiveMLS ID #22101117, Xuesong Yan, United Real Estate Indpls. MIBOR as distributed by MLS GRID
- $455,0003 bd3 ba2.3k sqft465 E 19th St, Indianapolis, IN 46202ActiveMLS ID #22104116, Sarah Skidmore, @properties. MIBOR as distributed by MLS GRID
- $434,0003 bd4 ba2.4k sqft3252 Haflinger Dr, Zionsville, IN 46077ActiveMLS ID #22094948, Robbin Edwards, Encore Sotheby's International. MIBOR as distributed by MLS GRID
- $420,0003 bd3 ba1.7k sqft1846 Central Ave, Indianapolis, IN 46202ActiveMLS ID #22074066, Kate Tuttle, @properties. MIBOR as distributed by MLS GRID
- $465,0005 bd3 ba2.8k sqft2180 Ryder Pl, Westfield, IN 46074ActiveMLS ID #22100279, Peg Tharp Atherton, F.C. Tucker Company. MIBOR as distributed by MLS GRID
- $489,9003 bd2 ba2k sqft19642 McDonald Pl, Westfield, IN 46074ActiveMLS ID #22110906, Lorie Blythe, The Stewart Home Group. MIBOR as distributed by MLS GRID
- $365,0003 bd3 ba1.8k sqft9851 Behner Dr, Fishers, IN 46038ActiveMLS ID #22119332, Lisa Kleinke, Pulte Realty of Indiana, LLC. MIBOR as distributed by MLS GRID
- $539,0004 bd4 ba2.8k sqft2301 W 171st St, Westfield, IN 46074ActiveMLS ID #22109544, Jill Cline, F.C. Tucker Company. MIBOR as distributed by MLS GRID
- $385,0003 bd4 ba2.1k sqft14207 McNichols Way, Carmel, IN 46033ActiveMLS ID #22086133, Zach Syrus, Compass Indiana, LLC. MIBOR as distributed by MLS GRID
- $464,9004 bd3 ba2.7k sqft4955 Oak Hill Dr, Lebanon, IN 46052ActiveMLS ID #22094973, Douglas Taylor, D.M. Taylor Realty LLC. MIBOR as distributed by MLS GRID
- from $474,6003 bd2 ba2.1k sqftLakewood Plan, Atwater, Sheridan, IN 46069New ConstructionOlthof Homes
- $489,0003 bd3 ba2.2k sqft5824 Stetson Dr, Whitestown, IN 46075ActiveMLS ID #22100146, Chas Schaffernoth, F.C. Tucker Company. MIBOR as distributed by MLS GRID
- $430,0003 bd3 ba2k sqft2523 Guilford Ave, Indianapolis, IN 46205ActiveMLS ID #22112819, Alex Hallmann, @properties. MIBOR as distributed by MLS GRID
- $355,0003 bd4 ba1.7k sqft13823 Gatsby Dr, Fishers, IN 46038ActiveMLS ID #22119055, Sai Lakshmana Vankayala, Trueblood Real Estate. MIBOR as distributed by MLS GRID
- $524,9004 bd3 ba3k sqft698 Bedwell Bay Rd, Westfield, IN 46074ActiveMLS ID #22097718, Cindy Cherf, Keller Williams Indpls Metro N. MIBOR as distributed by MLS GRID
