Experience the energy of downtown living while still enjoying the comfort and space of home. This beautifully maintained 3-bedroom, 2.5 bath property places you just minutes from the very best of Indy- including Mass ave, Fountain square, Bottleworks district, and Lucas Oil. Step inside to an open, light filled layout designed for both relaxing and entertaining, featuring spacious bedrooms, inviting living areas, and a generous primary suite with a private bathroom and walk in closet. The kitchen flows effortlessly into the main living space, creating the perfect atmosphere for hosting friends, family gatherings, or cozy nights in. Whether you're enjoying a night out downtown, catching a Colts game or simply taking advantage of the unbeatable convenience of the location, this home offers the perfect blend of style, comfort, and city living.
Active
Price cut: $5K (9/3)
$450,000
465 E 19th St, Indianapolis, IN 46202
3beds
2,385sqft
Residential, Townhouse
Built in 2019
1,306 Square Feet Lot
$-- Zestimate®
$189/sqft
$110/mo HOA
What's special
Spacious bedroomsOpen light filled layout
- 138 days
- 155
- 12
Zillow last checked:
Listing updated:
Listed by:
Sarah Skidmore sarahbeth@atpropertiesind.com,
@properties,
Christie Snapp
Source: MIBOR as distributed by MLS GRID,MLS#: 22104116
Facts & features
Interior
Bedrooms & bathrooms
- Bedrooms: 3
- Bathrooms: 3
- Full bathrooms: 2
- 1/2 bathrooms: 1
- Main level bathrooms: 1
Primary bedroom
- Level: Upper
- Area: 121 Square Feet
- Dimensions: 11x11
Bedroom 2
- Level: Upper
- Area: 121 Square Feet
- Dimensions: 11x11
Bedroom 3
- Level: Upper
- Area: 121 Square Feet
- Dimensions: 11x11
Kitchen
- Level: Main
- Area: 240 Square Feet
- Dimensions: 16x15
Living room
- Level: Main
- Area: 300 Square Feet
- Dimensions: 20x15
Heating
- Forced Air
Cooling
- Central Air
Appliances
- Included: Dishwasher, Oven, Refrigerator, Water Heater
Features
- Kitchen Island, Eat-in Kitchen, Walk-In Closet(s)
- Has basement: No
Interior area
- Total structure area: 2,385
- Total interior livable area: 2,385 sqft
Property
Parking
- Total spaces: 2
- Parking features: Attached
- Attached garage spaces: 2
Features
- Levels: Three Or More
- Patio & porch: Covered
Lot
- Size: 1,306 Square Feet
Details
- Parcel number: 490636158255003101
- Horse amenities: None
Construction
Type & style
- Home type: Townhouse
- Architectural style: Traditional
- Property subtype: Residential, Townhouse
- Attached to another structure: Yes
Materials
- Brick, Vinyl With Brick
- Foundation: Slab
Condition
- New construction: No
- Year built: 2019
Details
- Builder name: Onyx And East
Utilities & green energy
- Water: Public
Community & HOA
Community
- Subdivision: Herron Morton
HOA
- Has HOA: Yes
- HOA fee: $110 monthly
Location
- Region: Indianapolis
Financial & listing details
- Price per square foot: $189/sqft
- Tax assessed value: $454,700
- Annual tax amount: $5,026
- Date on market: 5/26/2026
- Cumulative days on market: 126 days
Estimated market value
Not available
Estimated sales range
Not available
Not available
Price history
| Date | Event | Price |
|---|---|---|
| 9/3/2026 | Price change | $450,000-1.1%$189/sqft |
Source:  MIBOR as distributed by MLS GRID #22104116 Report a problem MIBOR as distributed by MLS GRID #22104116 Report a problem | ||
| 7/15/2026 | Price change | $455,000-2.2%$191/sqft |
Source: MIBOR as distributed by MLS GRID #22104116 Report a problem | ||
| 6/11/2026 | Price change | $465,000-2.1%$195/sqft |
Source: MIBOR as distributed by MLS GRID #22104116 Report a problem | ||
| 5/26/2026 | Listed for sale | $475,000+16.9%$199/sqft |
Source: MIBOR as distributed by MLS GRID #22104116 Report a problem | ||
| 7/16/2019 | Sold | $406,165$170/sqft |
Source: MIBOR as distributed by MLS GRID #21641815 Report a problem | ||
Public tax history
| Year | Property taxes | Tax assessment |
|---|---|---|
| 2025 | $5,025 -0.1% | $454,700 +9.1% |
| 2024 | $5,033 -1.2% | $416,600 -0.9% |
| 2023 | $5,095 +9.3% | $420,200 -0.5% |
| 2022 | $4,662 -5.2% | $422,100 +6.3% |
| 2021 | $4,918 +2335.1% | $396,900 -4.7% |
| 2020 | $202 | $416,500 +6116.4% |
| 2019 | -- | $6,700 |
Find assessor info on the county website
Monthly payment
Est. payment
Payment breakdown
Explore the cost of this home by adjusting the details. Changes won't be saved.Climate risks
Neighborhood: Near Northside

Similar homes
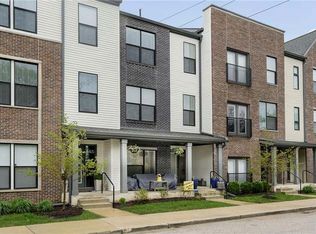
- $420,0003 bd3 ba1.7k sqft1846 Central Ave, Indianapolis, IN 46202Active
 MLS ID #22074066, Kate Tuttle, @properties. MIBOR as distributed by MLS GRID
 - $409,9002 bd3 ba1.8k sqft1833 N New Jersey St, Indianapolis, IN 46202Active
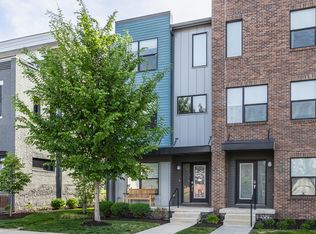 MLS ID #22097695, Emily Stewart, F.C. Tucker Company. MIBOR as distributed by MLS GRID
 - $464,9002 bd3 ba1.9k sqft1827 Livery Way, Indianapolis, IN 46202Active
 MLS ID #22114194, Andy Tresize, Compass Indiana, LLC. MIBOR as distributed by MLS GRID
 - $369,9002 bd3 ba1.5k sqft721 22nd St, Indianapolis, IN 46202New Construction
 Onyx + East
