SPECIAL FINANCING: SAVE on your monthly PAYMENT! Seller is offering a 2-1 interest rate buydown-an excellent opportunity to lower your monthly mortgage payments during the first two years! See flyer in documents. Welcome to this beautifully maintained 3-bedroom, 3.5-bath home in the heart of the revitalized Fountain Square neighborhood! Built in 2017, this modern home offers the perfect blend of style, comfort, and flexibility. Soaring ceilings and an open-concept floor plan create a bright, spacious feel throughout the main level, featuring luxury vinyl plank flooring and a stunning kitchen with granite countertops, premium finishes, and plenty of space for entertaining. Enjoy your morning coffee at the breakfast bar area with beautiful granite countertops. Entertain your guests in the oversized family room with a board game or head to the fenced in backyard for a BBQ. The versatile floor plan includes a primary suite on the main level, while a second spacious ensuite upstairs provides an ideal option for guests, multigenerational living, or an additional primary retreat. Fresh interior paint gives the home a crisp, move-in-ready feel. Upstairs, you'll also find a convenient laundry room and a loft that's perfect for a home office, reading nook, or bonus living space. The 2-car garage is oversized for vehicles and some storage. Ideally located in the heart of Fountain Square, you'll enjoy easy access to some of Indianapolis' best restaurants, coffee shops, breweries, live music venues, and local boutiques. Just minutes from downtown, Lucas Oil Stadium, Gainbridge Fieldhouse, Garfield Park, and the Cultural Trail, this location offers the perfect blend of neighborhood charm and urban convenience. Rooms have digital furniture placed so you can envision the space. Set your private showing today!
Active
Price cut: $24.9K (9/3)
$350,000
1230 Harlan St, Indianapolis, IN 46203
3beds
2,498sqft
Residential, Single Family Residence
Built in 2017
4,356 Square Feet Lot
$-- Zestimate®
$140/sqft
$-- HOA
What's special
Fenced in backyardOversized family roomOpen-concept floor planPremium finishesSoaring ceilingsFresh interior paintSecond spacious ensuite upstairs
- 30 days
- 440
- 31
Zillow last checked:
Listing updated:
Listed by:
Cindy Cherf 317-370-3730,
Keller Williams Indpls Metro N
Source: MIBOR as distributed by MLS GRID,MLS#: 22118454
Facts & features
Interior
Bedrooms & bathrooms
- Bedrooms: 3
- Bathrooms: 4
- Full bathrooms: 3
- 1/2 bathrooms: 1
- Main level bathrooms: 2
- Main level bedrooms: 1
Bedroom 2
- Level: Upper
- Area: 120 Square Feet
- Dimensions: 12x10
Bedroom 3
- Level: Upper
- Area: 100 Square Feet
- Dimensions: 10x10
Other
- Level: Main
- Area: 240 Square Feet
- Dimensions: 16x15
Breakfast room
- Level: Main
- Area: 135 Square Feet
- Dimensions: 15x9
Kitchen
- Level: Main
- Area: 221 Square Feet
- Dimensions: 17x13
Laundry
- Level: Upper
- Area: 32 Square Feet
- Dimensions: 8x4
Living room
- Level: Main
- Area: 221 Square Feet
- Dimensions: 17x13
Heating
- Forced Air, Natural Gas
Cooling
- Central Air
Appliances
- Included: Dishwasher, Dryer, ENERGY STAR Qualified Appliances, Disposal, Exhaust Fan, Microwave, Gas Oven, Refrigerator, Washer, Water Purifier, Water Softener Owned
- Laundry: Upper Level
Features
- High Ceilings
- Has basement: No
Interior area
- Total structure area: 2,498
- Total interior livable area: 2,498 sqft
Property
Parking
- Total spaces: 2
- Parking features: Detached
- Garage spaces: 2
- Details: Garage Parking Other(Garage Door Opener, Guest Street Parking)
Features
- Levels: Two
- Stories: 2
- Patio & porch: Covered
- Fencing: Fenced,Full,Privacy
Lot
- Size: 4,356 Square Feet
Details
- Parcel number: 491018112002000101
- Horse amenities: None
Construction
Type & style
- Home type: SingleFamily
- Architectural style: Contemporary
- Property subtype: Residential, Single Family Residence
Materials
- Cement Siding
- Foundation: Slab
Condition
- New construction: No
- Year built: 2017
Utilities & green energy
- Water: Public
- Utilities for property: Electricity Connected, Sewer Connected, Water Connected
Community & HOA
Community
- Subdivision: Long & Harlans Pleasant Ave Add
HOA
- Has HOA: No
Location
- Region: Indianapolis
Financial & listing details
- Price per square foot: $140/sqft
- Tax assessed value: $419,600
- Annual tax amount: $9,954
- Date on market: 8/7/2026
- Cumulative days on market: 32 days
- Electric utility on property: Yes
Estimated market value
Not available
Estimated sales range
Not available
Not available
Price history
| Date | Event | Price |
|---|---|---|
| 9/3/2026 | Price change | $350,000-6.6%$140/sqft |
Source:  MIBOR as distributed by MLS GRID #22118454 Report a problem MIBOR as distributed by MLS GRID #22118454 Report a problem | ||
| 8/25/2026 | Price change | $374,9000%$150/sqft |
Source: MIBOR as distributed by MLS GRID #22118454 Report a problem | ||
| 8/7/2026 | Listed for sale | $375,000+0.7%$150/sqft |
Source: MIBOR as distributed by MLS GRID #22118454 Report a problem | ||
| 3/30/2025 | Listing removed | $2,600$1/sqft |
Source: Zillow Rentals Report a problem | ||
| 3/2/2025 | Listed for rent | $2,600+13%$1/sqft |
Source: Zillow Rentals Report a problem | ||
| 3/1/2025 | Listing removed | $372,499$149/sqft |
Source: MIBOR as distributed by MLS GRID #21979715 Report a problem | ||
| 2/4/2025 | Price change | $372,499-1.3%$149/sqft |
Source: MIBOR as distributed by MLS GRID #21979715 Report a problem | ||
| 1/22/2025 | Price change | $377,499-0.7%$151/sqft |
Source: MIBOR as distributed by MLS GRID #21979715 Report a problem | ||
| 1/3/2025 | Listed for sale | $379,999$152/sqft |
Source: MIBOR as distributed by MLS GRID #21979715 Report a problem | ||
| 12/23/2024 | Listing removed | $379,999$152/sqft |
Source: MIBOR as distributed by MLS GRID #21979715 Report a problem | ||
| 12/10/2024 | Price change | $379,999-4.8%$152/sqft |
Source: MIBOR as distributed by MLS GRID #21979715 Report a problem | ||
| 11/26/2024 | Price change | $398,999-0.3%$160/sqft |
Source: MIBOR as distributed by MLS GRID #21979715 Report a problem | ||
| 10/29/2024 | Price change | $399,999-4.5%$160/sqft |
Source: MIBOR as distributed by MLS GRID #21979715 Report a problem | ||
| 10/23/2024 | Price change | $419,000-2.3%$168/sqft |
Source: MIBOR as distributed by MLS GRID #21979715 Report a problem | ||
| 9/18/2024 | Price change | $429,000-2.3%$172/sqft |
Source: MIBOR as distributed by MLS GRID #21979715 Report a problem | ||
| 9/4/2024 | Price change | $439,000-2.2%$176/sqft |
Source: MIBOR as distributed by MLS GRID #21979715 Report a problem | ||
| 5/16/2024 | Listed for sale | $449,000+28.3%$180/sqft |
Source: MIBOR as distributed by MLS GRID #21979715 Report a problem | ||
| 3/11/2023 | Listing removed | -- |
Source: Zillow Rentals Report a problem | ||
| 1/18/2023 | Listed for rent | $2,300$1/sqft |
Source: Zillow Rentals Report a problem | ||
| 11/5/2021 | Listing removed | -- |
Source: Zillow Rental Manager Report a problem | ||
| 10/12/2021 | Price change | $2,300-8%$1/sqft |
Source: Zillow Rental Manager Report a problem | ||
| 10/5/2021 | Listed for rent | $2,500$1/sqft |
Source: Zillow Rental Manager Report a problem | ||
| 9/24/2021 | Sold | $350,000-6.4%$140/sqft |
Source: MIBOR as distributed by MLS GRID #21803806 Report a problem | ||
| 9/5/2021 | Pending sale | $374,000$150/sqft |
Source: MIBOR as distributed by MLS GRID #21803806 Report a problem | ||
| 8/17/2021 | Price change | $374,000-6.3%$150/sqft |
Source: MIBOR as distributed by MLS GRID #21803806 Report a problem | ||
| 8/5/2021 | Listed for sale | $399,000+47.8%$160/sqft |
Source: MIBOR as distributed by MLS GRID #21803806 Report a problem | ||
| 1/11/2018 | Sold | $270,000+38581.9%$108/sqft |
Source: MIBOR as distributed by MLS GRID #21512955 Report a problem | ||
| 10/8/2015 | Sold | $698 |
Source: Public Record Report a problem | ||
Public tax history
| Year | Property taxes | Tax assessment |
|---|---|---|
| 2025 | $9,143 -1% | $419,600 +8.9% |
| 2024 | $9,232 +1.8% | $385,300 -1% |
| 2023 | $9,071 +19.4% | $389,200 +1.3% |
| 2022 | $7,597 +13.4% | $384,200 +16.7% |
| 2021 | $6,699 +0.8% | $329,300 +13.8% |
| 2020 | $6,643 +49.7% | $289,300 +2.8% |
| 2019 | $4,439 +5424.5% | $281,400 -22.8% |
| 2018 | $80 +54.7% | $364,500 +14480% |
| 2017 | $52 -87.6% | $2,500 |
| 2016 | $419 +675.5% | $2,500 |
| 2014 | $54 -3.6% | $2,500 |
| 2013 | $56 | $2,500 |
| 2012 | $56 | $2,500 -45.7% |
| 2011 | -- | $4,600 |
| 2010 | $96 -2.5% | $4,600 |
| 2009 | $98 | $4,600 |
| 2007 | -- | $4,600 |
Find assessor info on the county website
Monthly payment
Est. payment
Payment breakdown
Explore the cost of this home by adjusting the details. Changes won't be saved.Climate risks
Neighborhood: Fountain Square
Similar homes
- $334,9003 bd3 ba2.2k sqft931 Villa Ave, Indianapolis, IN 46203Active
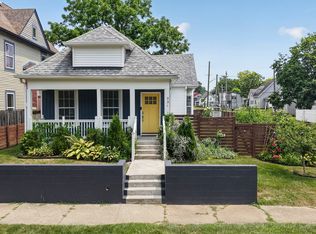 MLS ID #22098505, Brittany A. Faulkner, CENTURY 21 Scheetz. MIBOR as distributed by MLS GRID
 - $379,9003 bd3 ba2.1k sqft1547 Spann Ave, Indianapolis, IN 46203Active
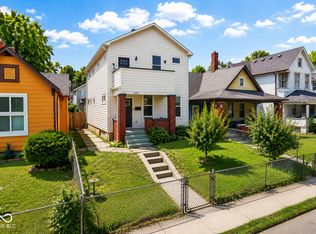 MLS ID #22114364, Lisa Bishop, CENTURY 21 Scheetz. MIBOR as distributed by MLS GRID
 - $375,0003 bd3 ba1.8k sqft1525 Harlan St, Indianapolis, IN 46203Active
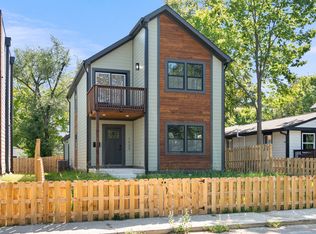 MLS ID #22120141, Jeremy Sandlin, F.C. Tucker Company. MIBOR as distributed by MLS GRID
 - $300,0003 bd3 ba2.1k sqft1917 Hoyt Ave, Indianapolis, IN 46203Active
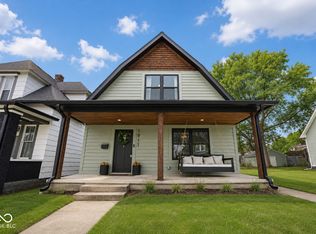 MLS ID #22114669, Summer Hudson, eXp Realty, LLC. MIBOR as distributed by MLS GRID
