Quality new construction with a builder warranty included! Elegant black double-hung windows, cement siding, and stained cedar accents. This 3 bedroom home offers a main level office, upper balcony, plus a 2 car attached garage, nicely finished with a tall ceiling. Inside you will find open living space, lots of recessed lighting, and waterproof vinyl plank flooring on both levels. Built-in bench with organizers compliments the entry. The stunning kitchen features a large center island with breakfast bar, tile back splash, stainless steel appliances, and Quartz countertops. Washer & Dryer included. Tankless water heater. The Owner's Suite provides a cathedral ceiling, a walk-in closet with built-ins, plus a large tiled shower. Fenced yard.
Active
$375,000
1525 Harlan St, Indianapolis, IN 46203
3beds
1,808sqft
Residential, Single Family Residence
Built in 2026
5,227 Square Feet Lot
$371,000 Zestimate®
$207/sqft
$-- HOA
What's special
Fenced yardQuartz countertopsOpen living spaceCement sidingStained cedar accentsLarge tiled showerWasher and dryer included
- 10 days
- 255
- 37
Zillow last checked:
Listing updated:
Listed by:
Jeremy Sandlin 317-441-4675,
F.C. Tucker Company
Source: MIBOR as distributed by MLS GRID,MLS#: 22120141
Facts & features
Interior
Bedrooms & bathrooms
- Bedrooms: 3
- Bathrooms: 3
- Full bathrooms: 2
- 1/2 bathrooms: 1
- Main level bathrooms: 1
Bedroom 2
- Level: Upper
- Area: 132 Square Feet
- Dimensions: 12x11
Bedroom 3
- Level: Upper
- Area: 132 Square Feet
- Dimensions: 12x11
Other
- Level: Upper
- Area: 143 Square Feet
- Dimensions: 13x11
Dining room
- Level: Main
- Area: 170 Square Feet
- Dimensions: 17x10
Kitchen
- Level: Main
- Area: 170 Square Feet
- Dimensions: 17x10
Laundry
- Level: Main
- Area: 18 Square Feet
- Dimensions: 6x3
Living room
- Level: Main
- Area: 196 Square Feet
- Dimensions: 14x14
Office
- Level: Main
- Area: 110 Square Feet
- Dimensions: 11x10
Heating
- Electric, Forced Air
Cooling
- Central Air, Heat Pump
Appliances
- Included: Dishwasher, Dryer, Disposal, Electric Oven, Range Hood, Refrigerator, Tankless Water Heater
- Laundry: Main Level
Features
- Breakfast Bar, Cathedral Ceiling(s), High Ceilings
- Has basement: No
Interior area
- Total structure area: 1,808
- Total interior livable area: 1,808 sqft
Video & virtual tour
Property
Parking
- Total spaces: 2
- Parking features: Attached, Garage Door Opener
- Attached garage spaces: 2
- Details: Garage Parking Other(Finished Garage, Garage Door Opener, Service Door)
Features
- Levels: Two
- Stories: 2
- Patio & porch: Covered, Deck
- Exterior features: Smart Lock(s)
- Fencing: Fenced,Fence Complete
Lot
- Size: 5,227 Square Feet
Details
- Parcel number: 491018207011000101
- Horse amenities: None
Construction
Type & style
- Home type: SingleFamily
- Architectural style: Traditional
- Property subtype: Residential, Single Family Residence
Materials
- Cement Siding
- Foundation: Block
Condition
- New Construction
- New construction: Yes
- Year built: 2026
Details
- Builder name: Go Pro Builders
Utilities & green energy
- Electric: 200+ Amp Service
- Water: Public
Community & HOA
Community
- Subdivision: No Subdivision
HOA
- Has HOA: No
Location
- Region: Indianapolis
Financial & listing details
- Price per square foot: $207/sqft
- Tax assessed value: $6,200
- Annual tax amount: $146
- Date on market: 8/26/2026
- Cumulative days on market: 12 days
Estimated market value
$371,000
$352,000 - $390,000
$2,308/mo
Price history
| Date | Event | Price |
|---|---|---|
| 8/26/2026 | Listed for sale | $375,000+971.4%$207/sqft |
Source:  MIBOR as distributed by MLS GRID #22120141 Report a problem MIBOR as distributed by MLS GRID #22120141 Report a problem | ||
| 3/26/2024 | Sold | $35,000-12.5%$19/sqft |
Source: MIBOR as distributed by MLS GRID #21910595 Report a problem | ||
| 3/20/2024 | Pending sale | $40,000$22/sqft |
Source: MIBOR as distributed by MLS GRID #21910595 Report a problem | ||
| 8/18/2023 | Price change | $40,000-11.1%$22/sqft |
Source: MIBOR as distributed by MLS GRID #21910595 Report a problem | ||
| 7/5/2023 | Price change | $45,000-3.2%$25/sqft |
Source: MIBOR as distributed by MLS GRID #21910595 Report a problem | ||
| 5/2/2023 | Price change | $46,500-5.1%$26/sqft |
Source: MIBOR as distributed by MLS GRID #21910595 Report a problem | ||
| 3/15/2023 | Listed for sale | $49,000+394.9%$27/sqft |
Source: MIBOR as distributed by MLS GRID #21910595 Report a problem | ||
| 12/30/2020 | Listing removed | $9,900$5/sqft |
Source: MIBOR REALTOR Association #21755071 Report a problem | ||
| 12/17/2020 | Pending sale | $9,900$5/sqft |
Source: MIBOR REALTOR Association #21755071 Report a problem | ||
| 12/14/2020 | Price change | $9,900-34%$5/sqft |
Source: MIBOR REALTOR Association #21755071 Report a problem | ||
| 11/27/2020 | Listed for sale | $15,000$8/sqft |
Source: MIBOR REALTOR Association #21755071 Report a problem | ||
Public tax history
| Year | Property taxes | Tax assessment |
|---|---|---|
| 2025 | $147 -14.5% | $6,200 |
| 2024 | $172 -0.2% | $6,200 |
| 2023 | $172 -6.3% | $6,200 |
| 2022 | $184 +0.2% | $6,200 |
| 2021 | $184 +117.6% | $6,200 |
| 2020 | $84 -3.1% | $6,200 +121.4% |
| 2019 | $87 +12.9% | $2,800 |
| 2018 | $77 -93.1% | $2,800 |
| 2017 | $1,119 +1220.2% | $2,800 |
| 2016 | $85 +3.6% | $2,800 |
| 2014 | $82 +30.2% | $2,800 |
| 2013 | $63 | $2,800 |
| 2012 | $63 | $2,800 -91.2% |
| 2011 | -- | $31,700 |
| 2010 | $247 +11.4% | $31,700 |
| 2009 | $222 | $31,700 -11.9% |
| 2007 | -- | $36,000 +9.8% |
| 2006 | -- | $32,800 +26.2% |
| 2005 | -- | $26,000 |
| 2004 | -- | $26,000 |
| 2003 | -- | $26,000 +79.3% |
| 2002 | -- | $14,500 +200.2% |
| 2001 | -- | $4,830 |
| 2000 | -- | $4,830 |
Find assessor info on the county website
Monthly payment
Est. payment
Payment breakdown
Explore the cost of this home by adjusting the details. Changes won't be saved.Climate risks
Neighborhood: Near Southeast
Nearby schools
Schools provided by the listing agent
- Middle: H L Harshman Middle School
- High: Arsenal Technical High School
Source: MIBOR as distributed by MLS GRID. This data may not be complete. We recommend contacting the local school district to confirm school assignments for this home.


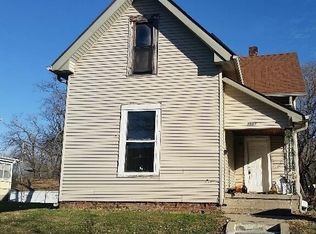
Similar homes
- $350,0003 bd4 ba2.4k sqft1230 Harlan St, Indianapolis, IN 46203Active
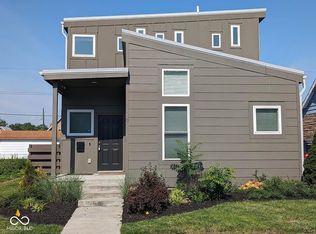 MLS ID #22118454, Cindy Cherf, Keller Williams Indpls Metro N. MIBOR as distributed by MLS GRID
 - $379,9003 bd3 ba2.1k sqft1547 Spann Ave, Indianapolis, IN 46203Active
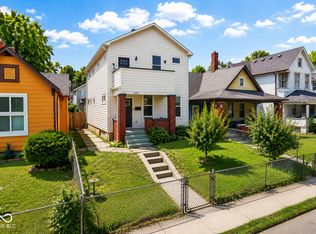 MLS ID #22114364, Lisa Bishop, CENTURY 21 Scheetz. MIBOR as distributed by MLS GRID
 - $365,0003 bd3 ba1.6k sqft1537 Hoyt Ave, Indianapolis, IN 46203Active
 MLS ID #22119621, James Robinson, eXp Realty, LLC. MIBOR as distributed by MLS GRID
 - $349,9003 bd3 ba2.1k sqft1532 Spann Ave, Indianapolis, IN 46203Active
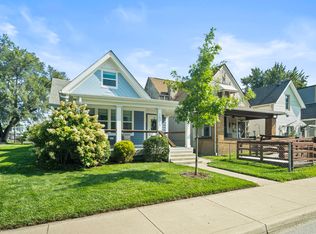 MLS ID #22117928, Jordan Moody, Keller Williams Indpls Metro N. MIBOR as distributed by MLS GRID
