Contemporary brand-new home with a builder warranty included! Elegant black double-hung windows, cement siding, and stained cedar accents. This 3 bedroom home offers a main level office, an upper loft with balcony access, plus an attached garage. The front and back yard will be fenced before closing. Inside you will find lots of recessed lighting, and waterproof vinyl plank flooring on both levels. Built-in bench with organizers compliment the entry. The stunning kitchen features a large center island, tile back splash, stainless steel appliances, Quartz countertops, and a walk-in pantry. Washer and Dryer included. Pet nook under the stairs! The Owner's Suite includes access to the balcony, plus a large tiled shower and double vanity sink.
Active
Price cut: $10K (6/23)
$365,000
1523 Harlan St, Indianapolis, IN 46203
3beds
1,680sqft
:
Get pre-qualified$2,458/mo
Residential, Single Family Residence
Built in 2026
5,227 Square Feet Lot
$361,300 Zestimate®
$217/sqft
$-- HOA
What's special
Attached garageQuartz countertopsCement sidingStained cedar accentsLarge tiled showerWasher and dryer includedElegant black double-hung windows
- 85 days |
- 225 |
- 23 |
Zillow last checked:
Listing updated:
Listed by:
Jeremy Sandlin 317-441-4675,
F.C. Tucker Company
Source: MIBOR as distributed by MLS GRID,MLS#: 22096625
Facts & features
Interior
Bedrooms & bathrooms
- Bedrooms: 3
- Bathrooms: 3
- Full bathrooms: 2
- 1/2 bathrooms: 1
- Main level bathrooms: 1
Primary bedroom
- Features: Luxury Vinyl Plank
- Level: Upper
- Area: 130 Square Feet
- Dimensions: 13X10
Bedroom 2
- Features: Luxury Vinyl Plank
- Level: Upper
- Area: 99 Square Feet
- Dimensions: 11X9
Bedroom 3
- Features: Luxury Vinyl Plank
- Level: Upper
- Area: 108 Square Feet
- Dimensions: 12x9
Kitchen
- Features: Luxury Vinyl Plank
- Level: Main
- Area: 240 Square Feet
- Dimensions: 20X12
Living room
- Features: Luxury Vinyl Plank
- Level: Main
- Area: 255 Square Feet
- Dimensions: 17X15
Loft
- Features: Luxury Vinyl Plank
- Level: Upper
- Area: 130 Square Feet
- Dimensions: 13X10
Office
- Features: Luxury Vinyl Plank
- Level: Main
- Area: 99 Square Feet
- Dimensions: 11x9
Heating
- Forced Air
Cooling
- Central Air
Appliances
- Included: Dishwasher, Dryer, Disposal, MicroHood, Electric Oven, Refrigerator, Washer
- Laundry: Main Level, Laundry Closet, Laundry Room
Features
- Double Vanity, Breakfast Bar, High Ceilings, Kitchen Island, Pantry, Walk-In Closet(s)
- Has basement: No
Interior area
- Total structure area: 1,680
- Total interior livable area: 1,680 sqft
Video & virtual tour
Property
Parking
- Total spaces: 1
- Parking features: Attached
- Attached garage spaces: 1
- Details: Garage Parking Other(Finished Garage, Garage Door Opener)
Features
- Levels: Two
- Stories: 2
- Patio & porch: Covered, Deck
- Exterior features: Balcony, Lighting
- Fencing: Fenced
Lot
- Size: 5,227 Square Feet
- Features: Sidewalks, Street Lights
Details
- Parcel number: 491018207012000101
- Horse amenities: None
Construction
Type & style
- Home type: SingleFamily
- Architectural style: Contemporary
- Property subtype: Residential, Single Family Residence
Materials
- Cement Siding, Wood Siding
- Foundation: Block
Condition
- New Construction
- New construction: Yes
- Year built: 2026
Details
- Builder name: Go Pro Builders, Llc
Utilities & green energy
- Electric: 200+ Amp Service
- Water: Public
- Utilities for property: Electricity Connected, Sewer Connected, Water Connected
Community & HOA
Community
- Security: Carbon Monoxide Detector(s), Smoke Detector(s)
- Subdivision: Stanton Pyle & Carters
HOA
- Has HOA: No
Location
- Region: Indianapolis
Financial & listing details
- Price per square foot: $217/sqft
- Tax assessed value: $6,200
- Annual tax amount: $146
- Date on market: 4/30/2026
- Cumulative days on market: 282 days
- Electric utility on property: Yes
Estimated market value
$361,300
$343,000 - $379,000
$2,206/mo
Price history
| Date | Event | Price |
|---|---|---|
| 6/23/2026 | Price change | $365,000-2.7%$217/sqft |
Source:  MIBOR as distributed by MLS GRID #22096625 Report a problem MIBOR as distributed by MLS GRID #22096625 Report a problem | ||
| 4/30/2026 | Listed for sale | $375,000-10.7%$223/sqft |
Source: MIBOR as distributed by MLS GRID #22096625 Report a problem | ||
| 4/23/2026 | Listing removed | $420,000$250/sqft |
Source: MIBOR as distributed by MLS GRID #22067401 Report a problem | ||
| 3/31/2026 | Price change | $420,000-2.3%$250/sqft |
Source: MIBOR as distributed by MLS GRID #22067401 Report a problem | ||
| 1/15/2026 | Price change | $430,000-1.1%$256/sqft |
Source: MIBOR as distributed by MLS GRID #22067401 Report a problem | ||
| 10/10/2025 | Listed for sale | $435,000+1142.9%$259/sqft |
Source: MIBOR as distributed by MLS GRID #22067401 Report a problem | ||
| 3/26/2024 | Sold | $35,000-12.5%$21/sqft |
Source: MIBOR as distributed by MLS GRID #21910485 Report a problem | ||
| 3/20/2024 | Pending sale | $40,000$24/sqft |
Source: MIBOR as distributed by MLS GRID #21910485 Report a problem | ||
| 8/17/2023 | Price change | $40,000-11.1%$24/sqft |
Source: MIBOR as distributed by MLS GRID #21910485 Report a problem | ||
| 7/5/2023 | Price change | $45,000-3.2%$27/sqft |
Source: MIBOR as distributed by MLS GRID #21910485 Report a problem | ||
| 5/2/2023 | Price change | $46,500-5.1%$28/sqft |
Source: MIBOR as distributed by MLS GRID #21910485 Report a problem | ||
| 3/15/2023 | Listed for sale | $49,000+201.5%$29/sqft |
Source: MIBOR as distributed by MLS GRID #21910485 Report a problem | ||
| 3/4/2021 | Sold | $16,250-35%$10/sqft |
Source: MIBOR as distributed by MLS GRID #21739525 Report a problem | ||
| 2/16/2021 | Pending sale | $25,000$15/sqft |
Source: MIBOR as distributed by MLS GRID #21739525 Report a problem | ||
| 10/19/2020 | Listed for sale | $25,000+455.6%$15/sqft |
Source: MIBOR REALTOR Association #21739525 Report a problem | ||
| 5/15/2020 | Sold | $4,500$3/sqft |
Source: Public Record Report a problem | ||
Public tax history
| Year | Property taxes | Tax assessment |
|---|---|---|
| 2025 | $147 -14.5% | $6,200 |
| 2024 | $172 -0.2% | $6,200 |
| 2023 | $172 -6.3% | $6,200 |
| 2022 | $184 +0.2% | $6,200 |
| 2021 | $184 +117.6% | $6,200 |
| 2020 | $84 -3% | $6,200 +121.4% |
| 2019 | $87 +12.8% | $2,800 |
| 2018 | $77 -94.3% | $2,800 |
| 2017 | $1,356 +1500% | $2,800 |
| 2016 | $85 +3.6% | $2,800 |
| 2014 | $82 +30.2% | $2,800 |
| 2013 | $63 | $2,800 |
| 2012 | $63 | $2,800 -30% |
| 2011 | -- | $4,000 |
| 2010 | $83 -2.4% | $4,000 |
| 2009 | $85 | $4,000 |
| 2007 | -- | $4,000 |
Find assessor info on the county website
Monthly payment
Est. payment
Payment breakdown
Explore the cost of this home by adjusting the details. Changes won't be saved.Climate risks
Neighborhood: Near Southeast
Nearby schools
GreatSchools rating
- 2/10Frederick Douglass School 19Grades: PK-5Distance: 0.6 mi
- 5/10Arlington Community Middle SchoolGrades: 6-8Distance: 2.6 mi
- 1/10Arsenal Technical High SchoolGrades: 9-12Distance: 2.1 mi
Schools provided by the listing agent
- Middle: H L Harshman Middle School
- High: Arsenal Technical High School
Source: MIBOR as distributed by MLS GRID. This data may not be complete. We recommend contacting the local school district to confirm school assignments for this home.
- $35,0005,227.2 Square Feet1525 Harlan St, Indianapolis, IN 46203Sold

- $128,7004 bd1 ba2.6k sqft1517 Harlan St, Indianapolis, IN 46203Off Market
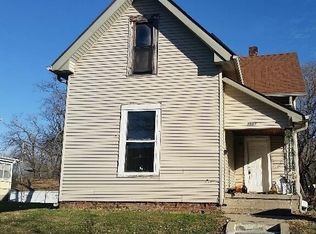
- $270,0003 bd2 ba1.3k sqft1529 Harlan St, Indianapolis, IN 46203Sold

- $6,200-- bd-- ba-- sqft1515 Harlan St, Indianapolis, IN 46203Off Market
- $279,0005,227 Square Feet1533 Harlan St, Indianapolis, IN 46203Off Market
- $50,0005,227.2 Square Feet1514 Churchman Ave, Indianapolis, IN 46203Sold
- $111,2003 bd0 ba1.2k sqft1511 Harlan St, Indianapolis, IN 46203Off Market
- $98,5004 bd2 ba1.4k sqft1518 Churchman Ave, Indianapolis, IN 46203Off Market
A local agent can set up tours, give advice and negotiate with sellers.
Similar homes
- $354,9003 bd2 ba1.3k sqft934 Olive St, Indianapolis, IN 46203Active
 MLS ID #22106194, Charlene Gaard, No Limit Real Estate, LLC. MIBOR as distributed by MLS GRID
 - $350,0004 bd3 ba1.8k sqft1009 Laurel St, Indianapolis, IN 46203Active
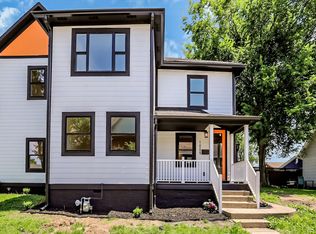 MLS ID #22104557, Chris Price, Keller Williams Indy Metro Partners. MIBOR as distributed by MLS GRID
 - $270,0003 bd2 ba1.1k sqft915 Saint Paul St, Indianapolis, IN 46203Active
 MLS ID #22102540, Jodie Chandler, Crossroads Real Estate Group LLC. MIBOR as distributed by MLS GRID
 - $199,0003 bd2 ba1.9k sqft1549 Harlan St, Indianapolis, IN 46203Active
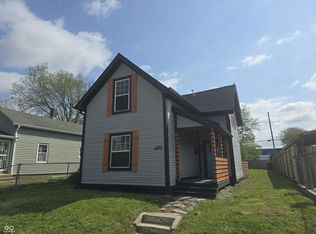 MLS ID #22096051, James Gilday, eXp Realty, LLC. MIBOR as distributed by MLS GRID
 - $214,9003 bd2 ba2.2k sqft1534 S State Ave, Indianapolis, IN 46203ActiveMLS ID #22099302, Angela Richardson, F.C. Tucker Company. MIBOR as distributed by MLS GRID
- $279,0003 bd3 ba1.5k sqft834 Weghorst St, Indianapolis, IN 46203For SaleMLS ID #10052970, Susannah Holtsclaw-Creech. RLMS
- $346,9004 bd3 ba2.1k sqft2134 Bellefontaine St, Indianapolis, IN 46202ActiveMLS ID #22067877, Pamela Journey, E & L Son Enterprise, LLC. MIBOR as distributed by MLS GRID
- $354,0003 bd3 ba2k sqft7752 Pennyroyal Ln, Indianapolis, IN 46237ActiveMLS ID #22062654, Andrea Cox, My Agent. MIBOR as distributed by MLS GRID
- $215,9002 bd2 ba1.1k sqft1117 Saint Peter St, Indianapolis, IN 46203ActiveMLS ID #22105827, Hayley Wild, Compass Indiana, LLC. MIBOR as distributed by MLS GRID
- $359,9994 bd3 ba2k sqft6031 Buck Trail Rd, Indianapolis, IN 46237ActiveMLS ID #22091889, Michelle Cravens, Michelle D. Cravens. MIBOR as distributed by MLS GRID
- $419,9004 bd3 ba1.8k sqft1433 Deloss St, Indianapolis, IN 46201ActiveMLS ID #22104657, Joshua Carpenter, Trueblood Real Estate. MIBOR as distributed by MLS GRID
- $375,0004 bd3 ba2.3k sqft9530 N Park Ave, Indianapolis, IN 46240ActiveMLS ID #22095363, Marjan Hosseini, eXp Realty LLC. MIBOR as distributed by MLS GRID
- $299,9993 bd2 ba2.4k sqft2230 Bellefontaine St, Indianapolis, IN 46205ActiveMLS ID #22110615, Dylan Haywood, F.C. Tucker Company. MIBOR as distributed by MLS GRID
- $245,0003 bd2 ba1.9k sqft2627 Southeastern Ave, Indianapolis, IN 46201ActiveMLS ID #22082007, Scott Veerkamp, My Agent. MIBOR as distributed by MLS GRID
- $384,9003 bd3 ba2k sqft71 Steeples Blvd, Indianapolis, IN 46222ActiveMIBOR as distributed by MLS GRID
- $399,9992 bd2 ba1.7k sqft4840 N Capitol Ave, Indianapolis, IN 46208ActiveMLS ID #22108302, Jennifer Wilmoth, Wilmoth Group. MIBOR as distributed by MLS GRID
- $349,9003 bd3 ba2.1k sqft2053 Columbia Ave, Indianapolis, IN 46202ActiveMLS ID #22075930, Benjamin Claghorn, United Real Estate Indpls. MIBOR as distributed by MLS GRID
- $250,0004 bd3 ba1.9k sqft5474 Sleet Dr, Indianapolis, IN 46237ActiveMLS ID #22115451, Linda Par Cer, CrossRoads Link Realty. MIBOR as distributed by MLS GRID
- $289,0004 bd2 ba2.3k sqft7207 Rose Dr, Indianapolis, IN 46227ActiveMLS ID #22111359, Michael Weaver, The Vearus Group. MIBOR as distributed by MLS GRID
- $300,0003 bd2 ba1.9k sqft650 Arthur Dr, Indianapolis, IN 46280ActiveMLS ID #22102876, Shelly Walters-Cifelli, F.C. Tucker Company. MIBOR as distributed by MLS GRID
