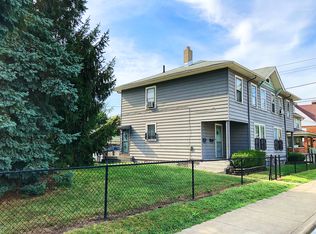
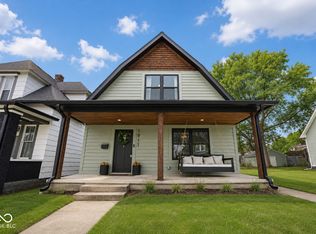
Welcome to 1009 Laurel in the heart of Fountain Square - a beautifully renovated 4-bedroom, 3-bath townhome offering the perfect blend of modern luxury and urban convenience. No stone was left unturned in this complete renovation, featuring spacious living areas, stylish finishes, and thoughtfully updated spaces throughout. Enjoy walkable access to Fountain Square's top restaurants, nightlife, shops, and entertainment, all just minutes from downtown Indianapolis.
Active
Price cut: $15K (9/28)
$335,000
1009 Laurel St, Indianapolis, IN 46203
4beds
1,829sqft
Residential, Townhouse
Built in 1965
2,178 Square Feet Lot
$327,800 Zestimate®
$183/sqft
$-- HOA
What's special
Stylish finishesModern luxuryThoughtfully updated spaces
- 134 days
- 183
- 3
Zillow last checked:
Listing updated:
Listed by:
Chris Price chris@kwtips.com,
Keller Williams Indy Metro Partners,
Billy Prather,
Keller Williams Indy Metro Partners
Source: MIBOR as distributed by MLS GRID,MLS#: 22104557
Facts & features
Interior
Bedrooms & bathrooms
- Bedrooms: 4
- Bathrooms: 3
- Full bathrooms: 3
- Main level bathrooms: 1
- Main level bedrooms: 1
Primary bedroom
- Level: Upper
- Area: 308 Square Feet
- Dimensions: 22x14
Bedroom 2
- Level: Upper
- Area: 143 Square Feet
- Dimensions: 13x11
Bedroom 3
- Level: Upper
- Area: 182 Square Feet
- Dimensions: 14x13
Bedroom 4
- Level: Main
- Area: 108 Square Feet
- Dimensions: 12x9
Dining room
- Level: Main
- Area: 195 Square Feet
- Dimensions: 15x13
Kitchen
- Level: Main
- Area: 130 Square Feet
- Dimensions: 13x10
Laundry
- Features: Tile-Ceramic
- Level: Main
- Area: 30 Square Feet
- Dimensions: 6x5
Laundry
- Features: Tile-Ceramic
- Level: Upper
- Area: 24 Square Feet
- Dimensions: 8x3
Living room
- Level: Main
- Area: 336 Square Feet
- Dimensions: 24x14
Heating
- Forced Air
Cooling
- Central Air
Appliances
- Included: Disposal, Gas Water Heater
- Laundry: Main Level, Upper Level
Features
- Smart Thermostat
- Basement: Unfinished
Interior area
- Total structure area: 1,829
- Total interior livable area: 1,829 sqft
- Finished area below ground: 0
Property
Features
- Levels: Two
- Stories: 2
- Patio & porch: Covered
- Has view: Yes
- View description: Neighborhood
Lot
- Size: 2,178 Square Feet
- Features: Access, Curbs, Sidewalks
Details
- Parcel number: 491007209273001101
- Special conditions: As Is,Corporate Owned
- Horse amenities: None
Construction
Type & style
- Home type: Townhouse
- Architectural style: Traditional
- Property subtype: Residential, Townhouse
- Attached to another structure: Yes
Materials
- Vinyl Siding
- Foundation: Concrete Perimeter
Condition
- Updated/Remodeled
- New construction: No
- Year built: 1965
Utilities & green energy
- Water: Public
- Utilities for property: Electricity Connected, Sewer Connected, Water Connected
Community & HOA
Community
- Features: Curbs, Restaurant, Sidewalks
- Security: Carbon Monoxide Detector(s)
- Subdivision: E T Fletchers Woodlawn
HOA
- Has HOA: No
Location
- Region: Indianapolis
Financial & listing details
- Price per square foot: $183/sqft
- Annual tax amount: $2,738
- Date on market: 5/29/2026
- Cumulative days on market: 132 days
- Electric utility on property: Yes
Estimated market value
$327,800
$311,000 - $344,000
$2,455/mo
Price history
| Date | Event | Price |
|---|---|---|
| 9/28/2026 | Price change | $335,000-4.3%$183/sqft |
Source:  MIBOR as distributed by MLS GRID #22104557 Report a problem MIBOR as distributed by MLS GRID #22104557 Report a problem | ||
| 7/17/2026 | Price change | $350,000-5.1%$191/sqft |
Source: MIBOR as distributed by MLS GRID #22104557 Report a problem | ||
| 6/8/2026 | Price change | $369,000-5.1%$202/sqft |
Source: MIBOR as distributed by MLS GRID #22104557 Report a problem | ||
| 5/29/2026 | Listed for sale | $389,000$213/sqft |
Source: MIBOR as distributed by MLS GRID #22104557 Report a problem | ||
Public tax history
Tax history is unavailable.
Monthly payment
Est. payment
Payment breakdown
Explore the cost of this home by adjusting the details. Changes won't be saved.Climate risks
Neighborhood: Fountain Square
Nearby schools
Schools provided by the listing agent
- Elementary: William McKinley School 39
- Middle: HW Longfellow Med/STEM Magnet Midl
- High: Arsenal Technical High School
Source: MIBOR as distributed by MLS GRID. This data may not be complete. We recommend contacting the local school district to confirm school assignments for this home.

Similar homes
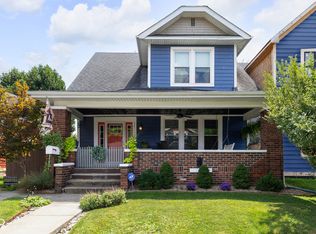
- $335,0004 bd3 ba1.7k sqft1401 Woodlawn Ave, Indianapolis, IN 46203Active
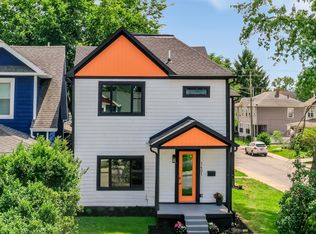 MLS ID #22104185, Chris Price, Keller Williams Indy Metro Partners. MIBOR as distributed by MLS GRID
 - $295,0004 bd2 ba2.2k sqft607 Orange St, Indianapolis, IN 46203Active
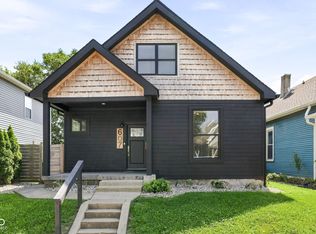 MLS ID #22122263, Daniel Fisher, @properties. MIBOR as distributed by MLS GRID
 - $295,0003 bd3 ba2.1k sqft1917 Hoyt Ave, Indianapolis, IN 46203Active
 MLS ID #22114669, Summer Hudson, eXp Realty, LLC. MIBOR as distributed by MLS GRID
 - $339,0004 bd2 ba1.6k sqft3209 E Loretta Dr, Indianapolis, IN 46227For Sale By Owner

