This fully updated Butler area home is such a charmer filled with excellent upgrades including a brand-new HVAC system, brand new roof/gutters, interior and exterior paint, flooring, light fixtures, remote ceiling fans, cabinets, vanities, countertops, appliances, tubs, showers, sinks and a new front patio with a brand-new deck in back. This property boats a nice double lot with plenty of space out back for entertaining and outdoor living space. Primary bedroom on the main floor with two closets and private bath. A very large mud-room entry off the porch with plenty of space for all the extras! A newly designed half bath for guests on the main wit two bedrooms and another full bath upstairs. In the basement you'll find your echanicals, storage space, and a laundry room. A straight shot to Butler University, two miles to Newfields, and super close to Broad Ripple makes this location a hot spot! Definitely a must see home and fabulous opportunity for homeownership!
Active
$319,000
4125 Clarendon Rd, Indianapolis, IN 46208
3beds
2,106sqft
Residential, Single Family Residence
Built in 1940
5,227 Square Feet Lot
$-- Zestimate®
$151/sqft
$-- HOA
What's special
- 12 days
- 433
- 19
Zillow last checked:
Listing updated:
Listed by:
Gina Fosso-Schibley sellwithgigi@gmail.com,
eXp Realty LLC
Source: MIBOR as distributed by MLS GRID,MLS#: 22125908
Facts & features
Interior
Bedrooms & bathrooms
- Bedrooms: 3
- Bathrooms: 3
- Full bathrooms: 2
- 1/2 bathrooms: 1
- Main level bathrooms: 2
- Main level bedrooms: 1
Primary bedroom
- Level: Main
- Area: 228 Square Feet
- Dimensions: 12x19
Bedroom 2
- Level: Upper
- Area: 165 Square Feet
- Dimensions: 11x15
Bedroom 3
- Level: Upper
- Area: 110 Square Feet
- Dimensions: 10x11
Dining room
- Level: Main
- Area: 144 Square Feet
- Dimensions: 12x12
Great room
- Level: Main
- Area: 192 Square Feet
- Dimensions: 12x16
Kitchen
- Level: Main
- Area: 90 Square Feet
- Dimensions: 9x10
Living room
- Level: Main
- Area: 228 Square Feet
- Dimensions: 12x19
Heating
- Natural Gas
Cooling
- Central Air
Appliances
- Included: Gas Cooktop, Dishwasher, Gas Oven, Refrigerator
Features
- Ceiling Fan(s), Wired for Data
- Basement: Storage Space,Unfinished
Interior area
- Total structure area: 2,106
- Total interior livable area: 2,106 sqft
- Finished area below ground: 0
Video & virtual tour
Property
Parking
- Parking features: Concrete
Features
- Levels: Two
- Stories: 2
- Patio & porch: Deck, Patio
Lot
- Size: 5,227 Square Feet
- Features: Mature Trees
Details
- Parcel number: 490614125054000801
- Horse amenities: None
Construction
Type & style
- Home type: SingleFamily
- Architectural style: Traditional
- Property subtype: Residential, Single Family Residence
Materials
- Vinyl Siding
- Foundation: Concrete Perimeter
Condition
- New construction: No
- Year built: 1940
Utilities & green energy
- Water: Public
Community & HOA
Community
- Subdivision: No Subdivision
Location
- Region: Indianapolis
Financial & listing details
- Price per square foot: $151/sqft
- Tax assessed value: $21,800
- Annual tax amount: $512
- Date on market: 9/17/2026
- Cumulative days on market: 14 days
Estimated market value
Not available
Estimated sales range
Not available
Not available
Price history
| Date | Event | Price |
|---|---|---|
| 9/17/2026 | Listed for sale | $319,000$151/sqft |
Source:  MIBOR as distributed by MLS GRID #22125908 Report a problem MIBOR as distributed by MLS GRID #22125908 Report a problem | ||
Public tax history
| Year | Property taxes | Tax assessment |
|---|---|---|
| 2025 | $517 -13.3% | $21,800 |
| 2024 | $597 +115.4% | $21,800 |
| 2023 | $277 -6.2% | $21,800 +115.8% |
| 2022 | $295 +0.2% | $10,100 |
| 2021 | $295 -1.7% | $10,100 |
| 2020 | $300 +199.6% | $10,100 |
| 2019 | $100 +12.2% | $10,100 +140.5% |
| 2018 | $89 -34.4% | $4,200 |
| 2017 | $136 +46.8% | $4,200 |
| 2016 | $93 +1.9% | $4,200 |
| 2014 | $91 -3.6% | $4,200 |
| 2013 | $94 | $4,200 |
| 2012 | $94 | $4,200 -50.6% |
| 2011 | -- | $8,500 |
| 2010 | $177 -2.5% | $8,500 |
| 2009 | $181 | $8,500 |
Find assessor info on the county website
Monthly payment
Est. payment
Payment breakdown
Explore the cost of this home by adjusting the details. Changes won't be saved.Climate risks
Neighborhood: Butler-Tarkington
Similar homes
- $309,9004 bd2 ba2.6k sqft427 W 42nd St, Indianapolis, IN 46208Active
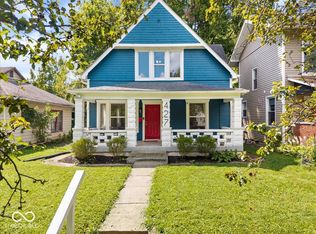 MLS ID #22121334, Bailey Braunecker, eXp Realty, LLC. MIBOR as distributed by MLS GRID
 - $315,0004 bd3 ba2.6k sqft3010 W 42nd St, Indianapolis, IN 46228Active
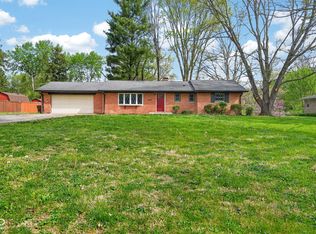 MLS ID #22095952, Garrett Lawton, Trueblood Real Estate. MIBOR as distributed by MLS GRID
 - $339,9003 bd3 ba1.5k sqft4720 Caroline St, Indianapolis, IN 46205Active
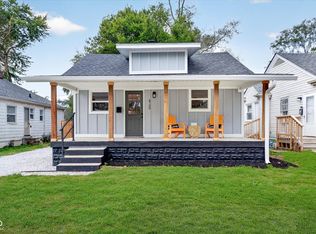 MLS ID #22125561, Tina Floyd-Snodgrass, Homeward Bound Realty LLC. MIBOR as distributed by MLS GRID
 - $340,0003 bd3 ba1.6k sqft916 N Oriental St, Indianapolis, IN 46202Active
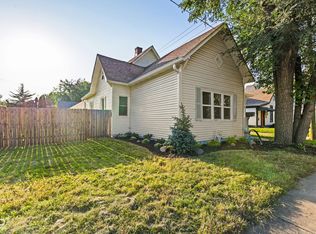 MLS ID #22124472, Matthew Wehner, Gardner Property Group. MIBOR as distributed by MLS GRID
