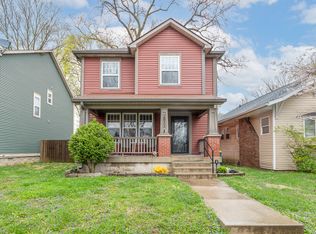
Welcome to 2839 N Talbott Street, a beautifully updated brick and vinyl home located in one of the city's most vibrant and convenient neighborhoods, just minutes from downtown. This 3-bedroom, 2-bath home features a versatile main-level office, perfect for remote work or flex space. The interior has been updated throughout, showcasing an updated kitchen with stainless steel appliances and granite countertops, along with laminated hardwood flooring that adds style and durability. Outside, enjoy a detached 2-car garage and a rear stone patio, ideal for entertaining, relaxing, or enjoying city living outdoors. The home blends classic character with modern finishes, offering both comfort and functionality. With its updates, flexible layout, and close proximity to downtown dining, entertainment, and employment, this home delivers urban living with space, style, and convenience.
Active
Price cut: $4.9K (9/21)
$315,000
2839 N Talbott St, Indianapolis, IN 46205
3beds
1,632sqft
Residential, Single Family Residence
Built in 2006
5,227 Square Feet Lot
$-- Zestimate®
$193/sqft
$-- HOA
What's special
- 249 days
- 150
- 38
Zillow last checked:
Listing updated:
Listed by:
Beau Matlock beau@matlockgroup.net,
Matlock Realty Group
Source: MIBOR as distributed by MLS GRID,MLS#: 22084150
Facts & features
Interior
Bedrooms & bathrooms
- Bedrooms: 3
- Bathrooms: 2
- Full bathrooms: 2
- Main level bathrooms: 1
Primary bedroom
- Level: Upper
- Area: 238 Square Feet
- Dimensions: 17x14
Bedroom 2
- Level: Upper
- Area: 130 Square Feet
- Dimensions: 13x10
Bedroom 3
- Level: Upper
- Area: 110 Square Feet
- Dimensions: 11x10
Dining room
- Level: Main
- Area: 117 Square Feet
- Dimensions: 13x9
Kitchen
- Level: Main
- Area: 156 Square Feet
- Dimensions: 13x12
Laundry
- Level: Upper
- Area: 60 Square Feet
- Dimensions: 10x06
Library
- Level: Main
- Area: 99 Square Feet
- Dimensions: 11x9
Living room
- Level: Main
- Area: 280 Square Feet
- Dimensions: 20x14
Heating
- Forced Air, Natural Gas
Cooling
- Central Air
Appliances
- Included: Dishwasher, Disposal, MicroHood, Gas Oven, Refrigerator, Gas Water Heater, Microwave
- Laundry: Upper Level
Features
- Attic Access, Built-in Features, Walk-In Closet(s), Kitchen Island, Pantry, Breakfast Bar
- Windows: Wood Work Painted
- Has basement: No
- Attic: Access Only
- Number of fireplaces: 1
- Fireplace features: Insert, Gas Log, Living Room
Interior area
- Total structure area: 1,632
- Total interior livable area: 1,632 sqft
Property
Parking
- Total spaces: 2
- Parking features: Detached
- Garage spaces: 2
- Details: Garage Parking Other(Guest Street Parking)
Features
- Levels: Two
- Stories: 2
- Patio & porch: Patio, Covered
- Exterior features: Fire Pit
- Fencing: Fenced,Full,Privacy
Lot
- Size: 5,227 Square Feet
- Features: Sidewalks, Mature Trees
Details
- Parcel number: 490625163016000101
- Horse amenities: None
Construction
Type & style
- Home type: SingleFamily
- Architectural style: Traditional
- Property subtype: Residential, Single Family Residence
Materials
- Vinyl Siding, Brick
- Foundation: Block
Condition
- New construction: No
- Year built: 2006
Utilities & green energy
- Water: Public
Community & HOA
Community
- Security: Smoke Detector(s), Security System, Security System Leased
- Subdivision: Boulevard Park
HOA
- Has HOA: No
Location
- Region: Indianapolis
Financial & listing details
- Price per square foot: $193/sqft
- Tax assessed value: $325,400
- Annual tax amount: $7,222
- Date on market: 2/15/2026
- Cumulative days on market: 248 days
Estimated market value
Not available
Estimated sales range
Not available
Not available
Price history
| Date | Event | Price |
|---|---|---|
| 9/21/2026 | Price change | $315,000-1.5%$193/sqft |
Source:  MIBOR as distributed by MLS GRID #22084150 Report a problem MIBOR as distributed by MLS GRID #22084150 Report a problem | ||
| 8/3/2026 | Price change | $319,900-1.5%$196/sqft |
Source: MIBOR as distributed by MLS GRID #22084150 Report a problem | ||
| 7/13/2026 | Price change | $324,900-1.5%$199/sqft |
Source: MIBOR as distributed by MLS GRID #22084150 Report a problem | ||
| 5/13/2026 | Price change | $330,000-2.9%$202/sqft |
Source: MIBOR as distributed by MLS GRID #22084150 Report a problem | ||
| 2/15/2026 | Listed for sale | $340,000+44.7%$208/sqft |
Source: MIBOR as distributed by MLS GRID #22084150 Report a problem | ||
| 11/12/2024 | Listing removed | $1,915$1/sqft |
Source: Zillow Rentals Report a problem | ||
| 10/21/2024 | Listed for rent | $1,915-3%$1/sqft |
Source: Zillow Rentals Report a problem | ||
| 3/11/2024 | Listing removed | -- |
Source: Zillow Rentals Report a problem | ||
| 1/23/2024 | Price change | $1,975-8.1%$1/sqft |
Source: Zillow Rentals Report a problem | ||
| 12/7/2023 | Listed for rent | $2,150$1/sqft |
Source: Zillow Rentals Report a problem | ||
| 7/7/2022 | Listing removed | -- |
Source: Zillow Rental Manager Report a problem | ||
| 7/1/2022 | Listed for rent | $2,150$1/sqft |
Source: Zillow Rental Manager Report a problem | ||
| 3/24/2020 | Sold | $235,000+0%$144/sqft |
Source: MIBOR as distributed by MLS GRID #21692979 Report a problem | ||
| 2/3/2020 | Pending sale | $234,900$144/sqft |
Source: The Bryant Company, Inc. #21692979 Report a problem | ||
| 2/1/2020 | Listed for sale | $234,900+42.4%$144/sqft |
Source: The Bryant Company, Inc. #21692979 Report a problem | ||
| 2/2/2017 | Sold | $165,000+9.1%$101/sqft |
Source: Public Record Report a problem | ||
| 1/31/2007 | Sold | $151,200$93/sqft |
Source: MIBOR as distributed by MLS GRID #2633638 Report a problem | ||
Public tax history
| Year | Property taxes | Tax assessment |
|---|---|---|
| 2025 | $7,221 +2% | $325,400 +6.9% |
| 2024 | $7,083 +114.2% | $304,300 +1.9% |
| 2023 | $3,306 +10.9% | $298,600 +7.7% |
| 2022 | $2,981 +42.3% | $277,200 +7.9% |
| 2021 | $2,095 -1.6% | $256,800 +40.9% |
| 2020 | $2,130 +4.9% | $182,300 +0.2% |
| 2019 | $2,030 +12.2% | $182,000 +5.5% |
| 2018 | $1,809 -46.9% | $172,500 +2.7% |
| 2017 | $3,406 -5.8% | $167,900 +4.7% |
| 2016 | $3,617 +96.7% | $160,300 -6.5% |
| 2014 | $1,839 -2% | $171,500 |
| 2013 | $1,876 | $171,500 +1.2% |
| 2012 | $1,876 | $169,400 +22.5% |
| 2011 | -- | $138,300 |
| 2010 | $1,426 -13% | $138,300 -11.2% |
| 2009 | $1,639 | $155,700 +18.7% |
| 2007 | -- | $131,200 |
Find assessor info on the county website
Monthly payment
Est. payment
Payment breakdown
Explore the cost of this home by adjusting the details. Changes won't be saved.Climate risks
Neighborhood: Mapleton-Fall Creek
Similar homes
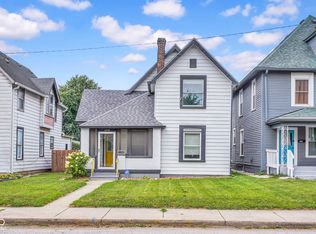
- $289,0003 bd2 ba2.4k sqft2230 Bellefontaine St, Indianapolis, IN 46205Active
 MLS ID #22110615, Dylan Haywood, F.C. Tucker Company. MIBOR as distributed by MLS GRID
 - $289,0003 bd3 ba1.2k sqft4213 Kingsley Dr, Indianapolis, IN 46205Active
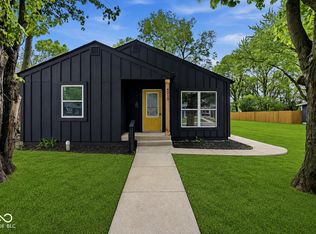 MLS ID #22072915, Sarah Skidmore, @properties. MIBOR as distributed by MLS GRID
 - $369,9003 bd3 ba2.3k sqft4515 Guilford Ave, Indianapolis, IN 46205Active
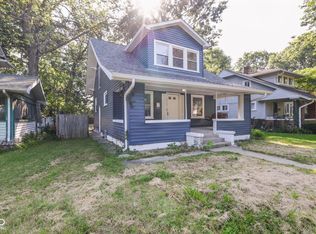 MLS ID #22124308, Joshua Keen, Real Broker, LLC. MIBOR as distributed by MLS GRID
 - $320,0002 bd3 ba2k sqft809 E 16th St, Indianapolis, IN 46202Active
 MLS ID #22045706, Tim Clinch, F.C. Tucker Company. MIBOR as distributed by MLS GRID
