Presenting 908 Eugene St-a stunning, brand-new 2026 single-family residence offering the perfect blend of classic bungalow charm and contemporary luxury. Boasting 1,604 sq. ft. of thoughtfully designed living space, this two-story home features durable, high-end LVP flooring throughout the main living areas. The heart of the home is a gourmet kitchen fully equipped with premium stainless steel appliances and elegant quartz countertops. With 3 spacious bedrooms and 2 full bathrooms, the layout ensures comfort and privacy for everyone. Don't miss your chance to be the very first owner of this sparkling new construction-schedule your tour today!
Active
$285,000
908 Eugene St, Indianapolis, IN 46208
3beds
1,604sqft
Residential, Single Family Residence
Built in 2026
3,920 Square Feet Lot
$282,000 Zestimate®
$178/sqft
$-- HOA
What's special
Elegant quartz countertopsPremium stainless steel appliancesGourmet kitchen
- 36 days
- 91
- 14
Zillow last checked:
Listing updated:
Listed by:
Oluwaseun Adepeju seunadepeju@hotmail.com,
Zion Group REALTORS, LLC
Source: MIBOR as distributed by MLS GRID,MLS#: 22125746
Facts & features
Interior
Bedrooms & bathrooms
- Bedrooms: 3
- Bathrooms: 2
- Full bathrooms: 2
- Main level bathrooms: 1
- Main level bedrooms: 2
Primary bedroom
- Level: Upper
- Area: 228 Square Feet
- Dimensions: 19x12
Bedroom 2
- Level: Main
- Area: 154 Square Feet
- Dimensions: 14x11
Bedroom 3
- Level: Main
- Area: 154 Square Feet
- Dimensions: 14x11
Foyer
- Level: Main
- Area: 60 Square Feet
- Dimensions: 6x10
Kitchen
- Level: Main
- Area: 180 Square Feet
- Dimensions: 12x15
Living room
- Level: Main
- Area: 323 Square Feet
- Dimensions: 19x17
Heating
- Forced Air
Cooling
- Central Air
Appliances
- Included: Electric Cooktop, Dishwasher, Disposal, Microwave, Electric Oven, Refrigerator
- Laundry: Connections All, Other
Features
- Attic Access, High Ceilings, Entrance Foyer, Walk-In Closet(s), Wet Bar
- Has basement: No
- Attic: Access Only
Interior area
- Total structure area: 1,604
- Total interior livable area: 1,604 sqft
Property
Parking
- Total spaces: 2
- Parking features: Attached
- Attached garage spaces: 2
- Details: Garage Parking Other(Finished Garage)
Accessibility
- Accessibility features: Handicap Accessible Interior
Features
- Levels: Two
- Stories: 2
- Fencing: Fenced,Chain Link
Lot
- Size: 3,920 Square Feet
Details
- Parcel number: 490626127027000101
- Special conditions: Broker Owned,Sales Disclosure On File,Sales Disclosure Supplements
- Horse amenities: None
Construction
Type & style
- Home type: SingleFamily
- Architectural style: Traditional
- Property subtype: Residential, Single Family Residence
Materials
- Cement Siding
- Foundation: Brick/Mortar
Condition
- New Construction
- New construction: Yes
- Year built: 2026
Details
- Builder name: Hbhs Realty
Utilities & green energy
- Water: Public
- Utilities for property: Electricity Connected, Sewer Connected, Water Connected
Community & HOA
Community
- Security: Carbon Monoxide Detector(s), Fire Alarm, Secured Garage/Parking, Security Fence, Security System Owned, Smoke Detector(s)
- Subdivision: No Subdivision
HOA
- Has HOA: No
Location
- Region: Indianapolis
Financial & listing details
- Price per square foot: $178/sqft
- Tax assessed value: $9,600
- Annual tax amount: $226
- Date on market: 9/12/2026
- Cumulative days on market: 33 days
- Electric utility on property: Yes
Estimated market value
$282,000
$268,000 - $296,000
$1,676/mo
Price history
| Date | Event | Price |
|---|---|---|
| 9/12/2026 | Listed for sale | $285,000+1800%$178/sqft |
Source:  MIBOR as distributed by MLS GRID #22125746 Report a problem MIBOR as distributed by MLS GRID #22125746 Report a problem | ||
| 11/22/2024 | Sold | $15,000+305.8%$9/sqft |
Source: Public Record Report a problem | ||
| 11/28/2011 | Sold | $3,696$2/sqft |
Source: Public Record Report a problem | ||
Public tax history
| Year | Property taxes | Tax assessment |
|---|---|---|
| 2025 | $228 -14.5% | $9,600 |
| 2024 | $266 +268.4% | $9,600 |
| 2023 | $72 | $9,600 +269.2% |
| 2022 | -- | $2,600 |
| 2021 | -- | -- |
| 2020 | -- | -- |
| 2019 | -- | -- |
| 2018 | -- | -- |
| 2017 | -- | -- |
| 2016 | -- | -- |
| 2014 | -- | -- |
| 2011 | -- | $3,800 |
| 2010 | $79 -2.4% | $3,800 |
| 2009 | $81 | $3,800 |
| 2007 | -- | $3,800 |
Find assessor info on the county website
Monthly payment
Est. payment
Payment breakdown
Explore the cost of this home by adjusting the details. Changes won't be saved.Climate risks
Neighborhood: Near NW-Riverside
Similar homes
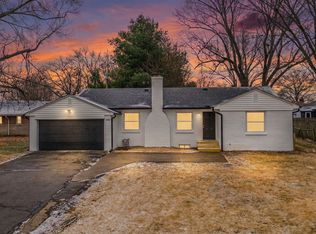
- $183,9003 bd2 ba1.1k sqft1061 W 29th St, Indianapolis, IN 46208Active
 MLS ID #22126109, Andrea Garcia Barahona, REMAX ONE. MIBOR as distributed by MLS GRID
 - $280,0003 bd2 ba2k sqft4705 Allisonville Rd, Indianapolis, IN 46205Active
 MLS ID #22129820, Gina Fosso-Schibley, eXp Realty LLC. MIBOR as distributed by MLS GRID
 - $279,9003 bd3 ba1.6k sqft4749 Rocky Knob Ln, Indianapolis, IN 46254Active
 MLS ID #22080947, Sarah Remaley, Highgarden Real Estate. MIBOR as distributed by MLS GRID
 - $299,0003 bd2 ba1.3k sqft1064 Hosbrook St, Indianapolis, IN 46203Active
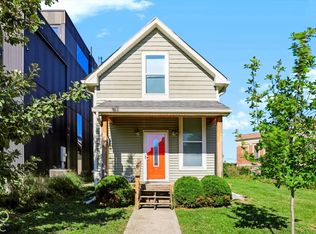 MLS ID #22128735, Zachary Gilliam, Tyler Knows Real Estate LLC. MIBOR as distributed by MLS GRID
