Welcome home to this brand-new contemporary Ranch, thoughtfully designed with modern style and easy, single-level living in mind. Featuring 3 bedrooms and 2 full bathrooms, the home offers a fresh, functional layout with beautiful new finishes throughout. An attached 2-car garage provides plenty of parking and additional storage. Ideally located just south of Meridian-Kessler and Broad Ripple, you'll enjoy convenient access to some of Indianapolis' favorite dining, shopping, entertainment, and neighborhood amenities. Enjoy the comfort and peace of mind that comes with brand-new construction in a location that keeps you close to it all!
Active
Price cut: $26K (10/2)
$319,000
4840 Crestview Ave, Indianapolis, IN 46205
3beds
1,412sqft
Residential, Single Family Residence
Built in 2026
5,662 Square Feet Lot
$-- Zestimate®
$226/sqft
$-- HOA
What's special
Modern stylePlenty of parkingBrand-new contemporary ranchAdditional storageFresh functional layoutBeautiful new finishes throughoutEasy single-level living
- 63 days
- 424
- 44
Zillow last checked:
Listing updated:
Listed by:
Landon Buesching landon@1percentlists.com,
1 Percent Lists Indiana Real Estate
Source: MIBOR as distributed by MLS GRID,MLS#: 22119537
Facts & features
Interior
Bedrooms & bathrooms
- Bedrooms: 3
- Bathrooms: 2
- Full bathrooms: 2
- Main level bathrooms: 2
- Main level bedrooms: 3
Primary bedroom
- Level: Main
- Area: 156 Square Feet
- Dimensions: 13x12
Bedroom 2
- Level: Main
- Area: 121 Square Feet
- Dimensions: 11x11
Bedroom 3
- Level: Main
- Area: 90 Square Feet
- Dimensions: 10x9
Dining room
- Level: Main
- Area: 80 Square Feet
- Dimensions: 10x8
Kitchen
- Level: Main
- Area: 143 Square Feet
- Dimensions: 13x11
Laundry
- Level: Main
- Area: 48 Square Feet
- Dimensions: 8x6
Living room
- Level: Main
- Area: 180 Square Feet
- Dimensions: 15x12
Heating
- Electric
Cooling
- Central Air
Appliances
- Included: None
Features
- Eat-in Kitchen
- Has basement: No
Interior area
- Total structure area: 1,412
- Total interior livable area: 1,412 sqft
Property
Parking
- Total spaces: 2
- Parking features: Attached
- Attached garage spaces: 2
Features
- Levels: One
- Stories: 1
Lot
- Size: 5,662 Square Feet
Details
- Parcel number: 490707117069000801
- Horse amenities: None
Construction
Type & style
- Home type: SingleFamily
- Architectural style: Contemporary,Ranch
- Property subtype: Residential, Single Family Residence
Materials
- Wood Siding, Vinyl Siding
- Foundation: Slab
Condition
- New Construction
- New construction: Yes
- Year built: 2026
Details
- Builder name: Em Investments
Utilities & green energy
- Water: Public
Community & HOA
Community
- Subdivision: No Subdivision
HOA
- Has HOA: No
Location
- Region: Indianapolis
Financial & listing details
- Price per square foot: $226/sqft
- Tax assessed value: $282,900
- Annual tax amount: $6,682
- Date on market: 8/14/2026
- Cumulative days on market: 65 days
Estimated market value
Not available
Estimated sales range
Not available
Not available
Price history
| Date | Event | Price |
|---|---|---|
| 10/2/2026 | Price change | $319,000-7.5%$226/sqft |
Source:  MIBOR as distributed by MLS GRID #22119537 Report a problem MIBOR as distributed by MLS GRID #22119537 Report a problem | ||
| 9/15/2026 | Price change | $345,000-3.9%$244/sqft |
Source: MIBOR as distributed by MLS GRID #22119537 Report a problem | ||
| 8/14/2026 | Listed for sale | $359,000-10%$254/sqft |
Source: MIBOR as distributed by MLS GRID #22119537 Report a problem | ||
| 4/30/2026 | Listing removed | -- |
Source: Owner Report a problem | ||
| 3/10/2026 | Listed for sale | $399,000+748.9%$283/sqft |
Source: Owner Report a problem | ||
| 3/22/2024 | Sold | $47,000+1786.8%$33/sqft |
Source: Public Record Report a problem | ||
| 4/4/2016 | Sold | $2,491$2/sqft |
Source: Public Record Report a problem | ||
Public tax history
| Year | Property taxes | Tax assessment |
|---|---|---|
| 2025 | $693 +0% | $282,900 +868.8% |
| 2024 | $693 +202.4% | $29,200 |
| 2023 | $229 +2.4% | $29,200 +201% |
| 2022 | $224 -0.4% | $9,700 |
| 2021 | $225 -1.9% | $9,700 |
| 2020 | $229 -0.9% | $9,700 |
| 2019 | $231 -59.2% | $9,700 |
| 2018 | $566 +29.8% | $9,700 |
| 2017 | $437 +104.3% | $9,700 |
| 2016 | $214 +1.9% | $9,700 |
| 2014 | $210 -69.6% | $9,700 |
| 2013 | $691 | $9,700 -88.3% |
| 2012 | $691 | $83,200 +4% |
| 2011 | -- | $80,000 |
| 2010 | $583 -4.3% | $80,000 -5.9% |
| 2009 | $609 | $85,000 +6.3% |
| 2007 | -- | $80,000 |
Find assessor info on the county website
Monthly payment
Est. payment
Payment breakdown
Explore the cost of this home by adjusting the details. Changes won't be saved.Climate risks
Neighborhood: Fairgrounds
Nearby schools
Schools provided by the listing agent
- High: Shortridge High School
Source: MIBOR as distributed by MLS GRID. This data may not be complete. We recommend contacting the local school district to confirm school assignments for this home.
- $170,8002 bd-- ba988 sqft4802 Crestview Ave, Indianapolis, IN 46205Off Market
- $189,6002 bd1 ba928 sqft4722 Crestview Ave, Indianapolis, IN 46205Off Market
- $147,9003 bd0 ba1.3k sqft1211 E 49th St, Indianapolis, IN 46205Off Market
- $203,0004 bd1 ba1.6k sqft4841 Carvel Ave, Indianapolis, IN 46205Off Market
Similar homes
- $299,0003 bd2 ba1.7k sqft4921 Crittenden Ave, Indianapolis, IN 46205Active
 MLS ID #22124604, Lindsey Smalling, Highgarden Real Estate. MIBOR as distributed by MLS GRID
 - $339,9003 bd3 ba1.5k sqft4720 Caroline St, Indianapolis, IN 46205Active
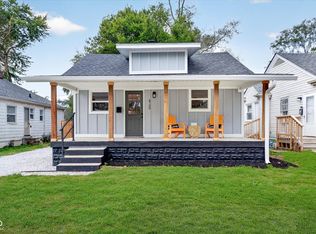 MLS ID #22125561, Tina Floyd-Snodgrass, Homeward Bound Realty LLC. MIBOR as distributed by MLS GRID
 - $280,0003 bd2 ba2k sqft4705 Allisonville Rd, Indianapolis, IN 46205Active
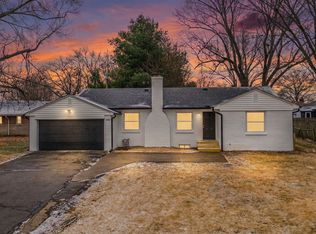 MLS ID #22129820, Gina Fosso-Schibley, eXp Realty LLC. MIBOR as distributed by MLS GRID
 - $289,0003 bd3 ba1.2k sqft4213 Kingsley Dr, Indianapolis, IN 46205Active
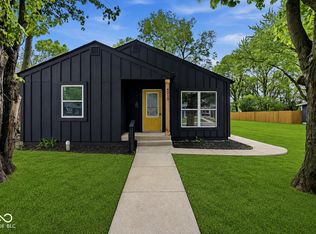 MLS ID #22072915, Sarah Skidmore, @properties. MIBOR as distributed by MLS GRID
