WELCOME HOME TO THE HEART OF BATES-HENDRICKS! SOLD FULLY FURNISHED! This stunning 3-bedroom, 2.5-bath home puts you minutes from Fountain Square's restaurants and nightlife, Lucas Oil Stadium, and rest of beautiful downtown Indianapolis - with all the hard work already done. A COMPLETE 2023 RENOVATION delivered a NEW ROOF, NEW SIDING, NEW PLUMBING, ELECTRICAL, WINDOWS, APPLIANCES, AND MECHANICALS, giving you years of low-maintenance living. The open main level impresses with 10-foot ceilings, oversized windows, and a spacious primary suite with dual walk-in closets and a luxurious bath - double vanities, standalone soaking tub, and tiled walk-in shower. Downstairs, the finished lower level offers two more bedrooms, a full bath, laundry, and flexible living space for family, guests, or a home office. Sold fully furnished - move in with nothing but your suitcase. And this home earns its keep either way you take it: it operated as a successful Airbnb grossing over $100,000 in bookings across the last two years, so make it your full-time home, host while you travel, or run it as the proven income property it already is - the furnishings, the track record, and the operating history all come with the house. With over 2,100 square feet, designer finishes, and a location this walkable, this one works as a first home, a city crash pad, or your next investment - schedule your showing before it's gone!
Active
Price cut: $20K (9/8)
$299,900
1410 S Alabama St, Indianapolis, IN 46225
3beds
2,060sqft
Residential, Single Family Residence
Built in 1886
1,306 Square Feet Lot
$-- Zestimate®
$146/sqft
$-- HOA
What's special
- 67 days
- 184
- 31
Zillow last checked:
Listing updated:
Listed by:
Trent Kiester trentkiester@atpropertiesind.com,
@properties
Source: MIBOR as distributed by MLS GRID,MLS#: 22118352
Facts & features
Interior
Bedrooms & bathrooms
- Bedrooms: 3
- Bathrooms: 3
- Full bathrooms: 2
- 1/2 bathrooms: 1
- Main level bathrooms: 2
- Main level bedrooms: 1
Primary bedroom
- Features: Luxury Vinyl Plank
- Level: Main
- Area: 324 Square Feet
- Dimensions: 18X18
Bedroom 2
- Features: Luxury Vinyl Plank
- Level: Basement
- Area: 144 Square Feet
- Dimensions: 12X12
Bedroom 3
- Features: Luxury Vinyl Plank
- Level: Basement
- Area: 144 Square Feet
- Dimensions: 12X12
Great room
- Features: Luxury Vinyl Plank
- Level: Basement
- Area: 112 Square Feet
- Dimensions: 8X14
Kitchen
- Features: Luxury Vinyl Plank
- Level: Main
- Area: 144 Square Feet
- Dimensions: 12X12
Living room
- Features: Luxury Vinyl Plank
- Level: Main
- Area: 525 Square Feet
- Dimensions: 35X15
Heating
- Forced Air
Cooling
- Central Air
Appliances
- Included: Dishwasher, ENERGY STAR Qualified Appliances, Disposal, Gas Water Heater, Exhaust Fan, MicroHood, Microwave, Gas Oven, Refrigerator, Other
- Laundry: In Unit, Connections All, Laundry Closet
Features
- High Ceilings, Kitchen Island, Eat-in Kitchen, Walk-In Closet(s)
- Basement: Ceiling - 9+ feet,Egress Window(s),Finished,Full
Interior area
- Total structure area: 2,060
- Total interior livable area: 2,060 sqft
- Finished area below ground: 1,030
Property
Parking
- Parking features: On Street
Features
- Levels: Two
- Stories: 2
- Exterior features: Smart Lock(s)
- Fencing: Fenced,Partial
Lot
- Size: 1,306 Square Feet
- Features: City Lot, Not In Subdivision, Sidewalks, See Remarks
Details
- Parcel number: 491113116049001101
- Horse amenities: None
Construction
Type & style
- Home type: SingleFamily
- Architectural style: Cape Cod
- Property subtype: Residential, Single Family Residence
Materials
- Cement Siding
- Foundation: Block
Condition
- Updated/Remodeled
- New construction: No
- Year built: 1886
Utilities & green energy
- Electric: 200+ Amp Service
- Water: Public
- Utilities for property: Electricity Connected, Sewer Connected, Water Connected
Community & HOA
Community
- Subdivision: Kappes Sub Morris
HOA
- Has HOA: No
Location
- Region: Indianapolis
Financial & listing details
- Price per square foot: $146/sqft
- Tax assessed value: $143,000
- Annual tax amount: $3,432
- Date on market: 8/17/2026
- Cumulative days on market: 69 days
- Electric utility on property: Yes
Estimated market value
Not available
Estimated sales range
Not available
Not available
Price history
| Date | Event | Price |
|---|---|---|
| 9/8/2026 | Price change | $299,900-6.3%$146/sqft |
Source:  MIBOR as distributed by MLS GRID #22118352 Report a problem MIBOR as distributed by MLS GRID #22118352 Report a problem | ||
| 8/17/2026 | Listed for sale | $319,900-2.6%$155/sqft |
Source: MIBOR as distributed by MLS GRID #22118352 Report a problem | ||
| 1/29/2024 | Listing removed | -- |
Source: MIBOR as distributed by MLS GRID #21946383 Report a problem | ||
| 11/22/2023 | Price change | $328,500-0.2%$159/sqft |
Source: MIBOR as distributed by MLS GRID #21946383 Report a problem | ||
| 11/1/2023 | Price change | $329,000-2.9%$160/sqft |
Source: MIBOR as distributed by MLS GRID #21946383 Report a problem | ||
| 10/26/2023 | Price change | $339,000-1.7%$165/sqft |
Source: MIBOR as distributed by MLS GRID #21946383 Report a problem | ||
| 10/18/2023 | Price change | $344,900-1.4%$167/sqft |
Source: MIBOR as distributed by MLS GRID #21946383 Report a problem | ||
| 10/6/2023 | Listed for sale | $349,900+149.9%$170/sqft |
Source: MIBOR as distributed by MLS GRID #21946383 Report a problem | ||
| 6/22/2023 | Sold | $140,000-12.5%$68/sqft |
Source: Public Record Report a problem | ||
| 2/28/2022 | Sold | $160,000$78/sqft |
Source: Public Record Report a problem | ||
Public tax history
| Year | Property taxes | Tax assessment |
|---|---|---|
| 2025 | $3,227 +4.5% | $143,000 +5.1% |
| 2024 | $3,088 +13.1% | $136,000 +4.5% |
| 2023 | $2,732 | $130,200 +12.5% |
| 2022 | -- | $115,700 |
Find assessor info on the county website
Monthly payment
Est. payment
Payment breakdown
Explore the cost of this home by adjusting the details. Changes won't be saved.Climate risks
Neighborhood: Near Southside

Similar homes
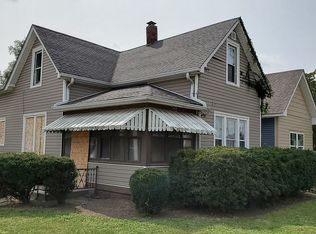
- $274,9003 bd2 ba1.5k sqft438 Orange St, Indianapolis, IN 46225Active
 MLS ID #22127190, Carl Vargas, F.C. Tucker Company. MIBOR as distributed by MLS GRID
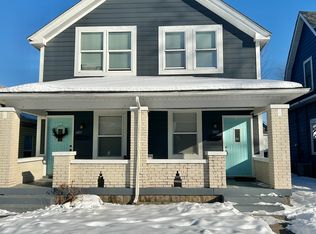
 - $339,0003 bd2 ba1.6k sqft338 Sanders St, Indianapolis, IN 46225Active
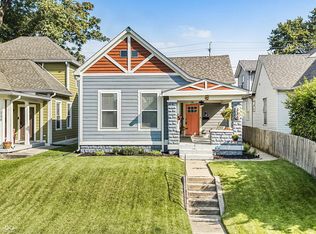 MLS ID #22117813, Jennifer Moretton, F.C. Tucker Company. MIBOR as distributed by MLS GRID
 - $265,0003 bd3 ba2k sqft1524 S East St, Indianapolis, IN 46225Active
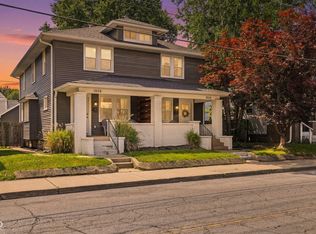 MLS ID #22108632, Jessica Williams, eXp Realty, LLC. MIBOR as distributed by MLS GRID
 - $265,0003 bd3 ba2k sqft1526 S East St, Indianapolis, IN 46225Active
 MLS ID #22108809, Jessica Williams, eXp Realty, LLC. MIBOR as distributed by MLS GRID
