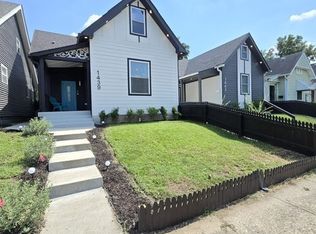
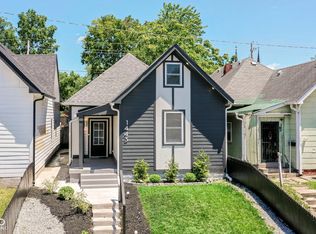
A distinctive opportunity awaits at 1435 S Illinois ST, where an inviting single-family residence stands prepared for immediate enjoyment. The kitchen serves as a central hub for daily routines, featuring both a practical kitchen bar and a spacious kitchen peninsula, complemented by elegant stone countertops and sophisticated shaker cabinets that enhance its functionality. One of the three bedrooms provides a private retreat, complete with an ensuite bathroom, enhancing personal comfort and convenience. Within this private bath, a walk-in shower offers a refreshing and practical experience. An open floor plan enhances the living environment, promoting a sense of spaciousness and inviting interaction. Property is being sold as-is.
Active
$257,000
1435 S Illinois St, Indianapolis, IN 46225
3beds
2,145sqft
Residential, Single Family Residence
Built in 1929
3,920 Square Feet Lot
$-- Zestimate®
$120/sqft
$-- HOA
What's special
Sophisticated shaker cabinetsElegant stone countertopsPractical kitchen barSpacious kitchen peninsulaEnsuite bathroomOpen floor planWalk-in shower
- 60 days
- 122
- 9
Zillow last checked:
Listing updated:
Listed by:
Allyson Cannon 317-809-5724,
Dix Realty Group
Source: MIBOR as distributed by MLS GRID,MLS#: 22085306
Facts & features
Interior
Bedrooms & bathrooms
- Bedrooms: 3
- Bathrooms: 3
- Full bathrooms: 3
- Main level bathrooms: 1
- Main level bedrooms: 1
Primary bedroom
- Level: Main
- Area: 100 Square Feet
- Dimensions: 10x10
Bedroom 2
- Level: Upper
- Area: 144 Square Feet
- Dimensions: 12x12
Bedroom 3
- Level: Upper
- Area: 80 Square Feet
- Dimensions: 10x8
Dining room
- Level: Main
- Area: 120 Square Feet
- Dimensions: 12x10
Family room
- Level: Main
- Area: 120 Square Feet
- Dimensions: 12x10
Kitchen
- Level: Main
- Area: 80 Square Feet
- Dimensions: 10x8
Heating
- Electric, Natural Gas
Cooling
- Central Air
Appliances
- Included: Dishwasher, Disposal, Microwave, Electric Oven, Water Heater, Washer, Refrigerator, Dryer
- Laundry: Laundry Closet, Laundry Room
Features
- Smart Thermostat, Walk-In Closet(s), Breakfast Bar
- Basement: Unfinished
Interior area
- Total structure area: 2,145
- Total interior livable area: 2,145 sqft
- Finished area below ground: 0
Video & virtual tour
Property
Parking
- Parking features: Alley Access
Features
- Levels: One and One Half
- Stories: 1
- Patio & porch: Covered
Lot
- Size: 3,920 Square Feet
Details
- Parcel number: 491114124027000101
- Special conditions: As Is
- Horse amenities: None
Construction
Type & style
- Home type: SingleFamily
- Architectural style: Traditional
- Property subtype: Residential, Single Family Residence
Materials
- Vinyl Siding
- Foundation: Block
Condition
- Updated/Remodeled
- New construction: No
- Year built: 1929
Utilities & green energy
- Water: Public
Community & HOA
Community
- Security: Smoke Detector(s)
- Subdivision: Rechs S Meridian St
HOA
- Has HOA: No
Location
- Region: Indianapolis
Financial & listing details
- Price per square foot: $120/sqft
- Tax assessed value: $207,300
- Annual tax amount: $4,576
- Date on market: 7/11/2026
- Cumulative days on market: 189 days
Estimated market value
Not available
Estimated sales range
Not available
Not available
Price history
| Date | Event | Price |
|---|---|---|
| 7/11/2026 | Listed for sale | $257,000$120/sqft |
Source:  MIBOR as distributed by MLS GRID #22085306 Report a problem MIBOR as distributed by MLS GRID #22085306 Report a problem | ||
| 7/3/2026 | Listing removed | $257,000$120/sqft |
Source: MIBOR as distributed by MLS GRID #22085306 Report a problem | ||
| 6/5/2026 | Price change | $257,000-2.1%$120/sqft |
Source: MIBOR as distributed by MLS GRID #22085306 Report a problem | ||
| 3/26/2026 | Price change | $262,500-1.5%$122/sqft |
Source: MIBOR as distributed by MLS GRID #22085306 Report a problem | ||
| 2/25/2026 | Listed for sale | $266,500+8.8%$124/sqft |
Source: MIBOR as distributed by MLS GRID #22085306 Report a problem | ||
| 2/21/2025 | Sold | $245,000-0.2%$114/sqft |
Source: MIBOR as distributed by MLS GRID #22011379 Report a problem | ||
| 1/13/2025 | Pending sale | $245,500$114/sqft |
Source: MIBOR as distributed by MLS GRID #22011379 Report a problem | ||
| 1/3/2025 | Listed for sale | $245,500+1.2%$114/sqft |
Source: MIBOR as distributed by MLS GRID #22011379 Report a problem | ||
| 8/29/2024 | Listing removed | $242,500-1%$113/sqft |
Source: MIBOR as distributed by MLS GRID #21959783 Report a problem | ||
| 7/29/2024 | Price change | $245,000-1%$114/sqft |
Source: MIBOR as distributed by MLS GRID #21959783 Report a problem | ||
| 5/13/2024 | Price change | $247,500-0.6%$115/sqft |
Source: MIBOR as distributed by MLS GRID #21959783 Report a problem | ||
| 2/14/2024 | Price change | $249,000-9.5%$116/sqft |
Source: MIBOR as distributed by MLS GRID #21959783 Report a problem | ||
| 2/7/2024 | Price change | $275,000-5.2%$128/sqft |
Source: MIBOR as distributed by MLS GRID #21959783 Report a problem | ||
| 1/31/2024 | Price change | $290,000-3.3%$135/sqft |
Source: MIBOR as distributed by MLS GRID #21959783 Report a problem | ||
| 1/14/2024 | Listed for sale | $300,000+1100%$140/sqft |
Source: MIBOR as distributed by MLS GRID #21959783 Report a problem | ||
| 12/11/2009 | Sold | $25,000$12/sqft |
Source: Public Record Report a problem | ||
Public tax history
| Year | Property taxes | Tax assessment |
|---|---|---|
| 2025 | $4,575 +1% | $207,300 +7.5% |
| 2024 | $4,528 +2.9% | $192,800 +1% |
| 2023 | $4,399 +24.5% | $190,900 +2.5% |
| 2022 | $3,534 +55.9% | $186,300 +21.6% |
| 2021 | $2,267 +90.5% | $153,200 +56.5% |
| 2020 | $1,190 +29.1% | $97,900 +94.2% |
| 2019 | $922 +146.4% | $50,400 +30.2% |
| 2018 | $374 +13.1% | $38,700 +4.6% |
| 2017 | $331 +73.9% | $37,000 +6.9% |
| 2016 | $190 -12.5% | $34,600 -16.2% |
| 2014 | $217 -26.7% | $41,300 -4.8% |
| 2013 | $296 | $43,400 -7.7% |
| 2012 | $296 | $47,000 -1.9% |
| 2011 | -- | $47,900 |
| 2010 | $283 -4.5% | $47,900 +13% |
| 2009 | $297 | $42,400 -18.3% |
| 2007 | -- | $51,900 |
Find assessor info on the county website
Monthly payment
Est. payment
Payment breakdown
Explore the cost of this home by adjusting the details. Changes won't be saved.Climate risks
Neighborhood: Near Southside
Nearby schools
Schools provided by the listing agent
- High: George Washington High School
Source: MIBOR as distributed by MLS GRID. This data may not be complete. We recommend contacting the local school district to confirm school assignments for this home.
Similar homes
- $279,0003 bd3 ba2k sqft1524 S East St, Indianapolis, IN 46225Active
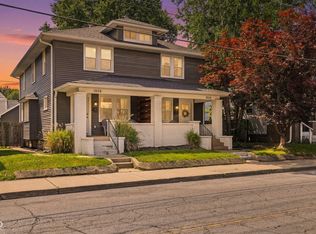 MLS ID #22108632, Jessica Williams, eXp Realty, LLC. MIBOR as distributed by MLS GRID
 - $279,0003 bd3 ba2k sqft1526 S East St, Indianapolis, IN 46225Active
 MLS ID #22108809, Jessica Williams, eXp Realty, LLC. MIBOR as distributed by MLS GRID
 - $249,9004 bd2 ba1.6k sqft256 E Caven St, Indianapolis, IN 46225Active
 MLS ID #22111381, Lisa Lawrence, F.C. Tucker Company. MIBOR as distributed by MLS GRID
 - $279,0003 bd2 ba1.5k sqft261 E Minnesota St, Indianapolis, IN 46225Active
 MLS ID #22110932, Kelli Bastin, Compass Indiana, LLC. MIBOR as distributed by MLS GRID
