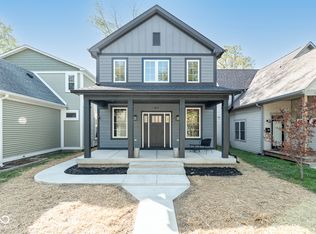
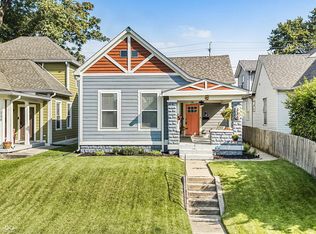
Welcome to 1230 S Talbott Street, where modern design meets effortless livability in Indianapolis' vibrant Old Southside neighborhood. Built in 2019, this beautifully crafted home offers the perfect blend of style, comfort, and location. Through the front door, you are immediately greeted by a bright, open floor plan and neutral tones. The seamless flow between living, dining, and kitchen spaces creates an easy and inviting main level that is filled with natural light. With three generously sized bedrooms and three full bathrooms, each space has been thoughtfully outfitted for comfort and privacy. Outside, you'll find a spacious, fully fenced backyard-perfect for Spring gatherings, gardening, or simply enjoying your own private retreat. A two-car detached garage adds convenience and additional storage. If you're looking for a newer home with crisp finishes, a functional layout, and a prime location in one of Indianapolis' most lively downtown neighborhoods, 1230 S Talbott Street is one you won't want to miss.
Active
$375,000
1230 S Talbott St, Indianapolis, IN 46225
3beds
1,648sqft
Residential, Single Family Residence
Built in 2019
4,791 Square Feet Lot
$-- Zestimate®
$228/sqft
$-- HOA
What's special
Modern designTwo-car detached garageThree generously sized bedroomsFilled with natural lightNeutral tonesSpacious fully fenced backyardFunctional layout
- 181 days
- 87
- 16
Zillow last checked:
Listing updated:
Listed by:
Allison Steck allison.steck@compass.com,
Compass Indiana, LLC
Source: MIBOR as distributed by MLS GRID,MLS#: 22094223
Facts & features
Interior
Bedrooms & bathrooms
- Bedrooms: 3
- Bathrooms: 3
- Full bathrooms: 3
- Main level bathrooms: 1
- Main level bedrooms: 1
Primary bedroom
- Features: Luxury Vinyl Plank
- Level: Upper
- Area: 210 Square Feet
- Dimensions: 15x14
Bedroom 2
- Features: Luxury Vinyl Plank
- Level: Main
- Area: 130 Square Feet
- Dimensions: 13x10
Bedroom 3
- Features: Luxury Vinyl Plank
- Level: Upper
- Area: 132 Square Feet
- Dimensions: 12x11
Dining room
- Features: Luxury Vinyl Plank
- Level: Main
- Area: 176 Square Feet
- Dimensions: 22x8
Kitchen
- Features: Luxury Vinyl Plank
- Level: Main
- Area: 220 Square Feet
- Dimensions: 22x10
Living room
- Features: Luxury Vinyl Plank
- Level: Main
- Area: 150 Square Feet
- Dimensions: 15x10
Utility room
- Features: Luxury Vinyl Plank
- Level: Main
- Area: 66 Square Feet
- Dimensions: 11x6
Heating
- Forced Air
Cooling
- Central Air
Appliances
- Included: Dishwasher, Dryer, Disposal, Microwave, Gas Oven, Refrigerator, Washer, Water Heater
- Laundry: Main Level
Features
- Kitchen Island, Eat-in Kitchen, Wired for Data, Smart Thermostat, Walk-In Closet(s)
- Windows: Wood Work Painted
- Has basement: No
Interior area
- Total structure area: 1,648
- Total interior livable area: 1,648 sqft
Property
Parking
- Total spaces: 2
- Parking features: Alley Access, Detached
- Garage spaces: 2
- Details: Garage Parking Other(Service Door)
Features
- Levels: Two
- Stories: 2
- Patio & porch: Covered, Deck
- Exterior features: Smart Lock(s)
- Fencing: Fenced,Full,Privacy
Lot
- Size: 4,791 Square Feet
- Features: Sidewalks, Storm Sewer
Details
- Parcel number: 491113146131000101
- Special conditions: Sales Disclosure Supplements
- Horse amenities: None
Construction
Type & style
- Home type: SingleFamily
- Architectural style: Traditional
- Property subtype: Residential, Single Family Residence
Materials
- Vinyl Siding
- Foundation: Block
Condition
- Updated/Remodeled
- New construction: No
- Year built: 2019
Utilities & green energy
- Water: Public
- Utilities for property: Electricity Connected, Sewer Connected, Water Connected
Community & HOA
Community
- Security: Security System
- Subdivision: Mc Cartys Subdivision
HOA
- Has HOA: No
Location
- Region: Indianapolis
Financial & listing details
- Price per square foot: $228/sqft
- Tax assessed value: $290,800
- Annual tax amount: $3,232
- Date on market: 4/9/2026
- Cumulative days on market: 23 days
- Electric utility on property: Yes
Estimated market value
Not available
Estimated sales range
Not available
Not available
Price history
| Date | Event | Price |
|---|---|---|
| 4/9/2026 | Listed for sale | $375,000+2.2%$228/sqft |
Source:  MIBOR as distributed by MLS GRID #22094223 Report a problem MIBOR as distributed by MLS GRID #22094223 Report a problem | ||
| 1/11/2026 | Listing removed | $3,500$2/sqft |
Source: Zillow Rentals Report a problem | ||
| 11/11/2025 | Listed for rent | $3,500$2/sqft |
Source: Zillow Rentals Report a problem | ||
| 4/18/2023 | Sold | $367,000-2.1%$223/sqft |
Source: MIBOR as distributed by MLS GRID #21905198 Report a problem | ||
| 3/17/2023 | Pending sale | $374,900$227/sqft |
Source: MIBOR as distributed by MLS GRID #21905198 Report a problem | ||
| 3/10/2023 | Price change | $374,900-3.6%$227/sqft |
Source: MIBOR as distributed by MLS GRID #21905198 Report a problem | ||
| 2/11/2023 | Listed for sale | $389,000-5.1%$236/sqft |
Source: MIBOR as distributed by MLS GRID #21905198 Report a problem | ||
| 8/26/2022 | Listing removed | -- |
Source: MIBOR as distributed by MLS GRID #21868920 Report a problem | ||
| 7/18/2022 | Price change | $410,000-3.5%$249/sqft |
Source: MIBOR as distributed by MLS GRID #21868920 Report a problem | ||
| 7/8/2022 | Listed for sale | $425,000+2025%$258/sqft |
Source: MIBOR as distributed by MLS GRID #21868920 Report a problem | ||
| 6/6/2018 | Sold | $20,000+127.3%$12/sqft |
Source: Public Record Report a problem | ||
| 10/27/2017 | Sold | $8,800$5/sqft |
Source: Public Record Report a problem | ||
Public tax history
| Year | Property taxes | Tax assessment |
|---|---|---|
| 2025 | $3,204 -2.6% | $290,800 +8.1% |
| 2024 | $3,288 -48.5% | $268,900 -3.1% |
| 2023 | $6,379 +26% | $277,600 +2.7% |
| 2022 | $5,064 +197.9% | $270,200 +23.1% |
| 2021 | $1,700 +135.3% | $219,500 +199% |
| 2020 | $722 +26.9% | $73,400 +139.9% |
| 2019 | $569 -57.3% | $30,600 +28% |
| 2018 | $1,333 -53.7% | $23,900 +2.6% |
| 2017 | $2,878 +966.2% | $23,300 -6.8% |
| 2016 | $270 -6.2% | $25,000 -18.6% |
| 2014 | $288 -24.5% | $30,700 -4.7% |
| 2013 | $381 | $32,200 -8.5% |
| 2012 | $381 | $35,200 +3.2% |
| 2011 | -- | $34,100 |
| 2010 | $333 +21.9% | $34,100 +11.8% |
| 2009 | $273 | $30,500 -17.1% |
| 2007 | -- | $36,800 |
Find assessor info on the county website
Monthly payment
Est. payment
Payment breakdown
Explore the cost of this home by adjusting the details. Changes won't be saved.Climate risks
Neighborhood: Near Southside
Similar homes
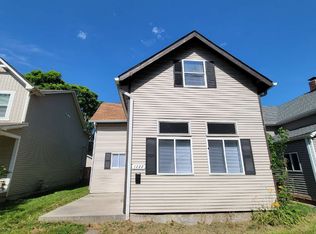
- $369,9003 bd3 ba1.9k sqft237 Kansas St, Indianapolis, IN 46225Active
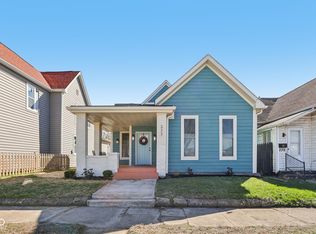 MLS ID #22089405, Craig Deboor, Real Broker, LLC. MIBOR as distributed by MLS GRID
 - $390,0003 bd3 ba2.2k sqft338 Terrace Ave, Indianapolis, IN 46225Active
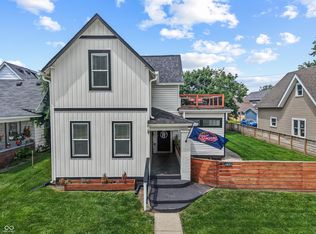 MLS ID #22110234, Lindsay Jones, The Stewart Home Group. MIBOR as distributed by MLS GRID
 - $339,0003 bd3 ba2.2k sqft1238 S Talbott St, Indianapolis, IN 46225Active
 MLS ID #22104946, Jackie Phillips-Stackman, New Quantum Realty Group. MIBOR as distributed by MLS GRID
 - $339,0003 bd2 ba1.6k sqft338 Sanders St, Indianapolis, IN 46225Active
 MLS ID #22117813, Jennifer Moretton, F.C. Tucker Company. MIBOR as distributed by MLS GRID
