Skip main navigation
Sold
  • $450,000

    1234 S Talbott St, Indianapolis, IN 46225

    4beds
    2,063sqft
    Residential, Single Family Residence
    Built in 2024
    4,791.6 Square Feet Lot
    $456,700 Zestimate®
    $218/sqft
    $2,991 Estimated rent

    Home value

    $456,700

    $420,000 - $498,000

    $2,991/mo

    Zestimate® history
    Loading
    Loading...

    Owner options

    List your home for rent

    $2,991/mo

    Rent Zestimate®

    Find your next renter with Zillow Rental Manager. Plus, with online applications, you can quickly screen prospective tenants – for free.

    Learn more

    $2,991/mo

    Rent Zestimate®

    Refinance and save

    $2,822/mo

    Est. payment

    Refinancing to a lower rate could help reduce your monthly payments and save thousands over the life of the loan.

    See today's rates

    $2,822/mo

    Est. payment

    Explore your selling options

    Work with a Zillow partner agent

    Leverage their expertise and Zillow's premium Showcase listings to get your home seen by more buyers.

    Get started

    List with your own agent

    Get your home in front of millions of buyers by listing it on Zillow.

    Learn how to do it

    Sell it yourself

    Take full control of how buyers see your home on Zillow by listing For Sale by Owner (FSBO).

    List your home

    What's special

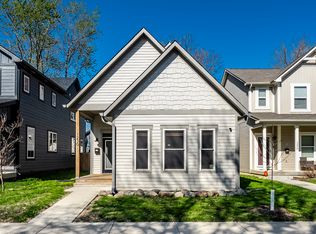
    SELLERS OFFERING RATE BUY DOWN TO BUYERS! Sophisticated Urban Living Near Downtown Indianapolis Discover modern elegance in this BRAND-NEW, open-concept home, ideally situated just minutes from downtown Indianapolis. Nestled between the vibrant neighborhoods of Fountain Square and Bates-Hendricks, this stunning residence offers a perfect blend of contemporary design and everyday comfort. Step inside to soaring ceilings, expansive windows, and a thoughtfully designed layout that bathes the space in natural light. The main floor features a flexible bedroom or office-ideal for remote work or guest accommodations-along with a stylish half bath for convenience. The heart of the home is the inviting living area, complete with a sleek, modern fireplace that adds warmth and sophistication. Upstairs, retreat to the spacious primary suite, complemented by two additional well-appointed bedrooms and two beautifully designed full bathrooms. Outside, a fully fenced yard provides the perfect space for entertaining or unwinding, while the welcoming front porch adds charm and curb appeal. For ultimate convenience, the detached two-car garage includes an electric vehicle charger, offering future-ready functionality in a prime location. Don't miss this opportunity to own a home that seamlessly combines modern style, thoughtful details, and an unbeatable location. Schedule your showing today!

    Zillow last checked:

    Listing updated:

    Listing Provided by:

    Jackie Phillips-Stackman 317-538-8523,

    New Quantum Realty Group

    Bought with:

    Lori Wilson

    F.C. Tucker Company

    Wesley Porter

    F.C. Tucker Company

    Source: MIBOR as distributed by MLS GRID,MLS#: 22024308MLS Logo

    Facts & features

    Interior

    Bedrooms & bathrooms
    • Bedrooms: 4
    • Bathrooms: 3
    • Full bathrooms: 2
    • 1/2 bathrooms: 1
    • Main level bathrooms: 1
    • Main level bedrooms: 1
    Primary bedroom
    • Features: Vinyl Plank
    • Level: Upper
    • Area: 191.18 Square Feet
    • Dimensions: 12.1 x 15.8
    Bedroom 2
    • Features: Vinyl Plank
    • Level: Upper
    • Area: 139.24 Square Feet
    • Dimensions: 11.8 x 11.8
    Bedroom 3
    • Features: Vinyl Plank
    • Level: Upper
    • Area: 145.6 Square Feet
    • Dimensions: 14 x 10.4
    Bedroom 4
    • Features: Vinyl Plank
    • Level: Main
    • Area: 136.89 Square Feet
    • Dimensions: 11.7 x 11.7
    Dining room
    • Features: Vinyl Plank
    • Level: Main
    • Area: 81.9 Square Feet
    • Dimensions: 11.7 x 7
    Hearth room
    • Features: Vinyl Plank
    • Level: Main
    • Area: 111.6 Square Feet
    • Dimensions: 18.6 x 6
    Kitchen
    • Features: Vinyl Plank
    • Level: Main
    • Area: 510.72 Square Feet
    • Dimensions: 22.8 x 22.4
    Laundry
    • Features: Vinyl Plank
    • Level: Main
    • Area: 102.96 Square Feet
    • Dimensions: 11.7 x 8.8
    Living room
    • Features: Vinyl Plank
    • Level: Main
    • Area: 510.72 Square Feet
    • Dimensions: 22.8 x 22.4
    Mud room
    • Features: Vinyl Plank
    • Level: Main
    • Area: 38.35 Square Feet
    • Dimensions: 6.5 x 5.9
    Office
    • Features: Vinyl Plank
    • Level: Upper
    • Area: 26.68 Square Feet
    • Dimensions: 4.6 x 5.8
    Utility room
    • Features: Vinyl Plank
    • Level: Upper
    • Area: 16.85 Square Feet
    • Dimensions: 3.12 x 5.4
    Heating
    • Electric
    Appliances
    • Included: Microwave, Electric Oven, Refrigerator
    • Laundry: Laundry Room
    Features
    • Double Vanity, Walk-In Closet(s)
    • Has basement: No
    • Number of fireplaces: 1
    • Fireplace features: Electric, Living Room
    Interior area
    • Total structure area: 2,063
    • Total interior livable area: 2,063 sqft

    Property

    Parking
    • Total spaces: 2
    • Parking features: Detached, Electric Vehicle Service Equipment (EVSE)
    • Garage spaces: 2
    Features
    • Levels: Two
    • Stories: 2
    • Patio & porch: Covered, Patio
    • Exterior features: Lighting, Other
    • Fencing: Fenced,Privacy
    Lot
    • Size: 4,791 sqft
    • Features: City Lot
    Details
    • Parcel number: 491113146130000101
    • Special conditions: None
    • Horse amenities: None

    Construction

    Type & style
    • Home type: SingleFamily
    • Architectural style: Contemporary
    • Property subtype: Residential, Single Family Residence
    Materials
    • Cement Siding
    • Foundation: Concrete Perimeter
    Condition
    • New Construction
    • New construction: Yes
    • Year built: 2024
    Details
    • Builder name: Woodsmen Constructio

    Utilities & green energy

    • Water: Municipal/City

    Community & neighborhood

    Location
    • Region: Indianapolis
    • Subdivision: Mc Cartys Subdivision

    Price history

    DateEventPrice
    5/19/2025Sold$450,000-3.2%$218/sqft
    Source: MIBOR as distributed by MLS GRID #22024308 Report a problem
    4/18/2025Pending sale$465,000$225/sqft
    Source: MIBOR as distributed by MLS GRID #22024308 Report a problem
    2/28/2025Listed for sale$465,000+1.3%$225/sqft
    Source: MIBOR as distributed by MLS GRID #22024308 Report a problem
    12/3/2024Listing removed$459,000-1.3%$222/sqft
    Source: MIBOR as distributed by MLS GRID #22005603 Report a problem
    10/25/2024Price change$464,900-2.1%$225/sqft
    Source: MIBOR as distributed by MLS GRID #22005603 Report a problem
    10/11/2024Listed for sale$475,000+763.6%$230/sqft
    Source: MIBOR as distributed by MLS GRID #22005603 Report a problem
    3/10/2023Sold$55,000-26.7%$27/sqft
    Source: MIBOR as distributed by MLS GRID #21896328 Report a problem
    2/21/2023Pending sale$75,000$36/sqft
    Source: MIBOR as distributed by MLS GRID #21896328 Report a problem
    12/8/2022Price change$75,000+15.4%$36/sqft
    Source: MIBOR as distributed by MLS GRID #21896328 Report a problem
    11/19/2022Listed for sale$65,000+38.3%$32/sqft
    Source: Owner Report a problem
    10/15/2021Sold$47,000-21.5%$23/sqft
    Source: MIBOR as distributed by MLS GRID #21801996 Report a problem
    9/30/2021Pending sale$59,900$29/sqft
    Source: MIBOR as distributed by MLS GRID #21801996 Report a problem
    9/7/2021Price change$59,900-7.7%$29/sqft
    Source: MIBOR as distributed by MLS GRID #21801996 Report a problem
    7/27/2021Listed for sale$64,900+96.7%$31/sqft
    Source: MIBOR as distributed by MLS GRID #21801996 Report a problem
    7/7/2021Sold$33,000$16/sqft
    Source: Public Record Report a problem

    Public tax history

    YearProperty taxesTax assessment
    2025$183 -14.5%$7,700
    2024$214 -0.2%$7,700
    2023$214 -6.3%$7,700
    2022$228 +0.2%$7,700
    2021$228 +161%$7,700
    2020$87 -0.9%$7,700 +108.1%
    2019$88 -92.6%$3,700
    2018$1,198 +342.8%$3,700
    2017$270 +232%$3,700
    2016$81 +1.9%$3,700
    2014$80 -3.6%$3,700
    2013$83 $3,700
    2012$83 $3,700 -31.5%
    2011-- $5,400
    2010$112 -2.5%$5,400
    2009$115 $5,400
    2007-- $5,400

    Find assessor info on the county website

    Neighborhood: Near Southside

    Nearby schools

    GreatSchools rating
    Get a cash offer in 3 minutes
    Find out how much your home could sell for in as little as 3 minutes with a no-obligation cash offer.
    Estimated market value
    $456,700
    Get a cash offer in 3 minutes
    Find out how much your home could sell for in as little as 3 minutes with a no-obligation cash offer.
    Estimated market value
    $456,700