Welcome to a beautifully renovated bungalow that perfectly blends timeless 1925 character with modern updates and everyday comfort. Offering 3 bedrooms, 2 full bathrooms, and thoughtfully refreshed living space, this move-in-ready home is packed with value. The stunning updated kitchen features sleek stainless steel appliances, stylish finishes, and a functional layout ideal for cooking, entertaining, and daily living. The main level offers two spacious bedrooms and a full bathroom, along with bright, inviting living areas that retain the home's original charm while showcasing contemporary upgrades throughout. Downstairs, the finished basement expands your living space with a large family room, a private third bedroom with an egress window, and a full bathroom-perfect for guests, a home office, or a separate living retreat. Step outside to enjoy the welcoming covered front porch and private backyard patio, all situated on generous sized lot with plenty of room for entertaining, gardening, pets, or future outdoor projects. Conveniently located near downtown Indianapolis, major highways, parks, restaurants, and local amenities, this fully remodeled home offers the perfect combination of charm, space, and modern convenience.
Active
$219,900
2711 S Capitol Ave, Indianapolis, IN 46225
3beds
2,016sqft
Residential, Single Family Residence
Built in 1925
10,454 Square Feet Lot
$-- Zestimate®
$109/sqft
$-- HOA
What's special
- 32 days
- 718
- 100
Zillow last checked:
Listing updated:
Listed by:
Lindsay Adams 928-304-2028,
Pillario Property Management LLC
Source: MIBOR as distributed by MLS GRID,MLS#: 22118505
Facts & features
Interior
Bedrooms & bathrooms
- Bedrooms: 3
- Bathrooms: 2
- Full bathrooms: 2
- Main level bathrooms: 1
- Main level bedrooms: 2
Primary bedroom
- Level: Main
- Area: 130 Square Feet
- Dimensions: 13X10
Bedroom 2
- Level: Main
- Area: 144 Square Feet
- Dimensions: 12x12
Bedroom 3
- Level: Basement
- Area: 180 Square Feet
- Dimensions: 15x12
Dining room
- Level: Main
- Area: 195 Square Feet
- Dimensions: 15X13
Family room
- Level: Basement
- Area: 360 Square Feet
- Dimensions: 30X12
Kitchen
- Level: Main
- Area: 242 Square Feet
- Dimensions: 22X11
Living room
- Level: Main
- Area: 182 Square Feet
- Dimensions: 14X13
Heating
- Forced Air, Natural Gas
Cooling
- Central Air
Appliances
- Included: Dishwasher, Disposal, Gas Water Heater, Microwave, Electric Oven, Refrigerator
Features
- Attic Pull Down Stairs
- Basement: Finished
- Attic: Pull Down Stairs
Interior area
- Total structure area: 2,016
- Total interior livable area: 2,016 sqft
- Finished area below ground: 1,008
Property
Parking
- Total spaces: 1
- Parking features: Detached
- Garage spaces: 1
Features
- Levels: One
- Stories: 1
- Patio & porch: Covered
- Fencing: Fenced,Full,Gate
- Has view: Yes
- View description: Trees/Woods
Lot
- Size: 10,454 Square Feet
- Features: Mature Trees
Details
- Additional structures: Barn Mini, Storage
- Parcel number: 491123119002000101
- Horse amenities: None
Construction
Type & style
- Home type: SingleFamily
- Architectural style: Bungalow
- Property subtype: Residential, Single Family Residence
Materials
- Aluminum Siding
- Foundation: Block
Condition
- New construction: No
- Year built: 1925
Utilities & green energy
- Water: Public
Community & HOA
Community
- Security: Carbon Monoxide Detector(s), Smoke Detector(s)
- Subdivision: No Subdivision
Location
- Region: Indianapolis
Financial & listing details
- Price per square foot: $109/sqft
- Tax assessed value: $87,300
- Annual tax amount: $2,164
- Date on market: 8/5/2026
- Cumulative days on market: 26 days
Estimated market value
Not available
Estimated sales range
Not available
Not available
Price history
| Date | Event | Price |
|---|---|---|
| 8/5/2026 | Listed for sale | $219,900+510.8%$109/sqft |
Source:  MIBOR as distributed by MLS GRID #22118505 Report a problem MIBOR as distributed by MLS GRID #22118505 Report a problem | ||
| 9/9/2005 | Sold | $36,000$18/sqft |
Source: MIBOR as distributed by MLS GRID #2529191 Report a problem | ||
Public tax history
| Year | Property taxes | Tax assessment |
|---|---|---|
| 2025 | $1,932 -0.9% | $87,300 +7.2% |
| 2024 | $1,950 +4.6% | $81,400 -1% |
| 2023 | $1,864 +28.6% | $82,200 +3.5% |
| 2022 | $1,449 +9.2% | $79,400 +25.6% |
| 2021 | $1,327 +32.1% | $63,200 +9.5% |
| 2020 | $1,004 +4.6% | $57,700 +34.2% |
| 2019 | $961 +8.4% | $43,000 +5.4% |
| 2018 | $886 +0.6% | $40,800 +1% |
| 2017 | $881 +7.7% | $40,400 +5.8% |
| 2016 | $818 +6% | $38,200 +6.4% |
| 2014 | $771 -7.8% | $35,900 -5% |
| 2013 | $836 | $37,800 +0.5% |
| 2012 | $836 | $37,600 -54.9% |
| 2011 | -- | $83,300 |
| 2010 | $1,729 -6.5% | $83,300 -4.3% |
| 2009 | $1,850 | $87,000 |
| 2007 | -- | $87,000 +57% |
| 2004 | -- | $55,400 |
| 2003 | -- | $55,400 +150.7% |
| 2002 | -- | $22,100 +199.9% |
| 2001 | -- | $7,370 -18.7% |
| 2000 | -- | $9,070 |
Find assessor info on the county website
Monthly payment
Est. payment
Payment breakdown
Explore the cost of this home by adjusting the details. Changes won't be saved.Climate risks
Neighborhood: Garfield Park
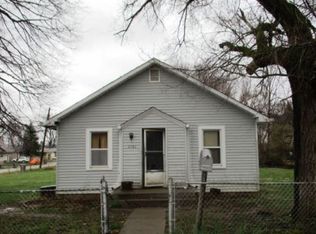
- $126,4002 bd1 ba896 sqft2705 S Capitol Ave, Indianapolis, IN 46225Off Market
- $400-- bd-- ba-- sqft2705 S Capitol Ave, Indianapolis, IN 46225Off Market
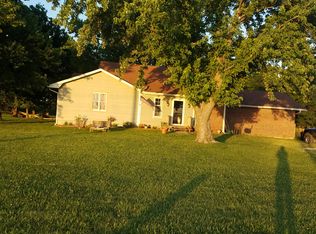
- $282,9003 bd1 ba1.6k sqft2727 S Capitol Ave, Indianapolis, IN 46225Off Market
- $125,2002 bd-- ba960 sqft2716 S Capitol Ave, Indianapolis, IN 46225Off Market
Similar homes
- $250,0002 bd2 ba1.9k sqft2528 Madison Ave, Indianapolis, IN 46225Active
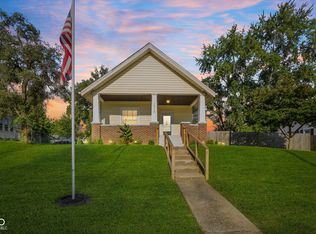 MLS ID #22122257, Miguel Rodriguez, Keller Williams Indy Metro Partners. MIBOR as distributed by MLS GRID
 - $224,9003 bd3 ba2.5k sqft105 N Sheffield Ave, Indianapolis, IN 46222Active
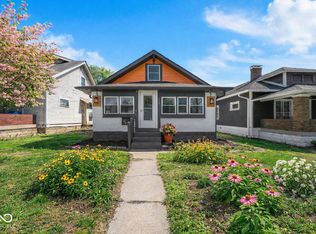 MLS ID #22123658, Devan Lunceford, Totalis Real Estate Solutions. MIBOR as distributed by MLS GRID
 - $249,0003 bd2 ba2.3k sqft260 E Beecher St, Indianapolis, IN 46225Active
 MLS ID #22108563, Lora Reynolds, Epique Inc. MIBOR as distributed by MLS GRID
 - $257,0003 bd3 ba2.1k sqft1435 S Illinois St, Indianapolis, IN 46225Active
 MLS ID #22085306, Allyson Cannon, Dix Realty Group. MIBOR as distributed by MLS GRID
