A beautifully remodeled home hiding in plain site! Craftsman style with modern updates and amenities. The gorgeous kitchen has white shaker cabinets, attractive granite counter top, SS appliances, and a modern, open, vent hood. The covered and glass enclosed front porch is a great place to meet and greet. 3-BRs and 2-full updated bathrooms. The master BR, upstairs, has an adjoining room for home office or sitting room. New windows, new roof, stylish flooring and paint and much more. Full, clean and dry basement. 2-car garage. This unique property is zoned for residential D-W or commercial C-3. This is also listed as commercial BLC #22117719.
Active
$250,000
5041 Kentucky Ave, Indianapolis, IN 46221
3beds
2,268sqft
Residential, Single Family Residence
Built in 1932
0.45 Acres Lot
$242,100 Zestimate®
$110/sqft
$-- HOA
What's special
Craftsman styleStylish flooring and paintModern updates and amenitiesAttractive granite countertopGorgeous kitchenNew windowsSs appliances
- 36 days
- 1,850
- 251
Likely to sell faster than
Zillow last checked:
Listing updated:
Listed by:
Jeneene West 317-797-8117,
F.C. Tucker Company,
Gregg West 317-374-1507
Source: MIBOR as distributed by MLS GRID,MLS#: 22117711
Facts & features
Interior
Bedrooms & bathrooms
- Bedrooms: 3
- Bathrooms: 2
- Full bathrooms: 2
- Main level bathrooms: 1
- Main level bedrooms: 2
Bedroom 2
- Level: Main
- Area: 143 Square Feet
- Dimensions: 13x11
Bedroom 3
- Level: Main
- Area: 121 Square Feet
- Dimensions: 11x11
Other
- Level: Upper
- Area: 189 Square Feet
- Dimensions: 21x9
Kitchen
- Level: Main
- Area: 208 Square Feet
- Dimensions: 16x13
Living room
- Level: Main
- Area: 221 Square Feet
- Dimensions: 17x13
Loft
- Level: Upper
- Area: 204 Square Feet
- Dimensions: 17x12
Heating
- Forced Air
Cooling
- Central Air
Appliances
- Included: Dishwasher, Electric Oven, Range Hood, Refrigerator
- Laundry: In Basement
Features
- Breakfast Bar, Entrance Foyer
- Windows: Wood Work Painted
- Has basement: Yes
Interior area
- Total structure area: 2,268
- Total interior livable area: 2,268 sqft
- Finished area below ground: 0
Property
Parking
- Total spaces: 2
- Parking features: Detached
- Garage spaces: 2
Features
- Levels: One and One Half
- Stories: 1
- Patio & porch: Covered
Lot
- Size: 0.45 Acres
Details
- Parcel number: 491302123004000200
- Horse amenities: None
Construction
Type & style
- Home type: SingleFamily
- Architectural style: Traditional
- Property subtype: Residential, Single Family Residence
Materials
- Brick
- Foundation: Block
Condition
- Updated/Remodeled
- New construction: No
- Year built: 1932
Utilities & green energy
- Water: Public
Community & HOA
Community
- Subdivision: Metes & Bounds
HOA
- Has HOA: No
Location
- Region: Indianapolis
Financial & listing details
- Price per square foot: $110/sqft
- Tax assessed value: $197,800
- Annual tax amount: $4,510
- Date on market: 8/1/2026
- Cumulative days on market: 37 days
Estimated market value
$242,100
$230,000 - $254,000
$2,006/mo
Price history
| Date | Event | Price |
|---|---|---|
| 8/1/2026 | Listed for sale | $250,000$110/sqft |
Source:  MIBOR as distributed by MLS GRID #22117711 Report a problem MIBOR as distributed by MLS GRID #22117711 Report a problem | ||
Public tax history
| Year | Property taxes | Tax assessment |
|---|---|---|
| 2025 | $4,404 +12.3% | $197,800 +0.4% |
| 2024 | $3,922 +8.9% | $197,100 +12.2% |
| 2023 | $3,602 +15.9% | $175,600 +9.1% |
| 2022 | $3,108 +18.9% | $161,000 +18.6% |
| 2021 | $2,614 -0.7% | $135,800 +18.1% |
| 2020 | $2,632 +8.7% | $115,000 |
| 2019 | $2,421 +5.8% | $115,000 +7.5% |
| 2018 | $2,287 -9.5% | $107,000 +8.2% |
| 2017 | $2,527 +4.6% | $98,900 -7% |
| 2016 | $2,415 +6.6% | $106,400 +6.6% |
| 2014 | $2,265 +129% | $99,800 |
| 2013 | $989 | $99,800 +0.9% |
| 2012 | $989 | $98,900 +17.3% |
| 2011 | -- | $84,300 -1.5% |
| 2010 | $851 +15.7% | $85,600 -1.7% |
| 2009 | $735 | $87,100 |
Find assessor info on the county website
Monthly payment
Est. payment
Payment breakdown
Explore the cost of this home by adjusting the details. Changes won't be saved.Climate risks
Neighborhood: Valley Mills
Nearby schools
Schools provided by the listing agent
- Middle: Decatur Middle School
Source: MIBOR as distributed by MLS GRID. This data may not be complete. We recommend contacting the local school district to confirm school assignments for this home.
Similar homes
- $250,0002 bd2 ba1.9k sqft2528 Madison Ave, Indianapolis, IN 46225Active
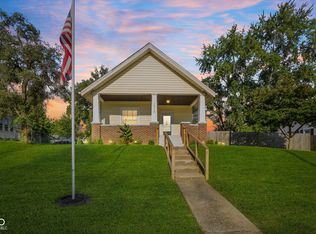 MLS ID #22122257, Miguel Rodriguez, Keller Williams Indy Metro Partners. MIBOR as distributed by MLS GRID
 - $224,9003 bd3 ba2.5k sqft105 N Sheffield Ave, Indianapolis, IN 46222Active
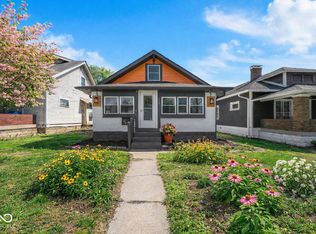 MLS ID #22123658, Devan Lunceford, Totalis Real Estate Solutions. MIBOR as distributed by MLS GRID
 - $259,9003 bd2 ba2.4k sqft7618 Mary Ln, Indianapolis, IN 46217Active
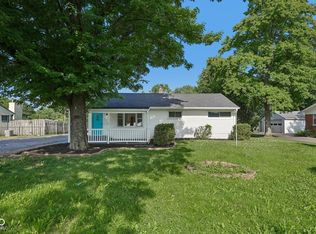 MLS ID #22111889, Lora Reynolds, Epique Inc. MIBOR as distributed by MLS GRID
 - $219,9003 bd2 ba2k sqft2711 S Capitol Ave, Indianapolis, IN 46225Active
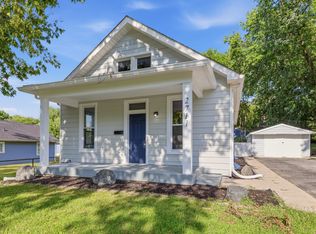 MLS ID #22118505, Lindsay Adams, Pillario Property Management LLC. MIBOR as distributed by MLS GRID
