MOTIVATED SELLER Welcome home to this beautifully remodeled 3-bedroom, 2-full-bath, two-story home that is completely move-in ready! Thoughtfully updated from top to bottom, this home combines modern finishes with a functional layout designed for comfortable living. The spacious floor plan features three bedrooms with two ensuite bathrooms, offering added privacy and flexibility for homeowners, guests, or multi-generational living. Upstairs, you'll find a versatile bonus room that's perfect as a home office, playroom, media room, or additional living space. The second floor also features a walk-in attic with an ample amount of storage space, providing a convenient solution for seasonal items, hobbies, or keeping your home organized. Ideally located just minutes from downtown and within close proximity to Fountain Square, you'll enjoy easy access to some of the city's best restaurants, entertainment, shopping, and nightlife while still having the comfort of a quiet residential setting. Whether you're a first-time buyer or looking for your next home, this beautifully updated property checks all the boxes. Don't miss your opportunity to own this turnkey home in an unbeatable location-schedule your showing today!
Active
Price cut: $500 (10/9)
$239,500
1033 S Randolph St, Indianapolis, IN 46203
3beds
2,763sqft
Residential, Single Family Residence
Built in 1925
4,791 Square Feet Lot
$-- Zestimate®
$87/sqft
$-- HOA
What's special
Modern finishesVersatile bonus roomSpacious floor planAdded privacy and flexibility
- 81 days
- 120
- 32
Zillow last checked:
Listing updated:
Listed by:
Eric Cooper ericcooper@kw.com,
Keller Williams Indy Metro Partners
Source: MIBOR as distributed by MLS GRID,MLS#: 22116342
Facts & features
Interior
Bedrooms & bathrooms
- Bedrooms: 3
- Bathrooms: 2
- Full bathrooms: 2
- Main level bathrooms: 2
- Main level bedrooms: 3
Primary bedroom
- Level: Main
- Area: 225 Square Feet
- Dimensions: 15x15
Bedroom 2
- Level: Main
- Area: 195 Square Feet
- Dimensions: 13x15
Bedroom 3
- Level: Main
- Area: 143 Square Feet
- Dimensions: 13x11
Bonus room
- Level: Upper
- Area: 156 Square Feet
- Dimensions: 13x12
Dining room
- Level: Main
- Area: 195 Square Feet
- Dimensions: 15x13
Kitchen
- Level: Main
- Area: 165 Square Feet
- Dimensions: 11x15
Living room
- Level: Main
- Area: 240 Square Feet
- Dimensions: 16x15
Heating
- Forced Air
Cooling
- Central Air
Appliances
- Included: Electric Cooktop, Dishwasher, Disposal, MicroHood, Electric Oven, Refrigerator, Water Heater
- Laundry: Main Level
Features
- Attic Access, Double Vanity, Cathedral Ceiling(s), Kitchen Island, High Speed Internet, Eat-in Kitchen
- Basement: Cellar
- Attic: Access Only
Interior area
- Total structure area: 2,763
- Total interior livable area: 2,763 sqft
- Finished area below ground: 0
Property
Parking
- Parking features: Alley Access
Features
- Levels: Two
- Stories: 2
Lot
- Size: 4,791 Square Feet
- Features: Access, Curbs, Sidewalks
Details
- Parcel number: 491007180016000101
- Special conditions: As Is
- Horse amenities: None
Construction
Type & style
- Home type: SingleFamily
- Architectural style: Bungalow
- Property subtype: Residential, Single Family Residence
Materials
- Vinyl Siding
- Foundation: Cellar, Block
Condition
- New construction: No
- Year built: 1925
Utilities & green energy
- Water: Public
Community & HOA
Community
- Features: Low Maintenance Lifestyle
- Subdivision: Manlove
HOA
- Has HOA: No
Location
- Region: Indianapolis
Financial & listing details
- Price per square foot: $87/sqft
- Tax assessed value: $271,800
- Annual tax amount: $6,480
- Date on market: 7/24/2026
- Cumulative days on market: 152 days
Estimated market value
Not available
Estimated sales range
Not available
Not available
Price history
| Date | Event | Price |
|---|---|---|
| 10/9/2026 | Price change | $239,500-0.2%$87/sqft |
Source:  MIBOR as distributed by MLS GRID #22116342 Report a problem MIBOR as distributed by MLS GRID #22116342 Report a problem | ||
| 9/10/2026 | Price change | $240,000-2%$87/sqft |
Source: MIBOR as distributed by MLS GRID #22116342 Report a problem | ||
| 8/19/2026 | Price change | $245,000-2%$89/sqft |
Source: MIBOR as distributed by MLS GRID #22116342 Report a problem | ||
| 7/24/2026 | Listed for sale | $250,000-7.4%$90/sqft |
Source: MIBOR as distributed by MLS GRID #22116342 Report a problem | ||
| 7/17/2026 | Listing removed | $2,050$1/sqft |
Source: Zillow Rentals Report a problem | ||
| 7/16/2026 | Listing removed | $269,900$98/sqft |
Source: MIBOR as distributed by MLS GRID #22100866 Report a problem | ||
| 6/23/2026 | Price change | $269,900-1.5%$98/sqft |
Source: MIBOR as distributed by MLS GRID #22100866 Report a problem | ||
| 6/12/2026 | Price change | $2,050-2.4%$1/sqft |
Source: Zillow Rentals Report a problem | ||
| 6/12/2026 | Price change | $274,000-2.1%$99/sqft |
Source: MIBOR as distributed by MLS GRID #22100866 Report a problem | ||
| 5/30/2026 | Listed for rent | $2,100+10.8%$1/sqft |
Source: Zillow Rentals Report a problem | ||
| 5/9/2026 | Listed for sale | $280,000+8.1%$101/sqft |
Source: MIBOR as distributed by MLS GRID #22100866 Report a problem | ||
| 3/13/2024 | Listing removed | -- |
Source: Zillow Rentals Report a problem | ||
| 1/15/2024 | Price change | $1,895-5%$1/sqft |
Source: Zillow Rentals Report a problem | ||
| 12/1/2023 | Listed for rent | $1,995+166%$1/sqft |
Source: Zillow Rentals Report a problem | ||
| 11/20/2023 | Sold | $259,000-0.8%$94/sqft |
Source: MIBOR as distributed by MLS GRID #21915901 Report a problem | ||
| 10/27/2023 | Pending sale | $261,000$94/sqft |
Source: MIBOR as distributed by MLS GRID #21915901 Report a problem | ||
| 10/19/2023 | Price change | $261,000-3%$94/sqft |
Source: MIBOR as distributed by MLS GRID #21915901 Report a problem | ||
| 9/15/2023 | Price change | $269,000-2.2%$97/sqft |
Source: MIBOR as distributed by MLS GRID #21915901 Report a problem | ||
| 8/30/2023 | Price change | $275,000-1.8%$100/sqft |
Source: MIBOR as distributed by MLS GRID #21915901 Report a problem | ||
| 8/4/2023 | Price change | $279,900-1.8%$101/sqft |
Source: MIBOR as distributed by MLS GRID #21915901 Report a problem | ||
| 7/13/2023 | Price change | $285,000-1.7%$103/sqft |
Source: MIBOR as distributed by MLS GRID #21915901 Report a problem | ||
| 6/23/2023 | Listed for sale | $290,000+3.6%$105/sqft |
Source: MIBOR as distributed by MLS GRID #21915901 Report a problem | ||
| 5/16/2023 | Listing removed | -- |
Source: MIBOR as distributed by MLS GRID #21915901 Report a problem | ||
| 4/20/2023 | Listed for sale | $280,000+229.4%$101/sqft |
Source: MIBOR as distributed by MLS GRID #21915901 Report a problem | ||
| 2/9/2023 | Sold | $85,000+1105.7%$31/sqft |
Source: MIBOR as distributed by MLS GRID #21905390 Report a problem | ||
| 2/10/2017 | Listing removed | $750 |
Source: Alpine Realty, LLC #21464282 Report a problem | ||
| 2/8/2017 | Listed for rent | $750 |
Source: Alpine Leasing, LLC Report a problem | ||
| 6/24/2011 | Sold | $7,050-71.7%$3/sqft |
Source: MIBOR as distributed by MLS GRID #21105448 Report a problem | ||
| 6/5/2006 | Sold | $24,950$9/sqft |
Source: Public Record Report a problem | ||
Public tax history
| Year | Property taxes | Tax assessment |
|---|---|---|
| 2025 | $6,590 +210.8% | $271,800 -2.1% |
| 2024 | $2,121 +16.6% | $277,700 +210.6% |
| 2023 | $1,818 -47.5% | $89,400 -46.3% |
| 2022 | $3,463 +10.2% | $166,400 +10.9% |
| 2021 | $3,142 +20.2% | $150,100 +10.6% |
| 2020 | $2,613 +0.7% | $135,700 +22.6% |
| 2019 | $2,594 +17.7% | $110,700 +1.7% |
| 2018 | $2,204 +8.1% | $108,900 +6.5% |
| 2017 | $2,039 +12.6% | $102,300 +8.3% |
| 2016 | $1,810 +10.8% | $94,500 +25% |
| 2014 | $1,635 +205.5% | $75,600 +23.1% |
| 2013 | $535 | $61,400 -4.1% |
| 2012 | $535 | $64,000 -0.6% |
| 2011 | -- | $64,400 |
| 2010 | $1,339 +7.6% | $64,400 +10.3% |
| 2009 | $1,245 | $58,400 -2.8% |
| 2007 | -- | $60,100 +64.2% |
| 2003 | -- | $36,600 +91.6% |
| 2002 | -- | $19,100 |
Find assessor info on the county website
Monthly payment
Est. payment
Payment breakdown
Explore the cost of this home by adjusting the details. Changes won't be saved.Climate risks
Neighborhood: Fountain Square
Nearby schools
Schools provided by the listing agent
- Elementary: William McKinley School 39
- Middle: H L Harshman Middle School
- High: Arsenal Technical High School
Source: MIBOR as distributed by MLS GRID. This data may not be complete. We recommend contacting the local school district to confirm school assignments for this home.
Similar homes
- $260,0003 bd3 ba1.7k sqft2114 Lexington Ave, Indianapolis, IN 46203Active
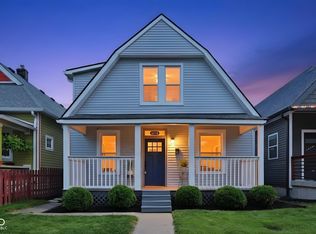 MLS ID #22112097, Cynthia Bulat, eXp Realty, LLC. MIBOR as distributed by MLS GRID
 - $238,0003 bd2 ba2.2k sqft1419 N Linwood Ave, Indianapolis, IN 46201Active
 MLS ID #22126210, Cipriano Encinia, Coldwell Banker - Kaiser. MIBOR as distributed by MLS GRID
 - $235,0002 bd1 ba1.4k sqft2368 Harlan St, Indianapolis, IN 46203Active
 MLS ID #22109143, JACQUELYN JONES, Style Realty LLC. MIBOR as distributed by MLS GRID
 - $270,0005 bd2 ba3.5k sqft941 E Raymond St, Indianapolis, IN 46203Active
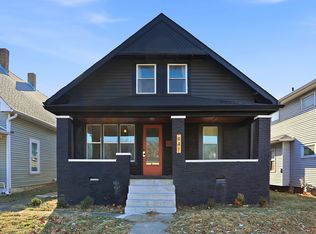 MLS ID #22122557, Brayden Sammons, Keller Williams Indy Metro Partners. MIBOR as distributed by MLS GRID
