Renovated from top to bottom, this 4-bedroom, 3-bath home offers over 2,000 square feet of move-in-ready living space with room to grow just minutes from Downtown Indianapolis. Step inside to an open main level where the living room, dining area, and kitchen come together to create a welcoming space for everyday living and entertaining. Large windows fill the home with natural light, while the redesigned kitchen serves as the centerpiece with quartz countertops, new cabinetry, stainless steel appliances, and generous workspace. A conveniently located main-floor laundry room, full bath, and new HVAC system add everyday comfort and functionality. Upstairs, you'll find all four bedrooms along with two fully remodeled bathrooms featuring tiled showers, updated vanities, and modern finishes. New windows throughout the second floor bring in natural light and improve energy efficiency. Beyond the finished living space, the unfinished basement provides excellent storage or the opportunity to create additional finished space. Connected to the primary bedroom, the unfinished attic presents a rare opportunity to expand the home's footprint with a bonus room, home office, or additional living space tailored to your needs. Outside, the spacious backyard provides plenty of room to relax, entertain, or garden, while the rear parking pad offers convenient off-street parking. Just minutes from Downtown Indianapolis, the Children's Museum, Newfields, neighborhood restaurants, and coffee shops, this move-in-ready home offers the perfect combination of modern living, flexible space, and an unbeatable location.
Active
Price cut: $4K (9/23)
$265,000
2934 Boulevard Pl, Indianapolis, IN 46208
4beds
3,008sqft
Residential, Single Family Residence
Built in 1919
8,276 Square Feet Lot
$-- Zestimate®
$88/sqft
$-- HOA
What's special
Quartz countertopsStainless steel appliancesNew cabinetryNew hvac system
- 101 days
- 414
- 57
Zillow last checked:
Listing updated:
Listed by:
Amanda Bick amanda.bick@kw.com,
Keller Williams Indy Metro NE,
Staci Woods 317-572-7764,
Keller Williams Indy Metro NE
Source: MIBOR as distributed by MLS GRID,MLS#: 22110619
Facts & features
Interior
Bedrooms & bathrooms
- Bedrooms: 4
- Bathrooms: 3
- Full bathrooms: 3
- Main level bathrooms: 1
Primary bedroom
- Level: Upper
- Area: 168 Square Feet
- Dimensions: 14x12
Bedroom 2
- Level: Upper
- Area: 154 Square Feet
- Dimensions: 14x11
Bedroom 3
- Level: Upper
- Area: 140 Square Feet
- Dimensions: 14x10
Bedroom 4
- Level: Upper
- Area: 100 Square Feet
- Dimensions: 10x10
Dining room
- Level: Main
- Area: 240 Square Feet
- Dimensions: 16x15
Family room
- Level: Main
- Area: 156 Square Feet
- Dimensions: 13x12
Kitchen
- Level: Main
- Area: 156 Square Feet
- Dimensions: 13x12
Living room
- Level: Main
- Area: 256 Square Feet
- Dimensions: 16x16
Heating
- Forced Air
Cooling
- Central Air
Appliances
- Included: Dishwasher, Disposal, Gas Water Heater, Electric Oven, Refrigerator
Features
- Attic Stairway, High Ceilings, Entrance Foyer
- Basement: Unfinished
- Attic: Permanent Stairs
- Number of fireplaces: 1
- Fireplace features: Living Room
Interior area
- Total structure area: 3,008
- Total interior livable area: 3,008 sqft
- Finished area below ground: 0
Video & virtual tour
Property
Parking
- Parking features: Alley Access, On Street
Features
- Levels: Two
- Stories: 2
- Patio & porch: Covered
Lot
- Size: 8,276 Square Feet
- Features: Mature Trees
Details
- Parcel number: 490626190036000101
- Horse amenities: None
Construction
Type & style
- Home type: SingleFamily
- Architectural style: Traditional
- Property subtype: Residential, Single Family Residence
Materials
- Vinyl Siding
- Foundation: Block
Condition
- New construction: No
- Year built: 1919
Utilities & green energy
- Water: Public
Community & HOA
Community
- Subdivision: Burton & Campbells Park
HOA
- Has HOA: No
Location
- Region: Indianapolis
Financial & listing details
- Price per square foot: $88/sqft
- Tax assessed value: $170,800
- Annual tax amount: $3,526
- Date on market: 6/30/2026
- Cumulative days on market: 102 days
Estimated market value
Not available
Estimated sales range
Not available
Not available
Price history
| Date | Event | Price |
|---|---|---|
| 9/23/2026 | Price change | $265,000-1.5%$88/sqft |
Source:  MIBOR as distributed by MLS GRID #22110619 Report a problem MIBOR as distributed by MLS GRID #22110619 Report a problem | ||
| 9/10/2026 | Price change | $269,000-1.1%$89/sqft |
Source: MIBOR as distributed by MLS GRID #22110619 Report a problem | ||
| 9/3/2026 | Price change | $272,000-1.1%$90/sqft |
Source: MIBOR as distributed by MLS GRID #22110619 Report a problem | ||
| 7/30/2026 | Price change | $275,000-3.5%$91/sqft |
Source: MIBOR as distributed by MLS GRID #22110619 Report a problem | ||
| 7/17/2026 | Price change | $285,000-0.7%$95/sqft |
Source: MIBOR as distributed by MLS GRID #22110619 Report a problem | ||
| 7/6/2026 | Price change | $287,000-2.7%$95/sqft |
Source: MIBOR as distributed by MLS GRID #22110619 Report a problem | ||
| 6/30/2026 | Listed for sale | $295,000+195%$98/sqft |
Source: MIBOR as distributed by MLS GRID #22110619 Report a problem | ||
| 12/4/2025 | Sold | $100,000+81.8%$33/sqft |
Source: Public Record Report a problem | ||
| 7/20/2017 | Sold | $55,000+161.9%$18/sqft |
Source: Public Record Report a problem | ||
| 11/19/2015 | Listing removed | $825 |
Source: Zillow Rental Network Report a problem | ||
| 11/15/2015 | Listed for rent | $825+10% |
Source: Zillow Rental Network Report a problem | ||
| 6/11/2014 | Sold | $21,000-23.1%$7/sqft |
Source: Public Record Report a problem | ||
| 2/11/2012 | Listing removed | $750 |
Source: Silver Property Management Inc Report a problem | ||
| 10/12/2011 | Listed for rent | $750 |
Source: Silver Property Management Inc Report a problem | ||
| 3/17/2008 | Sold | $27,300$9/sqft |
Source: Public Record Report a problem | ||
Public tax history
| Year | Property taxes | Tax assessment |
|---|---|---|
| 2025 | $3,526 +3.7% | $170,800 +14.9% |
| 2024 | $3,399 +17.4% | $148,600 +3.7% |
| 2023 | $2,895 +19.5% | $143,300 +16.9% |
| 2022 | $2,422 +26.5% | $122,600 +16.8% |
| 2021 | $1,915 +16.1% | $105,000 +27% |
| 2020 | $1,650 +14.7% | $82,700 +18.3% |
| 2019 | $1,439 +44.5% | $69,900 +15.7% |
| 2018 | $996 +2.8% | $60,400 +33% |
| 2017 | $969 -0.1% | $45,400 +5.6% |
| 2016 | $969 +4.7% | $43,000 +0.5% |
| 2014 | $925 -39.4% | $42,800 -38.2% |
| 2013 | $1,528 | $69,300 +1.8% |
| 2012 | $1,528 | $68,100 -5.4% |
| 2011 | -- | $72,000 |
| 2010 | $471 +11.4% | $72,000 |
| 2009 | $423 | $72,000 -14.5% |
| 2007 | -- | $84,200 +24.2% |
| 2006 | -- | $67,800 +1.8% |
| 2005 | -- | $66,600 +626.3% |
| 2000 | -- | $9,170 |
Find assessor info on the county website
Monthly payment
Est. payment
Payment breakdown
Explore the cost of this home by adjusting the details. Changes won't be saved.Climate risks
Neighborhood: Crown Hill
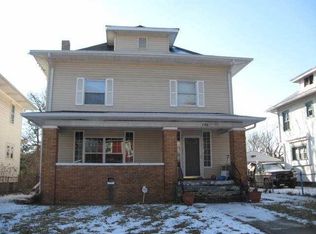
- $203,2003 bd2 ba3k sqft2934 N Boulevard Pl, Indianapolis, IN 46208Off Market
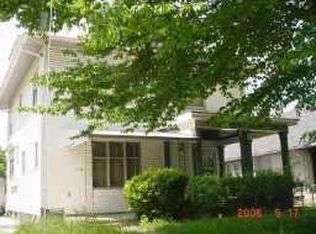
- $175,1007 bd2 ba2k sqft2940 N Boulevard Pl, Indianapolis, IN 46208Off Market
- $215,0004 bd2 ba2.9k sqft2940 Boulevard Pl, Indianapolis, IN 46208Off Market

- $124,7004 bd1 ba1.8k sqft2930 Boulevard Pl, Indianapolis, IN 46208Off Market
Similar homes
- $275,0004 bd3 ba3.3k sqft3254 Graceland Ave, Indianapolis, IN 46208Active
 MLS ID #22118487, Mike Feldman, Compass Indiana, LLC. MIBOR as distributed by MLS GRID
 - $260,0004 bd3 ba1.9k sqft2940 Highland Pl, Indianapolis, IN 46208Active
 MLS ID #22110101, Gabriel Moore, @properties. MIBOR as distributed by MLS GRID
 - $234,9003 bd2 ba2k sqft301 W 26th St, Indianapolis, IN 46208Active
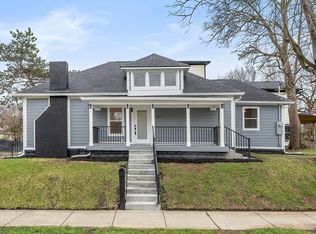 MLS ID #22092148, Jim Reed, Berkshire Hathaway Home. MIBOR as distributed by MLS GRID
 - $339,9994 bd3 ba2.7k sqft651 Eugene St, Indianapolis, IN 46208Active
 MLS ID #22102385, Oluwaseyi Soneye, eXp Realty, LLC. MIBOR as distributed by MLS GRID
